
202/193 Mckinnon RoadMckinnon VIC 3204

Property Details for 202/193 Mckinnon Rd, Mckinnon
202/193 Mckinnon Rd, Mckinnon is a 2 bedroom, 2 bathroom Unit with 1 parking spaces and was built in 2016. The property has a land size of 446m2 and floor size of 82m2.This Property is currently listed for sale with Professionals First & Co
Last Listing description (September 2026)
**To inspect this property, please reach out to Chloe 0433 264 296 directly.**
For many buyers, getting into the McKinnon Secondary College zone feels just out of reach - until now.
This two-bedroom, two-bathroom apartment delivers a rare opportunity to secure a McKinnon Secondary College zone address without the usual price tag, combining larger-than-average internal space, a prime position just 300m from McKinnon Station, and a quieter feel in this tightly held block.
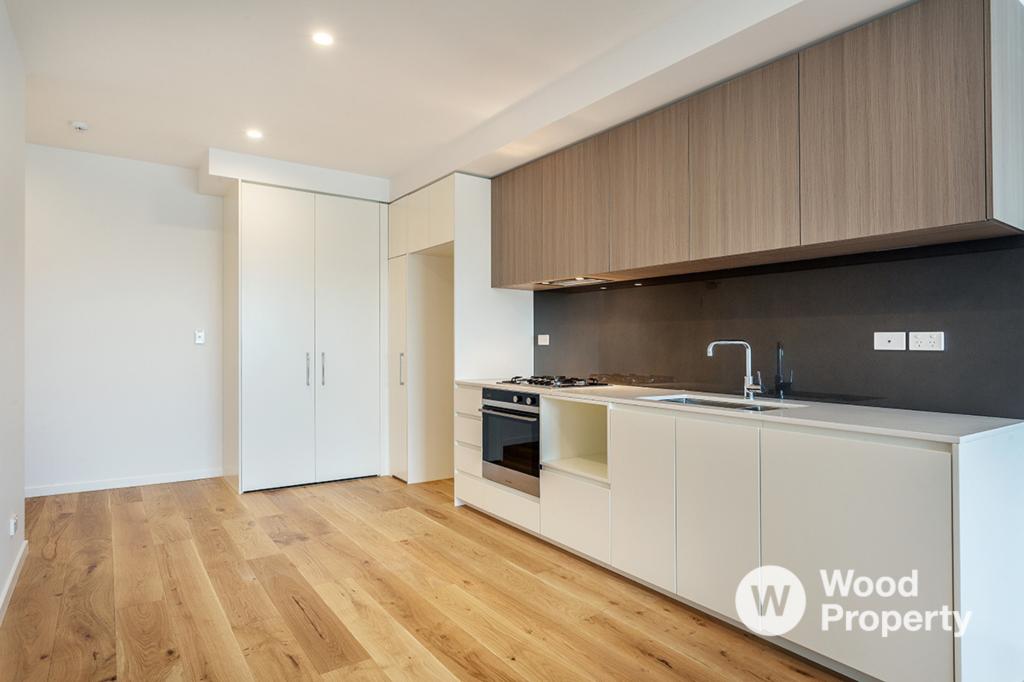
As one of the largest apartments in the building, it shares just one wall and has been freshly updated with new carpets and paint, complemented by engineered timber floors and a well-appointed stone-topped kitchen. Full-height sliding doors open to a full-length balcony terrace, drawing in natural light and giving the living zone a stronger sense of openness, outlook and everyday use.
For buyers focused on long-term value, the fundamentals are hard to ignore: wide-angle views, school zoning, genuine internal space and train access that feels easier to live in, easier to lease and easier to hold.
Key Features
-Two bedrooms with built-in robes, including a main bedroom with an ensuite.
-Generous 82m2 approx. internal layout, making it one of the largest apartments in the building.
-Zoned for McKinnon Secondary College, one of Melbourne's top-performing schools, and Ormond Primary School.
-Open-plan living and dining with engineered timber floors, full-height balcony glazing and a full-length balcony terrace with open rooftop outlook.
-Stone-topped kitchen with European appliances, integrated bin system and dishwasher.
-Main reverse-cycle air conditioning plus individual heaters in both bedrooms for year-round comfort.
-Secure basement parking, storage cage and rear lane access to both Station Avenue and Prince Edward Avenue.
-Mostly owner-occupied block of only 14 with lift access and video intercom.
Location Highlights
-3-minute walk to McKinnon Station (300m)
-10-minute walk to McKinnon Secondary College (800m)
-15-minute walk to Bentleigh Centre Road shops and dining (1.2km)
-10-minute drive to Koornang Road shops and dining (4.0km)
-14-minute drive to Chadstone Shopping Centre (6.0km)
For buyers trying to balance school zoning, budget and lifestyle, this is where the value becomes clear: a larger-than-average apartment in a tightly held education zone, close to transport, cafs and daily convenience, with the space and privacy that make it feel like more than a typical two-bedroom.
Photo ID required at all open for inspections.
Disclaimer: We have, in preparing this document, used our best endeavours to ensure that the information contained in this document is true and accurate, but accept no responsibility and disclaim all liability in respect to any errors, omissions, inaccuracies or misstatements in this document. Prospective purchasers should make their own enquiries to verify the information contained in this document. Purchasers should make their own enquiries and refer to the due diligence checklist provided by Consumer Affairs. Click on the link for a copy of the due diligence checklist from Consumer Affairs. http://www.consumer.vic.gov.au/duediligencechecklist
Property History for 202/193 Mckinnon Rd, Mckinnon, VIC 3204
- 07 Aug 2026Listed for Rent - Price not available
- 05 May 2026Listed for Sale $625,000
- 11 Jun 2025Listed for Rent $625 / week

Recent sales nearby
See more recent sales nearby/assets/perm/lgrxpm4ykui6zodngp5vwkshaa?signature=d3455292b595cacd9ae8f64ef3b0b6623df14ddb81b8fb6943a9d6bc7e62c286) 0
0/assets/perm/y62xg6exq4i63ax3mmyshypsxu?signature=f3747618e1db9279da73244be221cce462510fae7dcda5426563ce277a255923) 0
0
/assets/perm/vudbyz3vvyi6xgze6mv5t2tzne?signature=7b9228e452a5b8873f64fdf08d132a6f53c5c702b321de076c954f6173ee52c0) 0
0Similar properties For Sale nearby
See more properties for sale nearby 0
0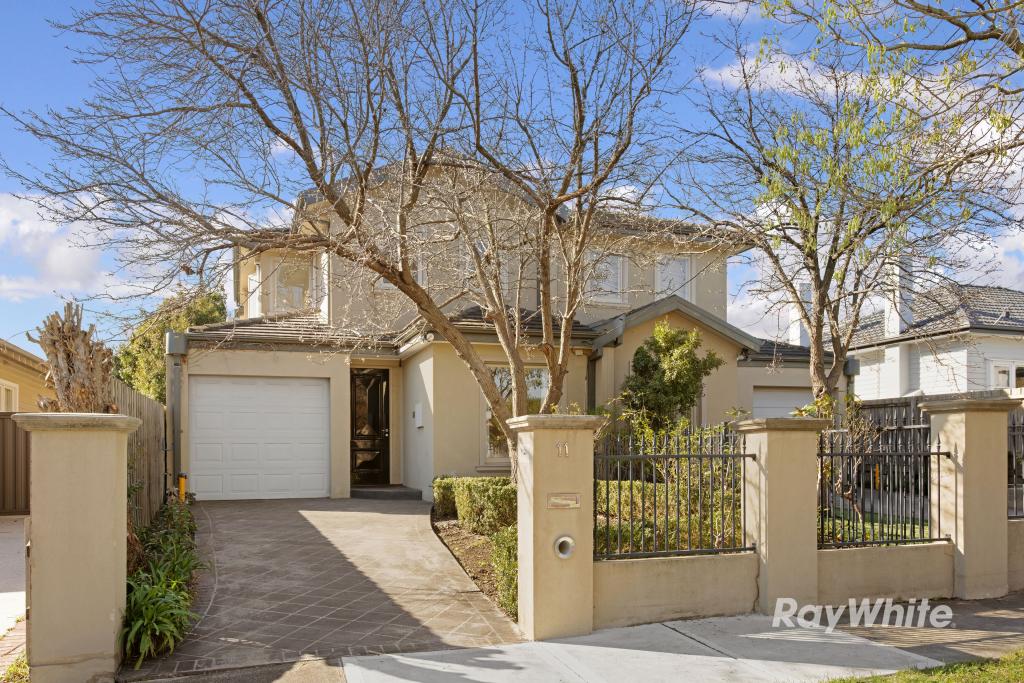 0
0

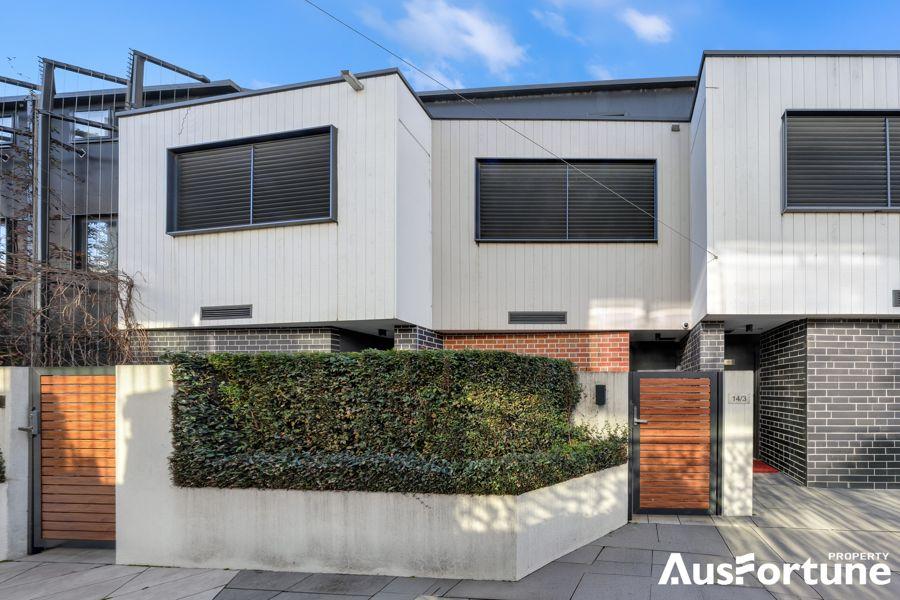 0
0Similar properties For Rent nearby
See more properties for rent nearby 0
0
 0
0
 0
0
About Mckinnon 3204
The size of Mckinnon is approximately 1.6 square kilometres. There are 4 parks, covering nearly 5.9% of the total area. The population of Mckinnon in 2016 was 6064 people. By 2021 the population was 6878 showing a population growth of 13.4% in the area during that time. The predominant age group in Mckinnon is 10-19 years. Households in Mckinnon are primarily couples with children and are likely to be repaying over $4000 per month on mortgage repayments. In general, people in Mckinnon work in a professional occupation.In 2021, 65.60% of the homes in Mckinnon were owner-occupied compared with 68.40% in 2016.
Mckinnon has 3,215 properties. Over the last 5 years, Houses in Mckinnon have seen a -12.23% decrease in median value, while Units have seen a -10.36% decrease. As at 31 August 2026:
- The median value for Houses in Mckinnon is $1,719,939 while the median value for Units is $819,454.
- Houses have a median rent of $975 while Units have a median rent of $800.
Suburb Insights for Mckinnon 3204
Market Insights
Mckinnon Trends for Houses
N/A
N/A
View TrendN/A
N/A
Mckinnon Trends for Units
N/A
N/A
View TrendN/A
N/A
Neighbourhood Insights
© Copyright 2026. RP Data Pty Ltd trading as Cotality (Cotality). All rights reserved. No reproduction, distribution, or transmission of the copyrighted materials is permitted. The information is deemed reliable but not guaranteed.
While Cotality uses commercially reasonable efforts to ensure the Cotality Data is current, Cotality does not warrant the accuracy, currency or completeness of the Cotality Data and to the full extent permitted by law excludes all loss or damage howsoever arising (including through negligence) in connection with the Cotality Data.
This product uses cookies and other similar technologies to improve and customise your browsing experience, to tailor content and adverts, and for analytics and metrics regarding visitor usage on this product and other media. We may share cookie and analytics information with third parties for the purposes of advertising. By continuing to use our website, you consent to cookies being used. View our Privacy Policy here.
X
