
60-74 Ireland StreetMckenzie Hill VIC 3451
Property Details for 60-74 Ireland St, Mckenzie Hill
60-74 Ireland St, Mckenzie Hill is a 4 bedroom, 2 bathroom House with 4 parking spaces and was built in 1985. The property has a land size of 19423m2. While the property is not currently for sale or for rent, it was last transferred in March 2024.
Last Listing description (January 2026)
Set against a backdrop of native bushland and panoramic valley views, this expansive brick homestead is a true family retreat, just five minutes from the heart of Castlemaine. Positioned on approximately one acre, the property offers an exceptional lifestyle opportunity in a tightly held pocket.
Thoughtfully designed, the home unfolds across multiple living zones, all generously proportioned and bathed in natural light. At the heart of the home is the open-plan kitchen, living, and meals area, where high cathedral timber ceilings create a sense of grandeur. The kitchen is well-appointed with timber benchtops, a walk-in pantry, electric cooktop and oven, a striking copper rangehood, and ample cabinetry. The adjoining meals and family room features a wood-burning heater, ceiling fan, and large sliding doors that open onto a patio - the perfect spot for outdoor dining and entertaining.
The home also includes a more formal living and dining space, anchored by a large open fireplace and a built-in bar. Here, oversized windows frame uninterrupted views across Castlemaine and beyond, bringing the outside in and allowing the ever-changing light to shift through the interiors throughout the day.
The main bedroom is a spacious, light-filled sanctuary with a generous walk-in robe, a private ensuite, and an adjoining retreat or home office space. Designed for peace and privacy, this entire wing offers a calm escape for parents or those working from home. The remaining three bedrooms are all large in size, with two featuring built-in robes and easy access to the central family bathroom, which includes a spa bath, shower, and vanity. A separate laundry with built-in storage adds everyday practicality, while the enormous rumpus room offers a dedicated space for kids to play, relax, or entertain their friends.
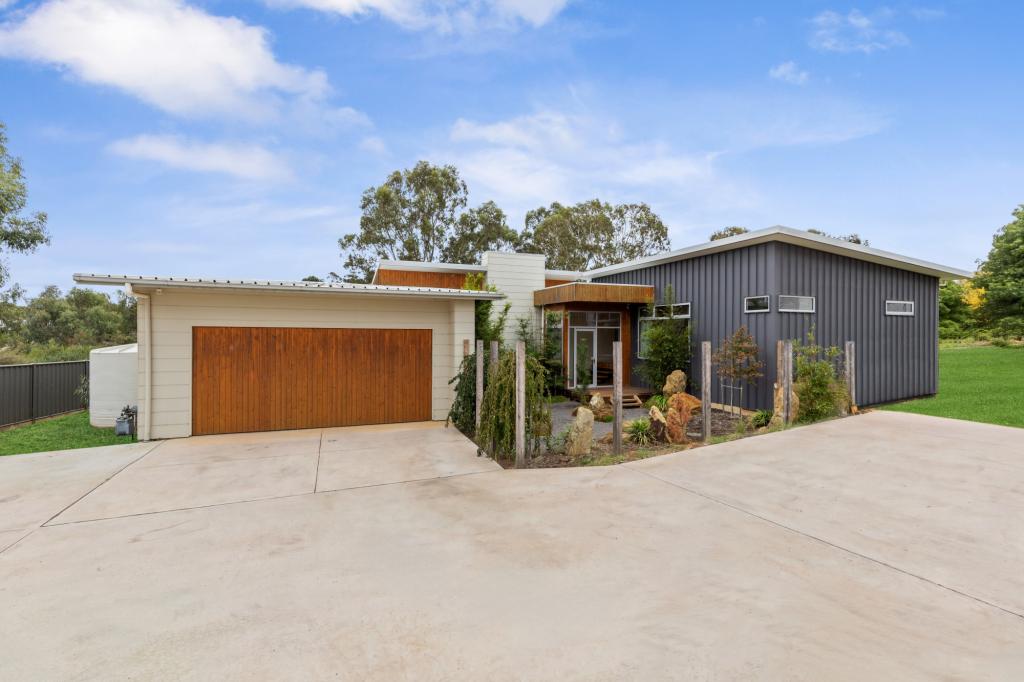
Other highlights include 9-foot ceilings, a split system for year-round climate control, ceiling fans, and abundant storage. Outdoors, the property includes a double carport, a substantial 9m x 6m colorbond garage/workshop, and established trees that provide both privacy and a serene setting. The home's elevated position ensures uninterrupted 180-degree views, while its location places you close to local schools, a nearby bus stop, and Castlemaine's cafs, shops, and services.
A substantial and beautifully positioned home with genuine warmth and character, this property offers flexible living, timeless appeal, and a setting that's hard to beat
Property History for 60-74 Ireland St, Mckenzie Hill, VIC 3451
- 13 May 2025Listed for Sale $1,085,000
- 10 Jan 2025Listed for Sale $1,129,000
- 02 Apr 2024Listed for Sale Not Disclosed

Recent sales nearby
See more recent sales nearby
Similar properties For Sale nearby
See more properties for sale nearby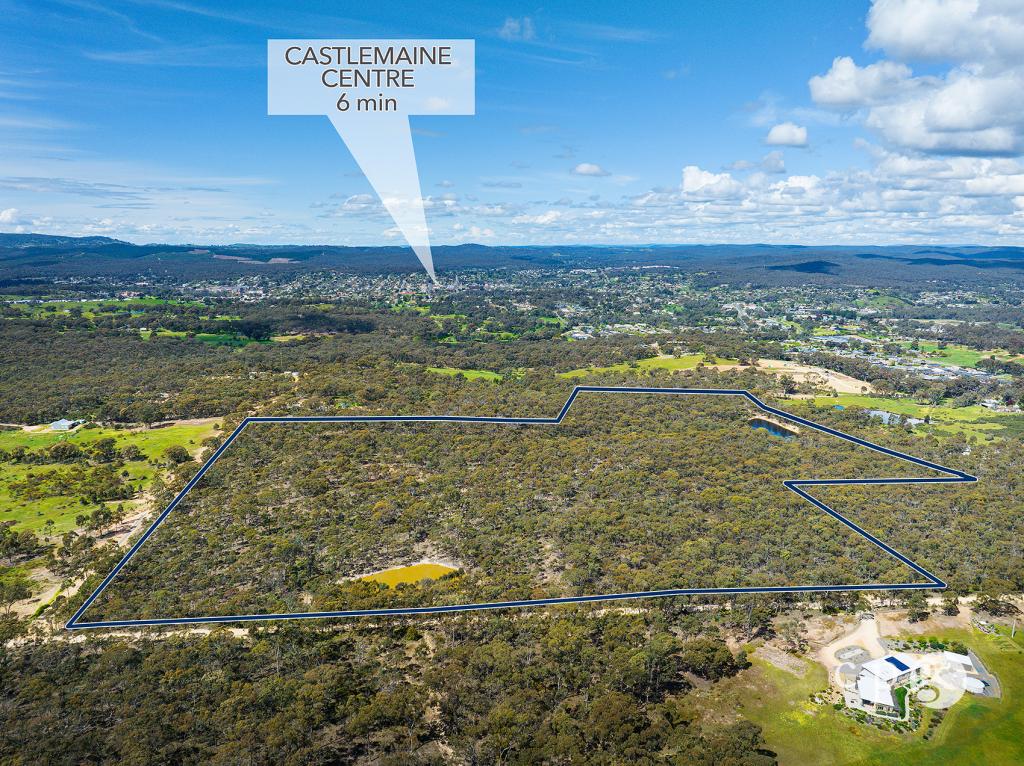 0
0

 0
0
 0
0
About Mckenzie Hill 3451
The size of Mckenzie Hill is approximately 3.6 square kilometres. There is 1 park, covering nearly 0.3% of the total area. The population of Mckenzie Hill in 2016 was 502 people. By 2021 the population was 775 showing a population growth of 54.4% in the area during that time. The predominant age group in Mckenzie Hill is 60-69 years. Households in Mckenzie Hill are primarily childless couples and are likely to be repaying $1400 - $1799 per month on mortgage repayments. In general, people in Mckenzie Hill work in a professional occupation.In 2021, 85.90% of the homes in Mckenzie Hill were owner-occupied compared with 87.70% in 2016.
Mckenzie Hill has 607 properties. Over the last 5 years, Houses in Mckenzie Hill have seen a 12.52% increase in median value. As at 31 July 2026:
- The median value for Houses in Mckenzie Hill is $892,741 while the median value for Units is $513,545.
- Houses have a median rent of $565.
Suburb Insights for Mckenzie Hill 3451
Market Insights
Mckenzie Hill Trends for Houses
N/A
N/A
View TrendN/A
N/A
Mckenzie Hill Trends for Units
N/A
N/A
View TrendN/A
N/A
Neighbourhood Insights
© Copyright 2026. RP Data Pty Ltd trading as Cotality (Cotality). All rights reserved. No reproduction, distribution, or transmission of the copyrighted materials is permitted. The information is deemed reliable but not guaranteed.
While Cotality uses commercially reasonable efforts to ensure the Cotality Data is current, Cotality does not warrant the accuracy, currency or completeness of the Cotality Data and to the full extent permitted by law excludes all loss or damage howsoever arising (including through negligence) in connection with the Cotality Data.
This product uses cookies and other similar technologies to improve and customise your browsing experience, to tailor content and adverts, and for analytics and metrics regarding visitor usage on this product and other media. We may share cookie and analytics information with third parties for the purposes of advertising. By continuing to use our website, you consent to cookies being used. View our Privacy Policy here.
X
