
720 Walshs RoadMckenzie Creek VIC 3401
Property Details for 720 Walshs Rd, Mckenzie Creek
720 Walshs Rd, Mckenzie Creek is a 4 bedroom, 2 bathroom House with 2 parking spaces and was built in 2000. The property has a land size of 158000m2 and floor size of 299m2. While the property is not currently for sale or for rent, it was last sold in September 1997.
Last Listing description (August 2026)
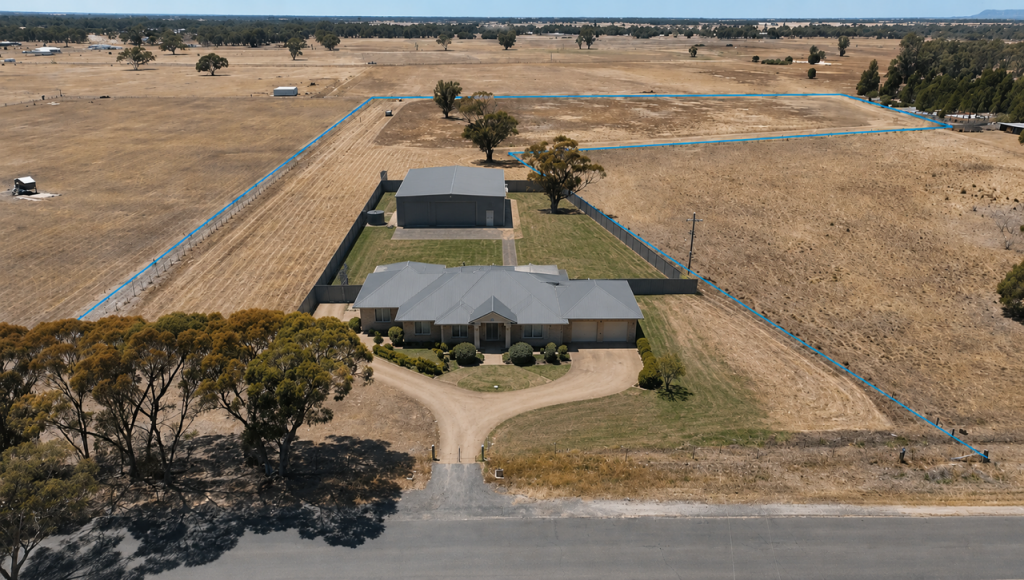
There's a particular quality of light in the Wimmera that is difficult to explain until you're standing in it. This property, on 15.8 hectares (approx) along McKenzie Creek as it flows from the Grampians, was built around that light - and around a deeply considered relationship with the land it sits on.Constructed in 1999 from quarry-cut Moore River limestone - a material that seems to belong here, even though it was carried from Western Australia - the home has the solidity and quiet confidence of something built to outlast its owners. Seven kilometres from Horsham, it is at once genuinely remote and entirely practical.The ArchitectureThe orientation is deliberate: north-facing throughout, designed for passive solar gain with the kind of year-round comfort that doesn't announce itself. Double glazing, fully zoned ducted reverse cycle air conditioning, and a Jetmaster fireplace in the family room mean the home responds to the Wimmera's distinct seasons rather than fighting them. You notice the warmth in winter before you notice the heater.The floor plan is unhurried. A long sealed driveway lined with established trees sets a tone on arrival, hinting at the property's rare flexibility. It has the inherent capacity to pivot between a grand family residence and a premier bespoke event venue, offering the kind of quiet seclusion required of a world-class country retreat. Inside, the connection between kitchen, living, and garden is handled with an openness that feels residential rather than staged - the kind of layout that makes entertaining feel natural rather than effortful.The DetailThe chef's kitchen is appointed simply and well: granite benchtops, premium appliances, and immediate access to a light-filled conservatory. An adjoining utility room consolidates laundry, butler's pantry, and studio in a way that is quietly brilliant. The study - one step from the main living area - is the sort of flexible room a family actually uses, doubling as a fifth bedroom when needed.Four generous bedrooms - all with built in robes - and two bathrooms finished in green marble maintain the same unhurried aesthetic - timeless in the truest sense of the word, in that it simply doesn't date.The GardensOutside, the Mediterranean-planted garden rooms are defined by hand-laid stonework: colonnades, retaining walls, a linear reflection pond. The masonry is meticulous without being showy. A saltwater pool, an outdoor fireplace, and a BBQ area are positioned to make the most of every season. A Hunter Hydrawise irrigation system manages water automatically and remotely - a practical detail that matters on a property of this scale.The LandWater security is genuinely well considered: linked rainwater and pipeline tanks, a 2-megalitre dam, and a 2.3-megalitre annual allocation serve the house, garden, pool, and livestock. Two sheds totalling close to 600 square metres - fitted with high-clearance doors, heating/cooling and integrated security system- give the property a working credibility that matches its residential ambitionIn spring, the dam and surrounding endemic landscaping attract wrens and honeyeaters in numbers that stop you mid-sentence. In summer, the pool and the shade of the colonnades. In autumn, that particular golden light. In winter, the fire.It is a complete property, in the fullest sense of the phrase.Private inspections only. Contact Robert Dolan on 0419 440 617.
Property History for 720 Walshs Rd, Mckenzie Creek, VIC 3401
- 13 May 2026Listed for Sale $2,590,000
- 24 Sep 1997Sold for $62,500

Recent sales nearby
See more recent sales nearby/assets/perm/3flxunq4kui63mefr6tmcpquzu?signature=9e29a70d9f5c56114e91b885014e3325b6587c8627c42b1f80b50c643e0961c9) 0
0

Similar properties For Sale nearby
See more properties for sale nearby 0
0
 0
0 0
0About Mckenzie Creek 3401
The size of Mckenzie Creek is approximately 37.4 square kilometres. The population of Mckenzie Creek in 2016 was 136 people. By 2021 the population was 140 showing a population growth of 2.9% in the area during that time. The predominant age group in Mckenzie Creek is 50-59 years. Households in Mckenzie Creek are primarily couples with children and are likely to be repaying $1800 - $2399 per month on mortgage repayments. In general, people in Mckenzie Creek work in a managers occupation.In 2021, 94.40% of the homes in Mckenzie Creek were owner-occupied compared with 102.10% in 2016.
Mckenzie Creek has 82 properties. Over the last 5 years, Houses in Mckenzie Creek have seen a 33.84% increase in median value, while Units have seen a 25.06% increase. As at 31 August 2026:
- The median value for Houses in Mckenzie Creek is $724,434 while the median value for Units is $399,180.
Suburb Insights for Mckenzie Creek 3401
Market Insights
Mckenzie Creek Trends for Houses
N/A
N/A
View TrendN/A
N/A
Mckenzie Creek Trends for Units
N/A
N/A
View TrendN/A
N/A
Neighbourhood Insights
© Copyright 2026. RP Data Pty Ltd trading as Cotality (Cotality). All rights reserved. No reproduction, distribution, or transmission of the copyrighted materials is permitted. The information is deemed reliable but not guaranteed.
While Cotality uses commercially reasonable efforts to ensure the Cotality Data is current, Cotality does not warrant the accuracy, currency or completeness of the Cotality Data and to the full extent permitted by law excludes all loss or damage howsoever arising (including through negligence) in connection with the Cotality Data.
This product uses cookies and other similar technologies to improve and customise your browsing experience, to tailor content and adverts, and for analytics and metrics regarding visitor usage on this product and other media. We may share cookie and analytics information with third parties for the purposes of advertising. By continuing to use our website, you consent to cookies being used. View our Privacy Policy here.
X
