
34 Foothills AvenueMccrae VIC 3938

Property Details for 34 Foothills Ave, Mccrae
34 Foothills Ave, Mccrae is a 4 bedroom, 3 bathroom House with 2 parking spaces and was built in 1980. The property has a land size of 702m2 and floor size of 123m2.This Property is currently listed for sale with Peninsula Sothebys International Realty
Last Listing description (July 2026)
Positioned within one of McCraes most desirable beachside settings, this as-new single-level residence presents a refined balance of design, light and coastal ease, all within an easy walk to the crystal clear waters of the McCrae foreshore, the village caf scene and the Plaza.
On arrival, an immediate sense of light and scale unfolds within the main living domain, where a striking vaulted ceiling rises beyond 5 metres and multiple skylights draw natural light deep into the home. Expansive glazing enhances the volume, illuminating a warm, textural palette and creating a welcoming setting for relaxed daily living and effortless entertaining, with a natural connection to the outdoors.
Centrally positioned, the kitchen is both refined and highly functional, where integrated Miele appliances are paired with Polytec blonde oak cabinetry, stone surfaces and subtle micro cement accents to create a layered, cohesive finish. A well appointed butlers pantry supports day to day ease and relaxed hosting, while a bar features a discreetly concealed Vintec wine fridge within bespoke joinery, maintaining a cohesive aesthetic.
From here, the living and dining zones unfold with a natural sense of connection. A wood heater anchors the main living area, introducing warmth and atmosphere, while the dining space is oriented to engage with both the interior volume and the outdoor outlook. These spaces extend with ease to the covered alfresco terrace and pool, creating a fluid transition and an inviting setting for year round entertaining.
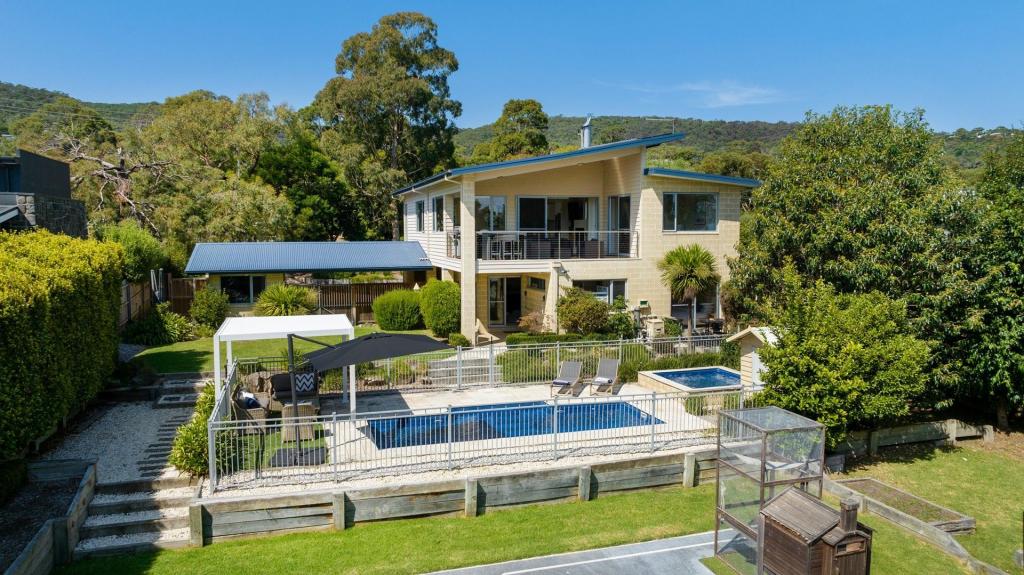
Outdoors, a relaxed Palm Springs influence defines the landscape, where a mineral swimming pool is framed by honed concrete surrounds, curved fencing and an established cactus garden, creating a private, resort-like environment. The covered alfresco incorporates a built in BBQ kitchen with sink and bar fridge, along with ceiling heating panels and a fan for comfort across the seasons, while an outdoor shower completes the coastal experience.
Accommodation is thoughtfully zoned to support both privacy and flexibility. The primary suite is positioned at the front of the home, overlooking the landscaped front garden defined by a sculptural olive tree, and features a walk in robe and a luxurious ensuite with heated floors and a skylight.. To the rear, a dedicated secondary wing includes 2 additional bedrooms, a central bathroom with bath and a separate living area with calming pool outlooks, while a guest bedroom with its own ensuite and built in study nook further enhances the homes versatility.
Curved architectural elements and bespoke finishes introduce softness and distinction, while practical inclusions such as ducted heating and cooling, security cameras and automated irrigation ensure ease of living.
A refined coastal residence defined by light, proportion and connection, offering an enviable lifestyle in a tightly held McCrae setting, moments from the foreshore, village and everyday conveniences.
Proudly marketed by the team at Peninsula Sotheby's International Realty.
Property History for 34 Foothills Ave, Mccrae, VIC 3938
- 01 Apr 2026Listed for Sale Price Alignment $2,800,000-$2,950,000
- 09 Jun 2023Sold for $1,150,000
- 23 Dec 2022Listed for Sale Not Disclosed

Recent sales nearby
See more recent sales nearby/assets/perm/3o5j4qs4lai6xhglao2v5e2xo4?signature=78c21152d864aaa3b136cb230d4a0cec0389274498adc8f5c0befacb056f729c) 0
0
/assets/perm/r4ka7yh32mi6xgwbnfwkyjscge?signature=f4fd5fc171e1fd656301c2c9b48298f6e22b378df5d0c955e0919f0ad267cd99) 0
0

Similar properties For Sale nearby
See more properties for sale nearby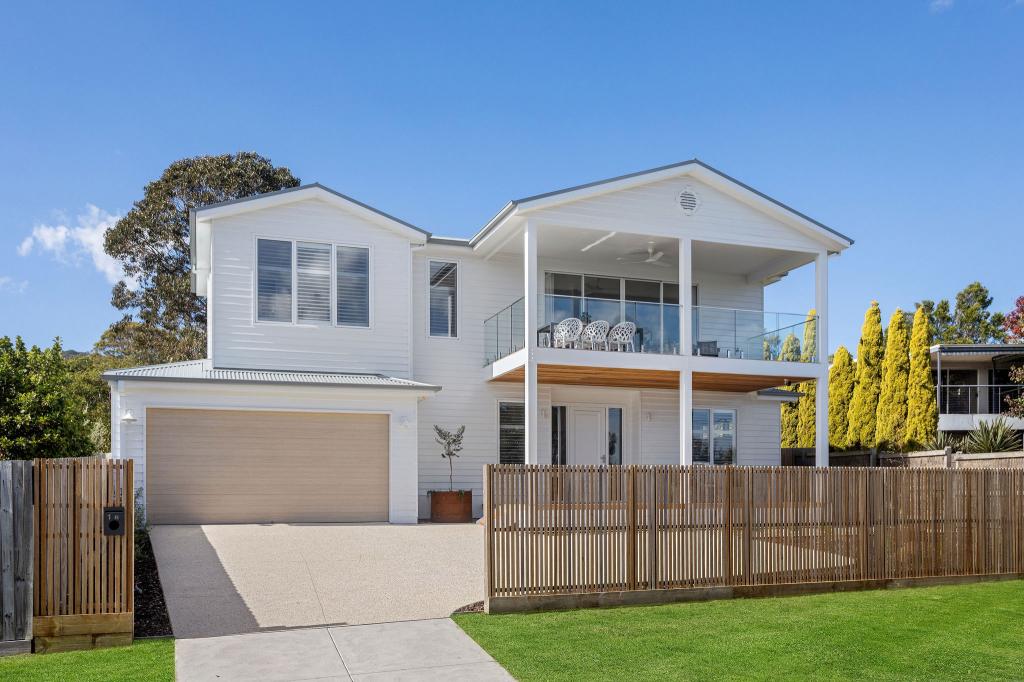 0
0
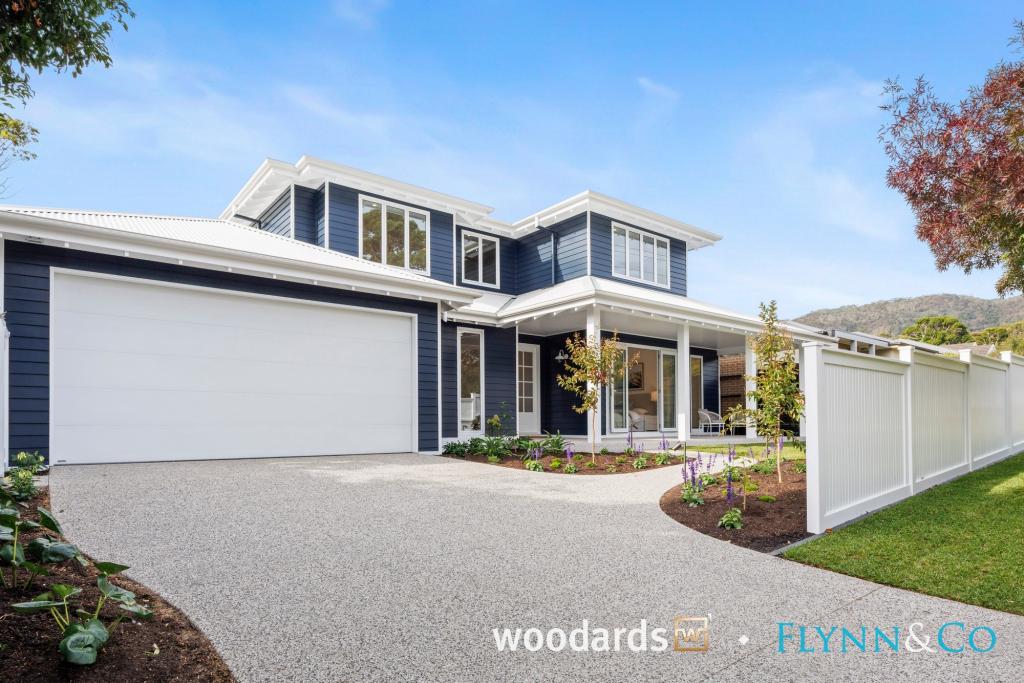 0
0
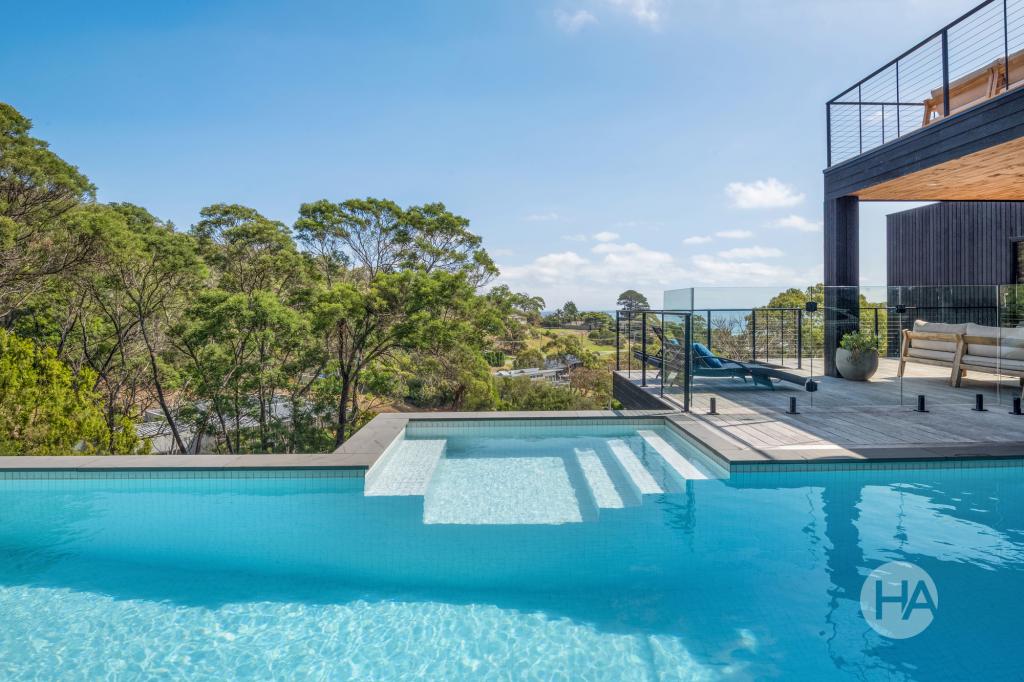 0
0
Similar properties For Rent nearby
See more properties for rent nearby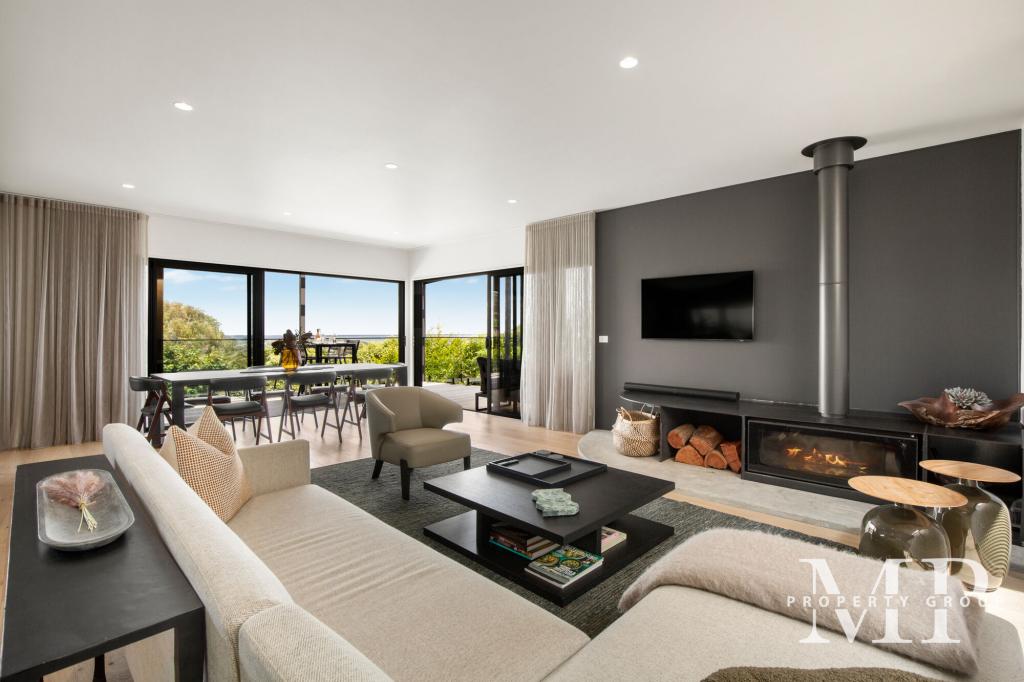 0
0 0
0
 0
0

About Mccrae 3938
The size of Mccrae is approximately 4.3 square kilometres. There are 8 parks, covering nearly 23.8% of the total area. The population of Mccrae in 2016 was 2823 people. By 2021 the population was 3311 showing a population growth of 17.3% in the area during that time. The predominant age group in Mccrae is 60-69 years. Households in Mccrae are primarily childless couples and are likely to be repaying $1800 - $2399 per month on mortgage repayments. In general, people in Mccrae work in a professional occupation.In 2021, 80.70% of the homes in Mccrae were owner-occupied compared with 77.00% in 2016.
Mccrae has 2,586 properties. Over the last 5 years, Houses in Mccrae have seen a 1.95% increase in median value, while Units have seen a 6.14% increase. As at 30 June 2026:
- The median value for Houses in Mccrae is $1,006,800 while the median value for Units is $789,234.
- Houses have a median rent of $750 while Units have a median rent of $600.
Suburb Insights for Mccrae 3938
Market Insights
Mccrae Trends for Houses
N/A
N/A
View TrendN/A
N/A
Mccrae Trends for Units
N/A
N/A
View TrendN/A
N/A
Neighbourhood Insights
© Copyright 2026. RP Data Pty Ltd trading as Cotality (Cotality). All rights reserved. No reproduction, distribution, or transmission of the copyrighted materials is permitted. The information is deemed reliable but not guaranteed.
While Cotality uses commercially reasonable efforts to ensure the Cotality Data is current, Cotality does not warrant the accuracy, currency or completeness of the Cotality Data and to the full extent permitted by law excludes all loss or damage howsoever arising (including through negligence) in connection with the Cotality Data.
This product uses cookies and other similar technologies to improve and customise your browsing experience, to tailor content and adverts, and for analytics and metrics regarding visitor usage on this product and other media. We may share cookie and analytics information with third parties for the purposes of advertising. By continuing to use our website, you consent to cookies being used. View our Privacy Policy here.
X
