
9 Frangipani LaneMaribyrnong VIC 3032

Property Details for 9 Frangipani Lane, Maribyrnong
9 Frangipani Lane, Maribyrnong is a 4 bedroom, 2 bathroom House with 2 parking spaces and was built in 2000. The property has a land size of 276m2. While the property is not currently for sale or for rent, it was last sold in July 2026. There are other 4 bedroom House sold in Maribyrnong in the last 12 months.
Last Listing description (July 2026)
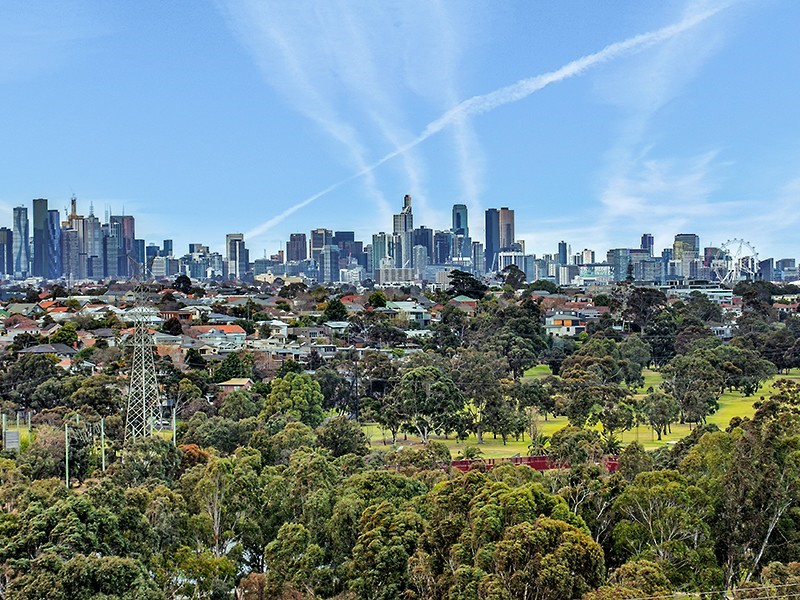
With generous family proportions inside and direct access to Village Green park from the rear, this lavish home offers something increasingly difficult to find: a home that provides plenty of room to live without giving you more garden than you want to maintain.Thoughtfully updated where it matters most, the two-level residence brings together four-bedroom flexibility, two separate living zones and a series of inviting indoor and outdoor spaces designed for modern family life.The renovated kitchen sits at the centre of the main family and dining zone, appointed with a generous pantry, integrated dishwasher, 900mm gas cooktop and 900mm oven. Timber flooring adds warmth through the kitchen, dining and adjoining living areas, while the layout keeps everyday meals, entertaining and family time naturally connected.A second, separate living room provides valuable breathing space and is made especially inviting by its gas log fireplace. Whether used as a more formal lounge, quiet retreat or place to unwind at the end of the day, it gives the household the flexibility to come together or spread out when needed.The internal courtyard brings another dimension to the ground floor, creating a private pocket of open air within the home. A renovated laundry with built-in cabinetry, downstairs powder room, under-stair storage and additional storage throughout ensure the practical side of family living is equally well considered.Upstairs, the spacious main bedroom feels like a true retreat. It includes a walk-in robe with built-in cabinetry, renovated ensuite finished with floor-to-ceiling tiles and a bathtub, plus a private balcony overlooking the park. Three further bedrooms provide excellent family accommodation, including a flexible study or fourth bedroom with an integrated desk, while the renovated central bathroom services the remainder of the level.Outdoor areas have been designed for easy enjoyment, with landscaped gardens and paved spaces along the side and rear of the property. Most importantly, the rear entrance opens directly to the neighboring park, extending the lifestyle well beyond the property boundary. Morning walks, room for children to play and open green space are all waiting just beyond the back gate.Further appointments include Samsung keyless entry, ducted heating and cooling upstairs, split-system heating and cooling downstairs, a remote double garage and valuable storage within the garage roof.Moments from Highpoint Shopping Centre, the Maribyrnong River and its walking and cycling trails, public transport, local schools and everyday amenities, the position connects a peaceful park-side setting with everything families need close at hand.Renovated where it counts, spacious where it matters and with the park quite literally at the back gate, this is family living with more room in every direction.
Property History for 9 Frangipani Lane, Maribyrnong, VIC 3032
- 25 Jul 2026Sold for $1,290,000
- 01 Jul 2026Listed for Sale $1,200,000 - $1,300,000
- 24 Jul 2021Sold for $1,095,000

Recent sales nearby
See more recent sales nearby/assets/perm/rpdgk4642ei6pb4wbg6bayatky?signature=621149c651695796959e4adfd822c36d6a75df5886e3633eb5ae88f1d8a1bdff) 0
0/assets/perm/kc5zbw56dqi6nodfouhc3ds7ba?signature=60272c2f7d15c702e050b69dac61f27528e26b965243c7b2e6221334e6c86a3a) 0
0/assets/perm/f2vas4uibqi6pfgdbg3e4wxuvi?signature=baee6cbf5a6bde03e4d1390d981853436f0c1fb59876bb71044607c2c436c790) 0
0Similar properties For Sale nearby
See more properties for sale nearby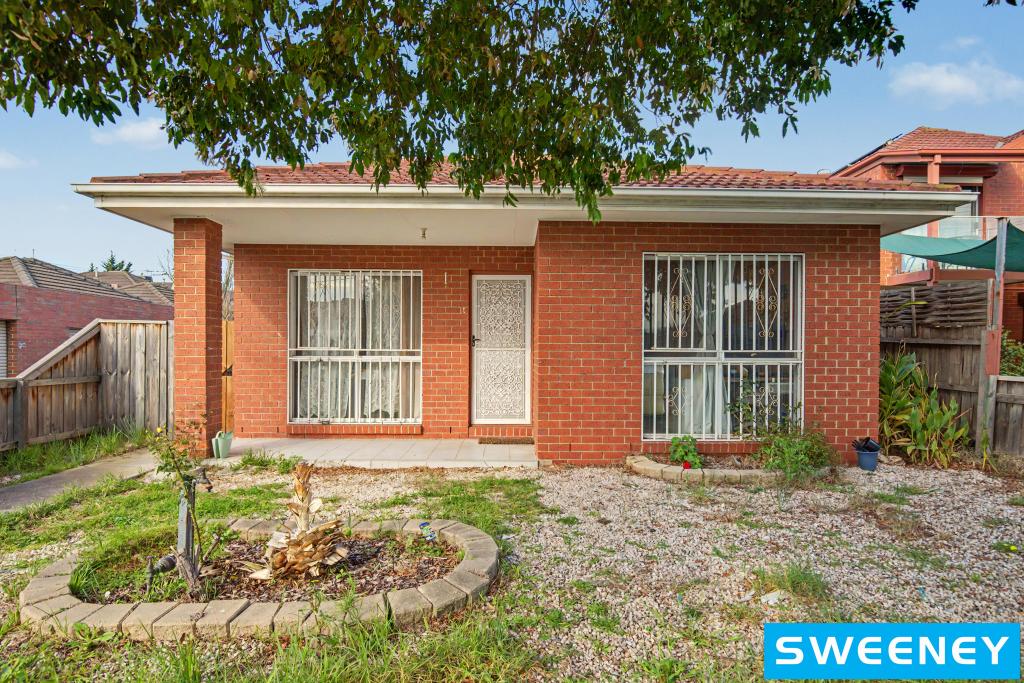 0
0
 0
0

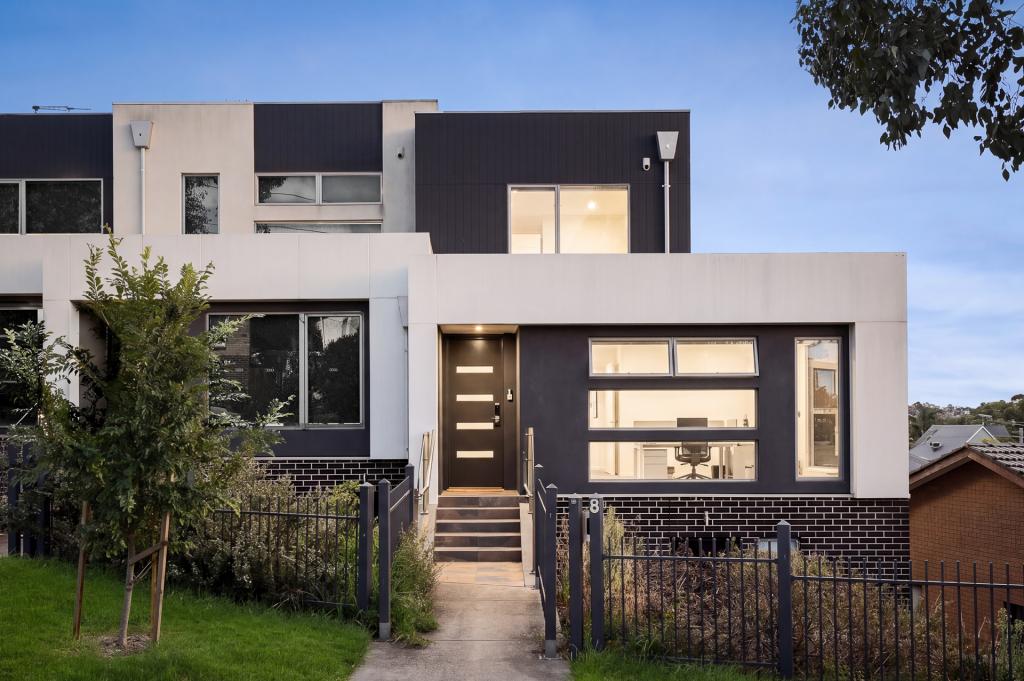 0
0
Similar properties For Rent nearby
See more properties for rent nearby
 0
0

 0
0
 0
0
About Maribyrnong 3032
The size of Maribyrnong is approximately 5.5 square kilometres. There are 31 parks, covering nearly 17.0% of the total area. The population of Maribyrnong in 2016 was 12216 people. By 2021 the population was 12573 showing a population growth of 2.9% in the area during that time. The predominant age group in Maribyrnong is 30-39 years. Households in Maribyrnong are primarily couples with children and are likely to be repaying $1800 - $2399 per month on mortgage repayments. In general, people in Maribyrnong work in a professional occupation.In 2021, 59.70% of the homes in Maribyrnong were owner-occupied compared with 57.60% in 2016.
Maribyrnong has 7,686 properties. Over the last 5 years, Houses in Maribyrnong have seen a -0.69% decrease in median value, while Units have seen a -2.25% decrease. As at 31 July 2026:
- The median value for Houses in Maribyrnong is $1,197,011 while the median value for Units is $522,109.
- Houses have a median rent of $750 while Units have a median rent of $540.
Suburb Insights for Maribyrnong 3032
Market Insights
Maribyrnong Trends for Houses
N/A
N/A
View TrendN/A
N/A
Maribyrnong Trends for Units
N/A
N/A
View TrendN/A
N/A
Neighbourhood Insights
© Copyright 2026. RP Data Pty Ltd trading as Cotality (Cotality). All rights reserved. No reproduction, distribution, or transmission of the copyrighted materials is permitted. The information is deemed reliable but not guaranteed.
While Cotality uses commercially reasonable efforts to ensure the Cotality Data is current, Cotality does not warrant the accuracy, currency or completeness of the Cotality Data and to the full extent permitted by law excludes all loss or damage howsoever arising (including through negligence) in connection with the Cotality Data.
This product uses cookies and other similar technologies to improve and customise your browsing experience, to tailor content and adverts, and for analytics and metrics regarding visitor usage on this product and other media. We may share cookie and analytics information with third parties for the purposes of advertising. By continuing to use our website, you consent to cookies being used. View our Privacy Policy here.
X
