
62 Skyline DriveMaribyrnong VIC 3032
Property Details for 62 Skyline Dr, Maribyrnong

62 Skyline Dr, Maribyrnong is a 5 bedroom, 3 bathroom House with 2 parking spaces and was built in 2012. The property has a land size of 77m2 and floor size of 234m2. While the property is not currently for sale or for rent, it was last sold in December 2020.
Last Listing description (April 2021)
This property is available to view by private inspection, please call Jill Stojcevski on 0402 325 044 to book a suitable time.
Comparable properties of similar ilk have sold in excess of $1,500,000. A fusion of contemporary design & sophistication is seamlessly blended with refined opulence and impeccable quality in this stunning residence.
Its lavish and substantial proportions throughout will captivate the senses whilst presenting an enviable lifestyle with its size and urbane elegance as the complete package.
Step through the entry and feel the alluring aspect of natural light while the five bedrooms and three bathrooms reflect the fabulous family focus of a home where parents enjoy a sublime upstairs reverse living arrangement.

Large open plan living, kitchen and dining spaces on the top level includes soaring ceilings, large windows, polished timber hardwood flooring and a chefs kitchen superbly equipped with Miele appliances. 900mm gas cooktop, dishwasher, splashbacks, gleaming white cabinetry with the hallmark feature being a massive built-in-stone central island bench.
Through the floor to ceiling sliding glass doors at the rear of the top level is the oversized private and tranquil balcony perfect for relaxing and alfresco entertaining alike. Creating an amazing backdrop are 180 degree panoramic city skyline views with breathtaking Maribyrnong River vistas and iconic city landmarks.
Below are five bedrooms split over two further levels. On level one, the main bedrooms exceptional luxury is illustrated by its beautiful ensuite, large structured walk-in robes and juliet balcony. Perfectly positioned at the rear featuring further views of the city landscape. A generous, flexible bedroom/study with its own bathroom adds to this downstairs desirability. It has an abundance of storage, BIRs, and a built-in study nook.
The ground level combines three bedrooms that share an expansive and luxurious central bathroom with its oversized shower recess for guests and convenience alike. Options are endless and could include a great guest wing or the option of a home office.
The basement level includes a large stylish laundry room and internal access from the double garage plus a storage/gym room for convenience.
A private lift to all levels, individual split systems in every bedroom, remote double garage with direct home entry, security alarm system and front door intercom complete the present day picture in a position where transport, shops, parklands, supermarkets, Highpoint, Maribyrnong College, river trails, cafes and restaurants cater perfectly to every lifestyle need.
*** PRIVATE INSPECTIONS WELCOME DAY OR EVENING ANY DAY ***
Zero Contact Policy
In the wake of COVID-19, we have implemented strict new procedures for all buyer inspections, as follows:
- No multiple-buyer open for inspections
- Social distancing guidelines must be adhered to, including no handshaking
- All contracts issued are paperless
- Qualified buyers only at this time
We thank you for your assistance during this time.
Feel free to contact me for any further details to to schedule an appointment.
Property History for 62 Skyline Dr, Maribyrnong, VIC 3032
- 18 Dec 2020Sold for $1,050,000
- 02 Jul 2020Listed for Sale Not Disclosed
- 13 Mar 2020Listed for Sale Contact Agent

Recent sales nearby
See more recent sales nearby/assets/perm/t2cgm7f6cai6nnge7gczdkmxwm?signature=3893d7b83a547b8fa588a1b07f87186370f40c1509b850cd2fc04770334ea7b0) 0
0
/assets/perm/n22rvq2svai65f23eupyarwtma?signature=a284171694d63ec7e939d74e9dcb85bfb23a29a45378108c2324939c001eecb1) 0
0
/assets/perm/jseevk55uyi6ne5vnml2km2jqq?signature=d3c91f09ea33ed24f82face119a7a2cbe8ca9b78125fa3f6488d0c6a346c6016) 0
0Similar properties For Sale nearby
See more properties for sale nearby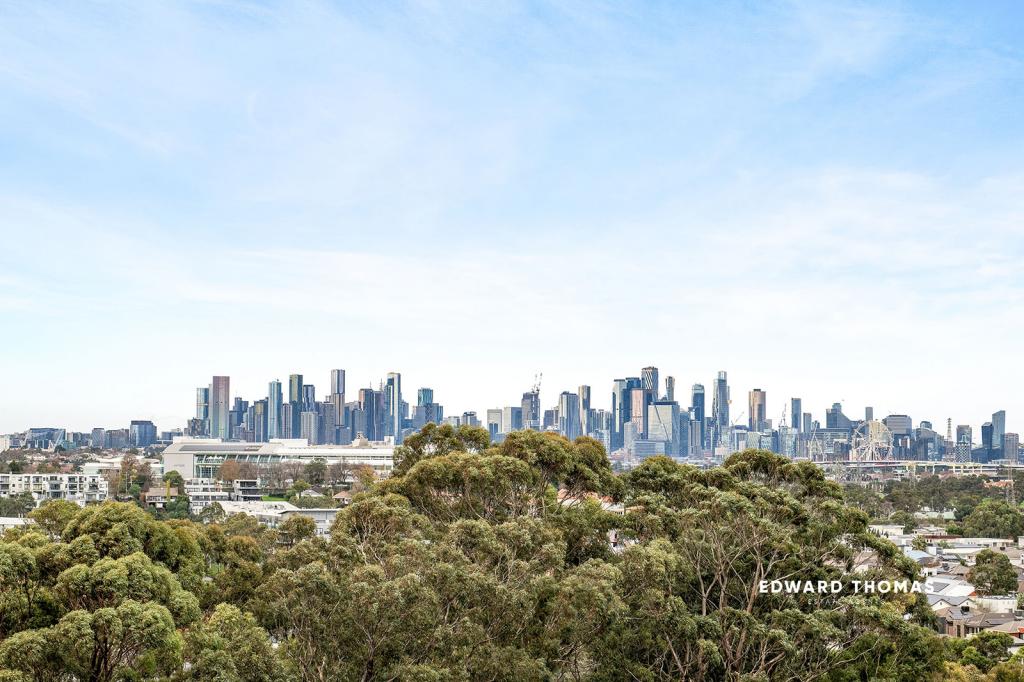 0
0

 0
0
 0
0Similar properties For Rent nearby
See more properties for rent nearby 0
0
 0
0

 0
0

About Maribyrnong 3032
The size of Maribyrnong is approximately 5.5 square kilometres. There are 31 parks, covering nearly 17.0% of the total area. The population of Maribyrnong in 2016 was 12216 people. By 2021 the population was 12573 showing a population growth of 2.9% in the area during that time. The predominant age group in Maribyrnong is 30-39 years. Households in Maribyrnong are primarily couples with children and are likely to be repaying $1800 - $2399 per month on mortgage repayments. In general, people in Maribyrnong work in a professional occupation.In 2021, 59.70% of the homes in Maribyrnong were owner-occupied compared with 57.60% in 2016.
Maribyrnong has 7,677 properties. Over the last 5 years, Houses in Maribyrnong have seen a -0.69% decrease in median value, while Units have seen a -2.25% decrease. As at 31 July 2026:
- The median value for Houses in Maribyrnong is $1,197,011 while the median value for Units is $522,109.
- Houses have a median rent of $750 while Units have a median rent of $540.
Suburb Insights for Maribyrnong 3032
Market Insights
Maribyrnong Trends for Houses
N/A
N/A
View TrendN/A
N/A
Maribyrnong Trends for Units
N/A
N/A
View TrendN/A
N/A
Neighbourhood Insights
© Copyright 2026. RP Data Pty Ltd trading as Cotality (Cotality). All rights reserved. No reproduction, distribution, or transmission of the copyrighted materials is permitted. The information is deemed reliable but not guaranteed.
While Cotality uses commercially reasonable efforts to ensure the Cotality Data is current, Cotality does not warrant the accuracy, currency or completeness of the Cotality Data and to the full extent permitted by law excludes all loss or damage howsoever arising (including through negligence) in connection with the Cotality Data.
This product uses cookies and other similar technologies to improve and customise your browsing experience, to tailor content and adverts, and for analytics and metrics regarding visitor usage on this product and other media. We may share cookie and analytics information with third parties for the purposes of advertising. By continuing to use our website, you consent to cookies being used. View our Privacy Policy here.
X
