
505/88 La Scala AvenueMaribyrnong VIC 3032
Property Details for 505/88 La Scala Ave, Maribyrnong
505/88 La Scala Ave, Maribyrnong is a 4 bedroom, 3 bathroom Unit with 5 parking spaces and was built in 2019. The property has a land size of 9603m2 and floor size of 208m2. While the property is not currently for sale or for rent, it was last sold in February 2025.
Last Listing description (September 2026)
INSPECTION BY APPOINTMENT ONLY
SALE BY SET DATE CLOSES TUESDAY 15TH SEPTEMBER 2026 AT 4:00PM (UNLESS SOLD PRIOR)
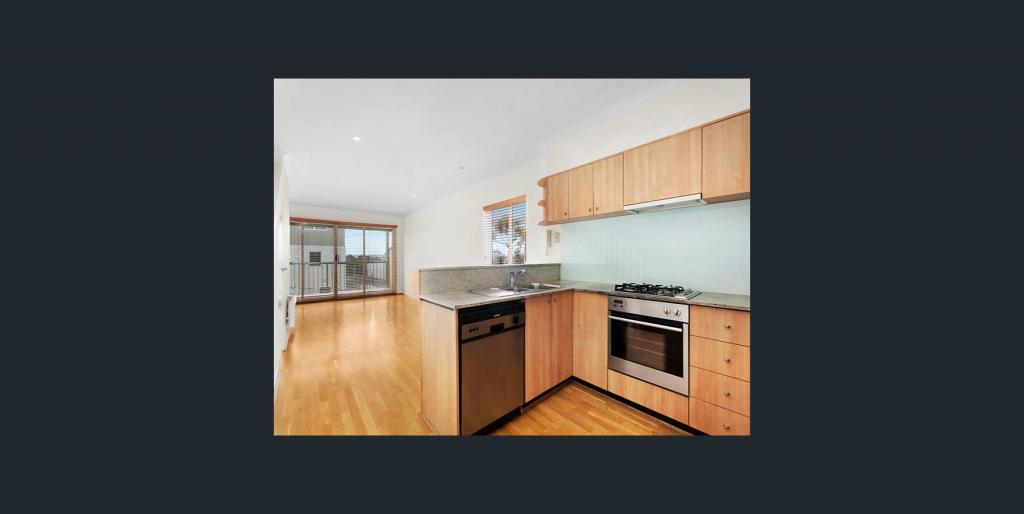
An exceptionally rare offering which stands in a class of its own. This spectacular two-level penthouse located in the Lucien building, combines luxurious living, uninterrupted panoramic views, 5secure car spaces,extensive storage and premium finishes throughout. This is a residence that rarely becomes available. From the moment you step inside, you will appreciate the outstanding craftsmanship and attention to detail. Striking micro-cement flooring, venetian plaster feature walls, designer lighting, premium benchtops, quality tapware and an integrated speaker system create a sophisticated atmosphere, while full-height double-glazed windows capture breathtaking views across Melbourne's CBD skyline and the surrounding mountain ranges. The expansive open-plan living and dining area is designed for effortless entertaining and everyday comfort. Complete with a ceiling-mounted projector and screen creating your own private home theatre room. The designer kitchen is equally impressive, featuring soft-close cabinetry, a stunning longisland bench, premium Miele appliances including a built-in coffee machine, integrated microwave, dishwasher,Zip tap, along with an integrated Liebherr double-door refrigerator and freezer. Step outside to the magnificent wraparound balcony where you can entertain family and friends while enjoying the uninterrupted views. A built-in BBQ and automated retractable awning allow you to enjoy this incredible outdoor space throughout the seasons. The bedrooms are thoughtfully positioned on the lower level, providing privacy away from the main living and entertaining areas. One of the most outstanding features of this residence is the 5car secure basement parking, a feature almost impossible to find in apartment living. Adding further peace of mind, fourof the car spaces are individually monitored by dedicated security cameras that can be viewed remotely, while an additional security camera is positioned outside the apartment entrance, monitoring the private hallway. Equally impressive is the abundance of storage, withfour separate storage areas, including two private storage rooms conveniently located on the same level as the apartment, providing exceptional practicality and easy access. Whether you are a car enthusiast, downsizer or a larger family, this properety is the perfect solution.
Disclaimer:All information contained in this advertisement, including but not limited to internal and external floor areas, total size, room dimensions, measurements, plans and layouts, is approximate only and has been provided by third parties. Neither the vendor nor the agent guarantees the accuracy of any stated area, measurement or dimension. Prospective purchasers should make their own enquiries and rely on their own investigations and independent advice regarding the property and all measurements prior to purchase.
Property History for 505/88 La Scala Ave, Maribyrnong, VIC 3032
- 06 Nov 2025Listed for Sale THE DEAL: $1.7M
- 17 Feb 2025Sold for $1,150,000
- 09 Nov 2016Sold for $1,150,000

Recent sales nearby
See more recent sales nearby/assets/perm/6xulqax3iqi6za37enr5jkjbwi?signature=b361b792883ef5921b630666134c6046eeca21aad658e69ceb29b1d2802c6726) 0
0
/assets/perm/3pqc5ko3wei63clme45e5syani?signature=87b64f6f7a1c84a29f8f019f2c9059f7b9079afa219c8614242185f3f8e99901) 0
0

Similar properties For Sale nearby
See more properties for sale nearby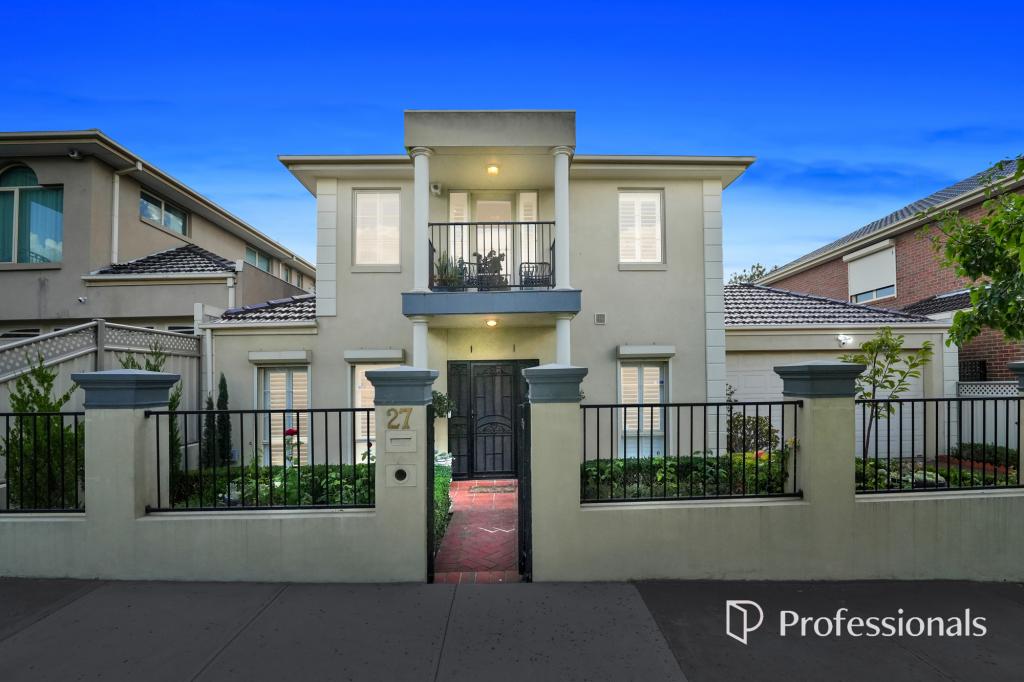 0
0
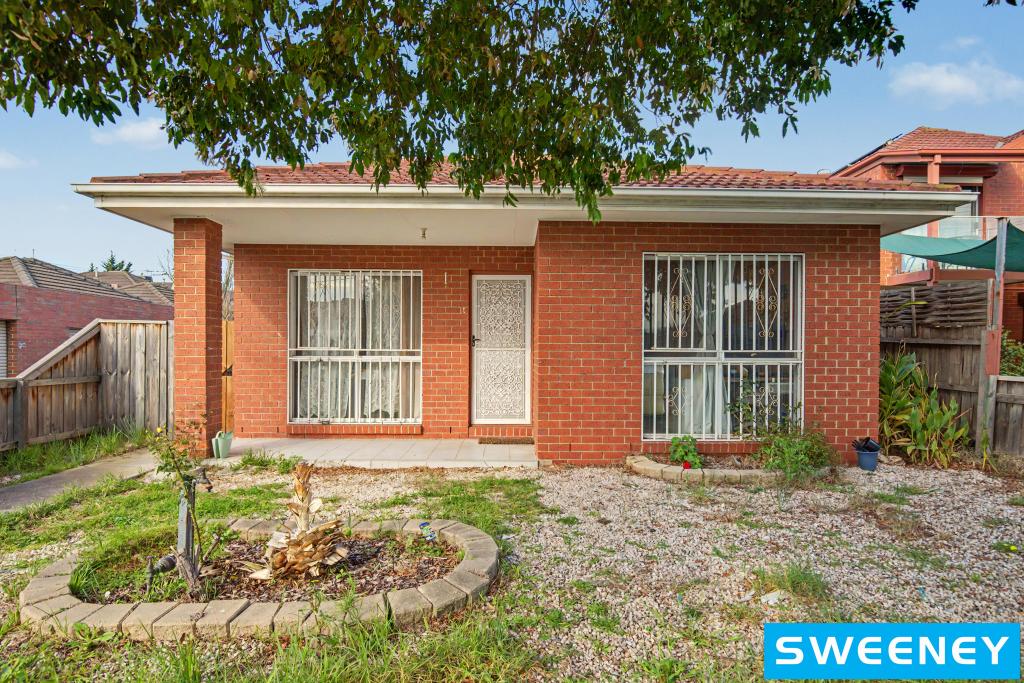 0
0
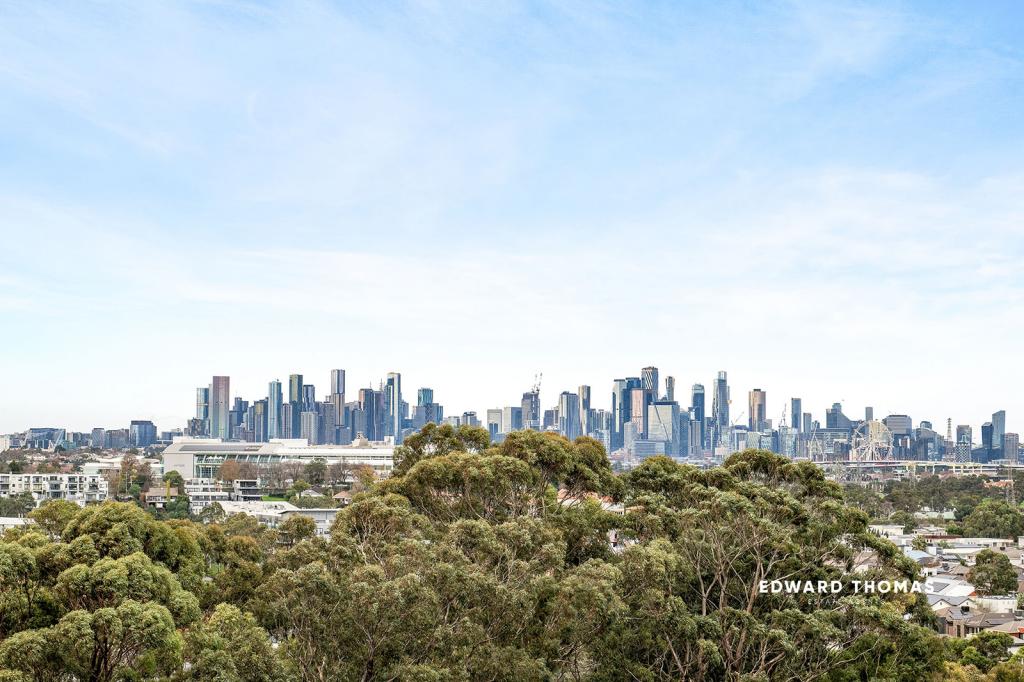 0
0

Similar properties For Rent nearby
See more properties for rent nearby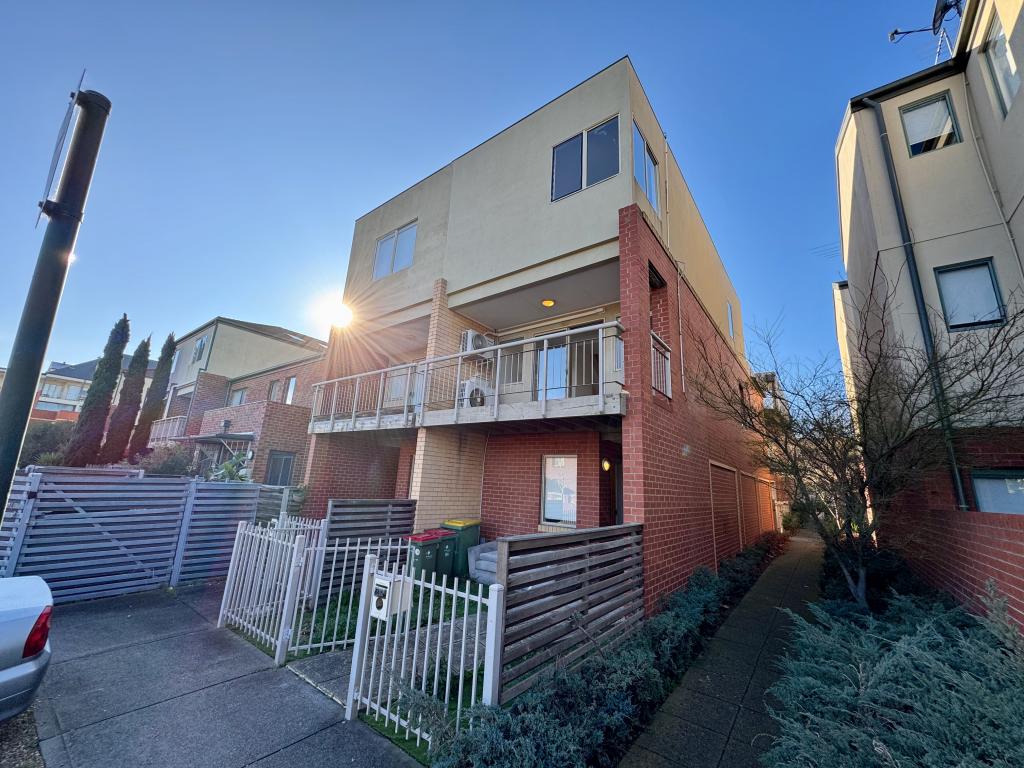 0
0
 0
0 0
0
About Maribyrnong 3032
The size of Maribyrnong is approximately 5.5 square kilometres. There are 31 parks, covering nearly 17.0% of the total area. The population of Maribyrnong in 2016 was 12216 people. By 2021 the population was 12573 showing a population growth of 2.9% in the area during that time. The predominant age group in Maribyrnong is 30-39 years. Households in Maribyrnong are primarily couples with children and are likely to be repaying $1800 - $2399 per month on mortgage repayments. In general, people in Maribyrnong work in a professional occupation.In 2021, 59.70% of the homes in Maribyrnong were owner-occupied compared with 57.60% in 2016.
Maribyrnong has 7,677 properties. Over the last 5 years, Houses in Maribyrnong have seen a -1.82% decrease in median value, while Units have seen a -4.31% decrease. As at 31 August 2026:
- The median value for Houses in Maribyrnong is $1,196,352 while the median value for Units is $518,268.
- Houses have a median rent of $750 while Units have a median rent of $535.
Suburb Insights for Maribyrnong 3032
Market Insights
Maribyrnong Trends for Houses
N/A
N/A
View TrendN/A
N/A
Maribyrnong Trends for Units
N/A
N/A
View TrendN/A
N/A
Neighbourhood Insights
© Copyright 2026. RP Data Pty Ltd trading as Cotality (Cotality). All rights reserved. No reproduction, distribution, or transmission of the copyrighted materials is permitted. The information is deemed reliable but not guaranteed.
While Cotality uses commercially reasonable efforts to ensure the Cotality Data is current, Cotality does not warrant the accuracy, currency or completeness of the Cotality Data and to the full extent permitted by law excludes all loss or damage howsoever arising (including through negligence) in connection with the Cotality Data.
This product uses cookies and other similar technologies to improve and customise your browsing experience, to tailor content and adverts, and for analytics and metrics regarding visitor usage on this product and other media. We may share cookie and analytics information with third parties for the purposes of advertising. By continuing to use our website, you consent to cookies being used. View our Privacy Policy here.
X
