
20 Skyline DriveMaribyrnong VIC 3032
Property Details for 20 Skyline Dr, Maribyrnong
20 Skyline Dr, Maribyrnong is a 5 bedroom, 4 bathroom House with 2 parking spaces and was built in 2010. The property has a land size of 388m2 and floor size of 341m2. While the property is not currently for sale or for rent, it was last sold in December 2014.
Last Listing description (January 2015)
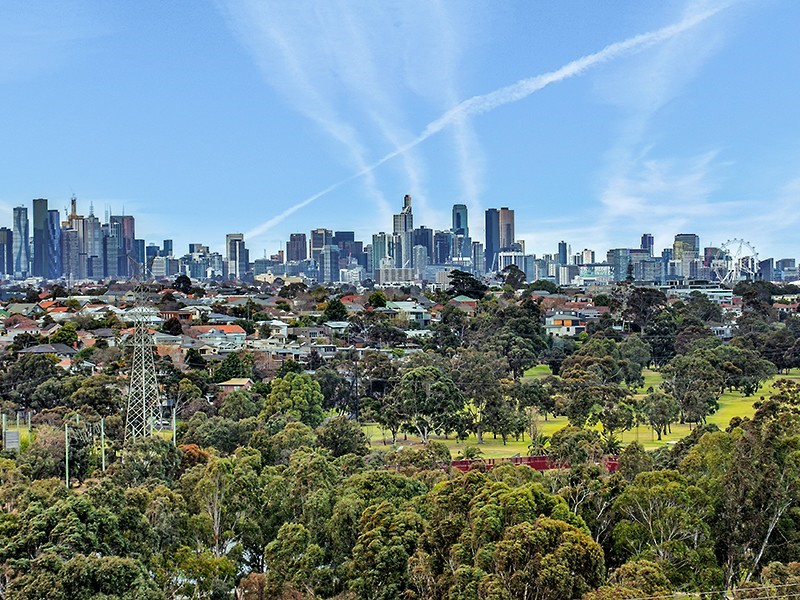
Designer Luxury, Spectacular Views, The Ultimate Residence
***Under Offer***An architectural triumph, this sublime five bedroom home offers three levels of outstanding living in a winning position.

The epitome of excellence in Edgewater Estate, it presents stylish spaces boasting amazing panoramic city views and superior inclusions throughout, namely reverse cycle split system heating and cooling, a remote-controlled zoned alarm system, ducted vacuum, video intercom, Rinnai infinity hot water with controls in most bathrooms and the kitchen, a glass elevator, light-filled design, unsurpassed storage on an extraordinary scale, landscaping, Tasmanian Oak floors, carpet, tiles and roller blinds.
A host of Smeg appliances includes a five-burner gas cook top with wok burner, electric oven, canopy range hood, dishwasher and microwave, plus there's an LG refrigerator and freezer with ice maker.
Expansive stone counters, glass splashbacks, a pantry, abundant cabinetry and a breakfast bar further enhance the culinary heart of the home, and in the nearby living area a gas log fire adds comfort and aesthetic appeal.
The huge fifth bedroom on the entry level was originally designed as part of a self-contained living zone, complete with built-in robes, an ensuite bathroom and kitchenette, plus sliding glass door access to the entertainers' deck and landscaped rear garden with handsome water feature.
Before ascending you'll be impressed by the striking sight of the feature wine rack built into a glass wall, with room to store dozens of vintages.
On the levels above you'll find that the remaining double bedrooms also come with built-in or walk-in robes, and two have their own balconies.
A total of four fully tiled, smart bathrooms includes two more ensuites, plus the master bedroom enjoys a spa ensuite with a large frameless shower, stone-topped vanity with two raised basins, toilet and balcony access.
The glass elevator connects all three levels, a home hub controls the electronics, and you will also find a laundry with outstanding storage, a handy external storage room and an electronic double garage.
Stroll to parks, Maribyrnong River walking and cycling trails, local shops, schools and trams, with exciting Highpoint also conveniently nearby.
Just a few kilometres from the city this showpiece eagerly awaits the executive couple or family!
Property History for 20 Skyline Dr, Maribyrnong, VIC 3032
- 18 Dec 2014Sold for $1,825,000
- 15 May 2013Listed for Sale $1,800,000 $1,900,000
- 11 Apr 2011Sold for $2,220,000

Recent sales nearby
See more recent sales nearby/assets/perm/fyflgpp7hii6tcvzrvbkpkllie?signature=97f2791d28aa4acdd4c1d52815501e8c787449bfee134329dc1e0cbe80f08f34) 0
0

/assets/perm/u24o5xf6oqi6nia3tuoe2v7u6u?signature=96d86106b029fd96c3e5fa7734bcebee3e7c742b06cdbf6bc2e3e7d10f6175e7) 0
0

/assets/perm/bhohk5v45yi6npduoxh3rzrfyy?signature=b69f91c128d878d8257dda76aa1f9ac83af01e00485941924946f3089c1bfff3) 0
0Similar properties For Sale nearby
See more properties for sale nearby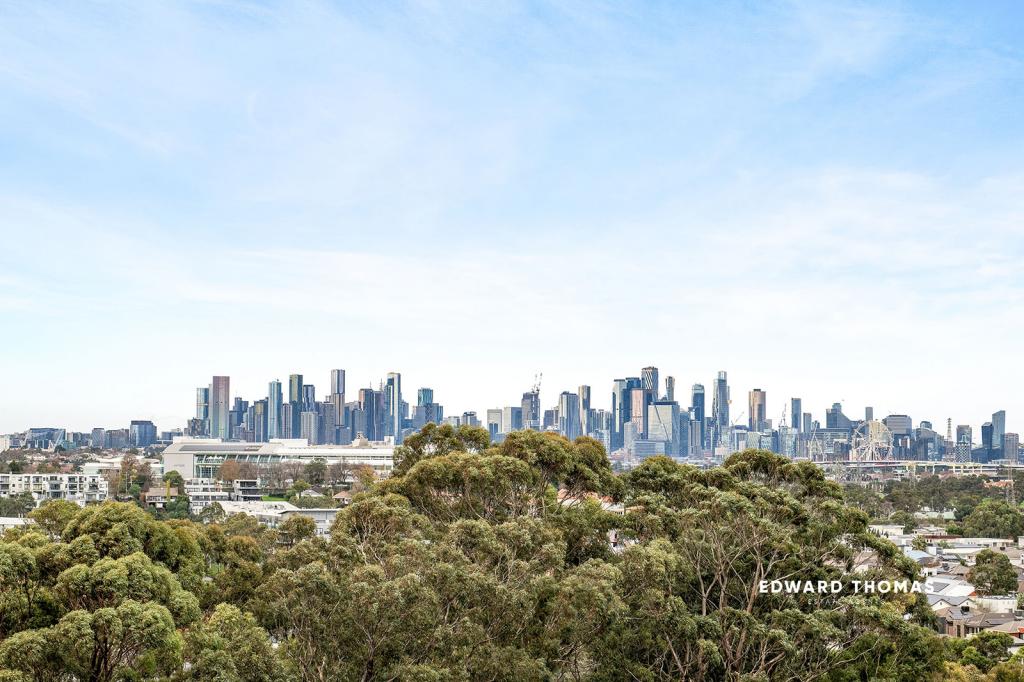 0
0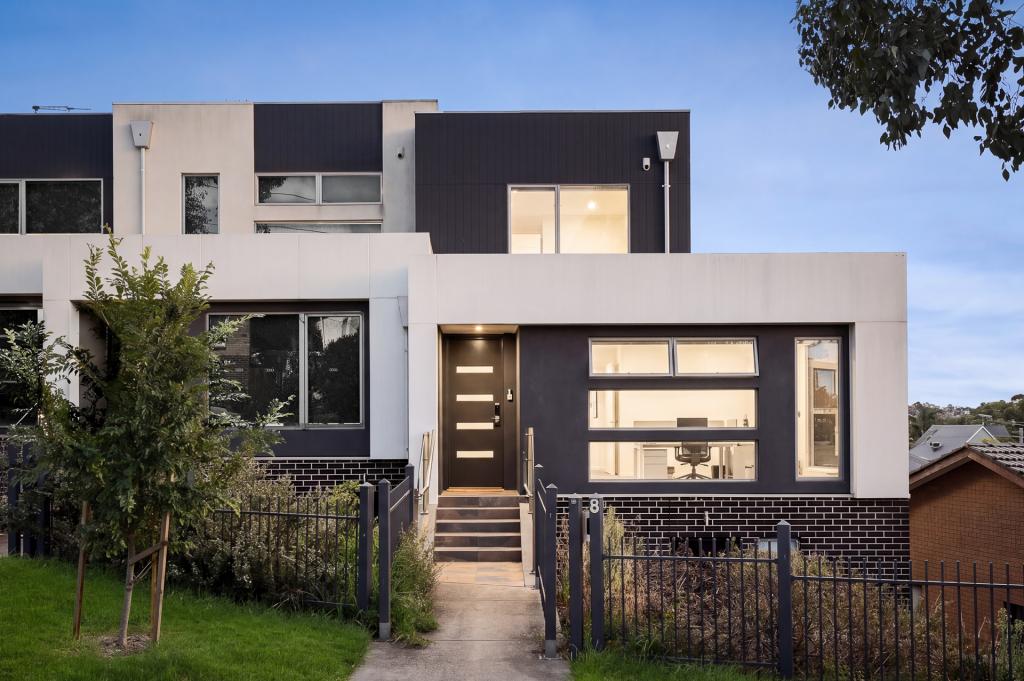 0
0
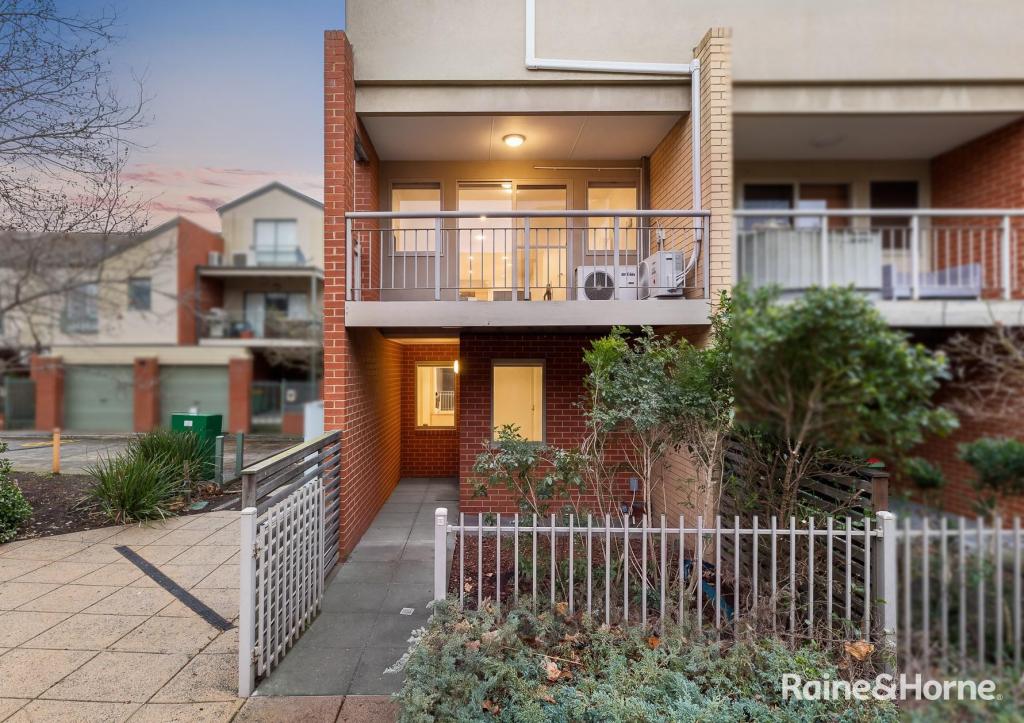 0
0Similar properties For Rent nearby
See more properties for rent nearby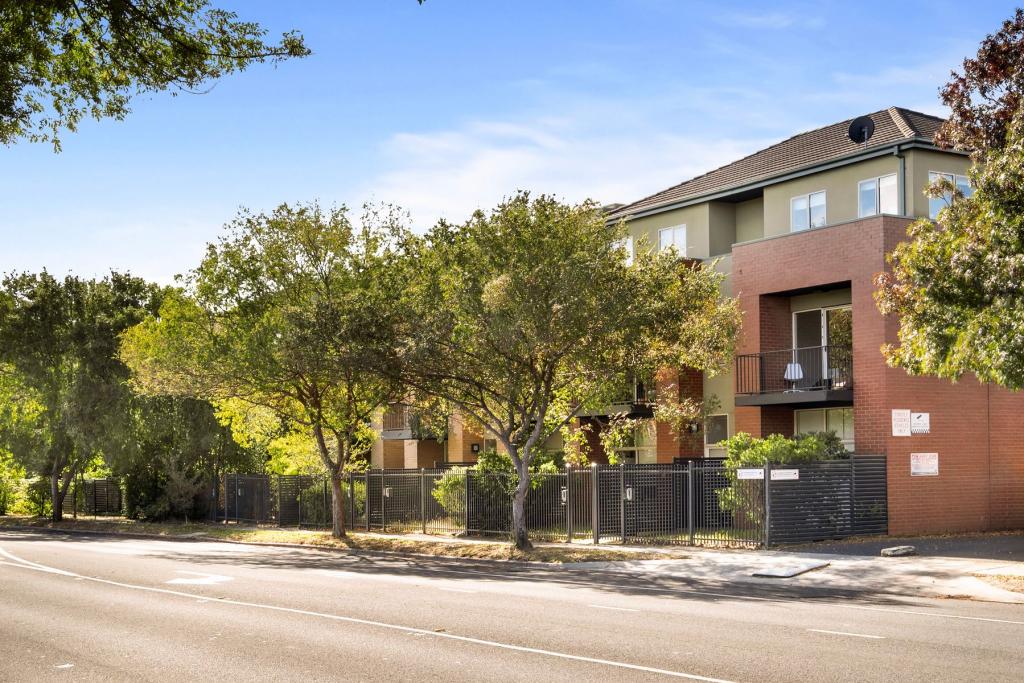 0
0


 0
0

 0
0
About Maribyrnong 3032
The size of Maribyrnong is approximately 5.5 square kilometres. There are 31 parks, covering nearly 17.0% of the total area. The population of Maribyrnong in 2016 was 12216 people. By 2021 the population was 12573 showing a population growth of 2.9% in the area during that time. The predominant age group in Maribyrnong is 30-39 years. Households in Maribyrnong are primarily couples with children and are likely to be repaying $1800 - $2399 per month on mortgage repayments. In general, people in Maribyrnong work in a professional occupation.In 2021, 59.70% of the homes in Maribyrnong were owner-occupied compared with 57.60% in 2016.
Maribyrnong has 7,673 properties. Over the last 5 years, Houses in Maribyrnong have seen a -0.69% decrease in median value, while Units have seen a -2.25% decrease. As at 31 July 2026:
- The median value for Houses in Maribyrnong is $1,197,011 while the median value for Units is $522,109.
- Houses have a median rent of $750 while Units have a median rent of $540.
Suburb Insights for Maribyrnong 3032
Market Insights
Maribyrnong Trends for Houses
N/A
N/A
View TrendN/A
N/A
Maribyrnong Trends for Units
N/A
N/A
View TrendN/A
N/A
Neighbourhood Insights
© Copyright 2026. RP Data Pty Ltd trading as Cotality (Cotality). All rights reserved. No reproduction, distribution, or transmission of the copyrighted materials is permitted. The information is deemed reliable but not guaranteed.
While Cotality uses commercially reasonable efforts to ensure the Cotality Data is current, Cotality does not warrant the accuracy, currency or completeness of the Cotality Data and to the full extent permitted by law excludes all loss or damage howsoever arising (including through negligence) in connection with the Cotality Data.
This product uses cookies and other similar technologies to improve and customise your browsing experience, to tailor content and adverts, and for analytics and metrics regarding visitor usage on this product and other media. We may share cookie and analytics information with third parties for the purposes of advertising. By continuing to use our website, you consent to cookies being used. View our Privacy Policy here.
X
