
1 Magazine WayMaribyrnong VIC 3032

Property Details for 1 Magazine Way, Maribyrnong
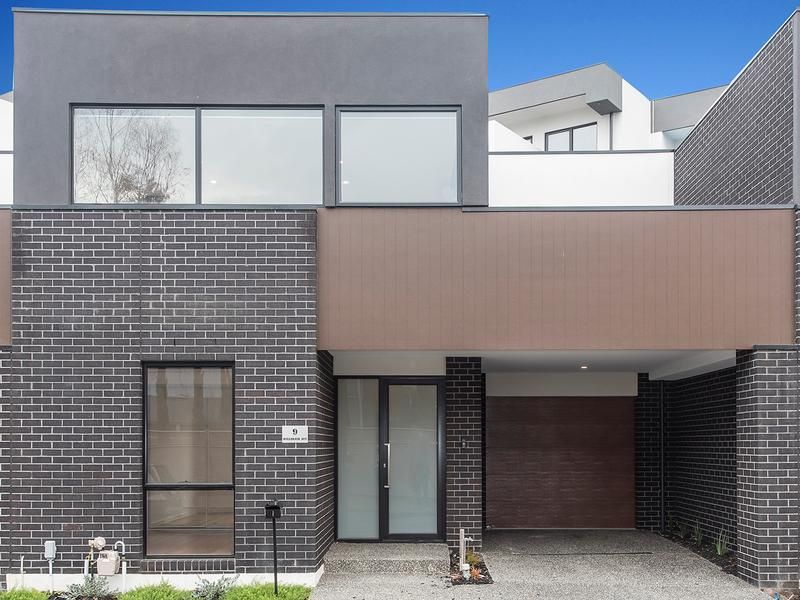
1 Magazine Way, Maribyrnong is a 4 bedroom, 3 bathroom House with 2 parking spaces. While the property is not currently for sale or for rent, it was last sold in August 2026. There are other 4 bedroom House sold in Maribyrnong in the last 12 months.
Last Listing description (August 2026)
• Ideally positioned four-bedroom, 3.5-bathroom home situated within walking distance of Maribyrnong River
• An outstanding opportunity for buyers seeking move-in-ready comfort and easy modern living
• Two bedrooms with walk-in robes and ensuites, including one with private balcony
• Two bedrooms with built-in robes
• Light-filled kitchen/dining
• Large living room with sliding door access to large alfresco entertaining space
• Ducted heating and cooling
• Upstairs retreat zone
• Main bathroom with bath and shower
• Walk-in laundry
• Guest powder room
• Secure garage with direct internal access
Ideally situated for a dream city-fringe lifestyle, this instantly inviting four-bedroom, 3.5-bathroom home offers spacious indoor/outdoor family living and easy access to every convenience.
Multiple living zones allow flexibility for growing families. Upstairs, a sunny retreat space is ideal for the kids to enjoy with friends, while downstairs a large living room complements open-plan kitchen/dining, where a well-appointed stone-topped kitchen will delight keen cooks. Sliding doors from the living room invite you to the screened entertaining deck, where the kids can play safely and you’ll have plenty of room for alfresco dining and entertaining.
When it’s time to rest four bedrooms ensure everyone will have a space to call their own. The master suite enjoys a private position on the ground level and boasts a large walk-in robe and an ensuite. A second master on the upper level also offers a walk-in robe and ensuite along with a private balcony, while two more bedrooms with large built-in robes enjoy easy access to the main bathroom.
A guest powder room and walk-in laundry complete the floorplan, while a secure garage with direct internal access adds convenience.
This is a fabulous opportunity for buyers seeking space, comfort and a superb lifestyle location. Don’t miss your chance to inspect.
Why you’ll love this location:
Situated in a coveted pocket of Maribyrnong flush with outdoor beauty and offering enviable convenience, this address promises relaxed city-fringe living.
Enjoy a superb outdoor lifestyle at your fingertips, with Jacks Wood Reserve just footsteps from home, Maribyrnong River and its beautiful waterfront walking trail a seven-minute* stroll from home and Pipemakers Park an easy walk away.
Stroll to a waterfront café for a morning coffee and enjoy the convenience of Aldi and the Edgewater shops and eateries an eight-minute* walk from home.
Highpoint Shopping Centre awaits a five-minute* drive away, offering fabulous big-name and designer shopping, great entertainment, eateries, cafes, grocers and supermarkets, while Footscray’s renowned dining scene tempts you with a world of cuisines an easy bus or tram ride from home.
Families will appreciate the sought-after school zoning, while city workers can look forward to an easy 9.4km* drive or easy public transport – simply catch the bus or tram to Footscray Station for regular city-bound trains.
*Approximate
Property History for 1 Magazine Way, Maribyrnong, VIC 3032
- 13 Aug 2026Sold for $1,127,500
- 08 Jul 2026Listed for Sale $1,188,000
- 10 Sep 2020Listed for Rent $750 / week

Recent sales nearby
See more recent sales nearby/assets/perm/vjnumkv46ai6nhequ5zjox5vwy?signature=ddede7f6c690b9ee1621880949f38b3870694baf4731485c3fa2e0e823cd6cf8) 0
0/assets/perm/4bzd4qet4ui6zop6qo5monuh34?signature=85ad902e4eabb935def0323f1f9513b17b701045152dd2d75515273538fdfafd) 0
0/assets/perm/pfuge6wf5ai6vju7ipfcyixuw4?signature=82f3a80296c77ddb28f5dffffd8d97486a8f09058947c13fc8affe49664084f0) 0
0Similar properties For Sale nearby
See more properties for sale nearby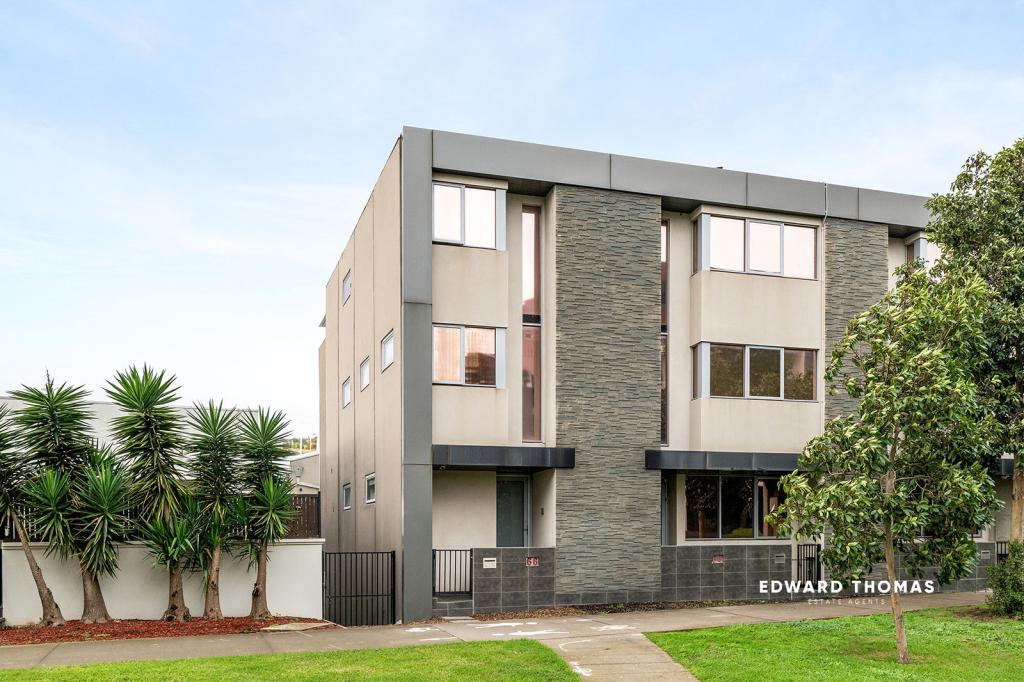 0
0

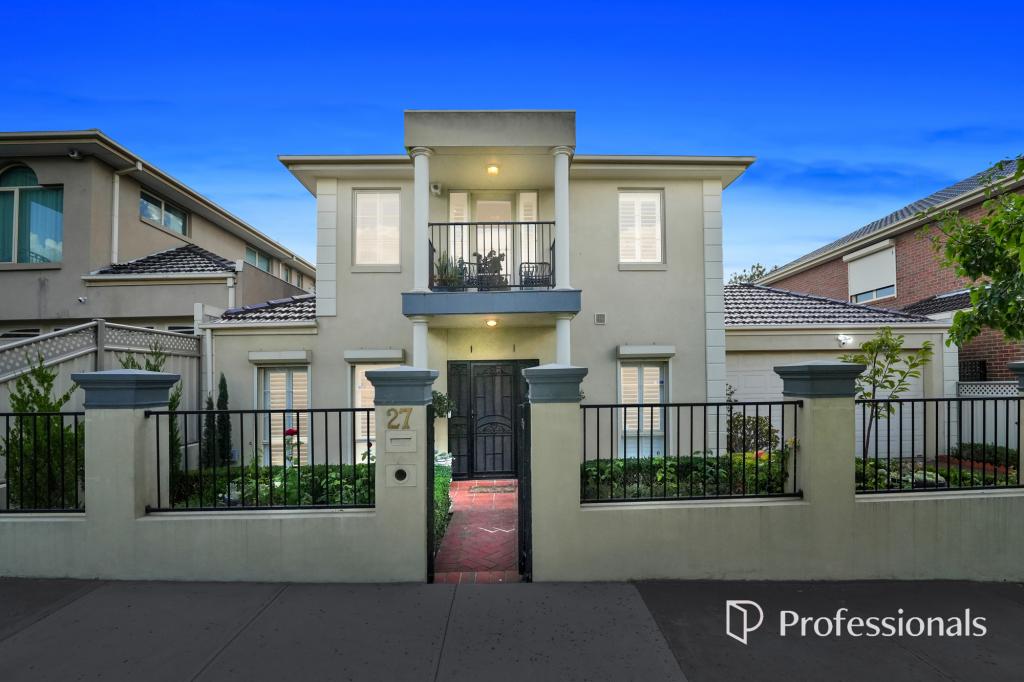 0
0
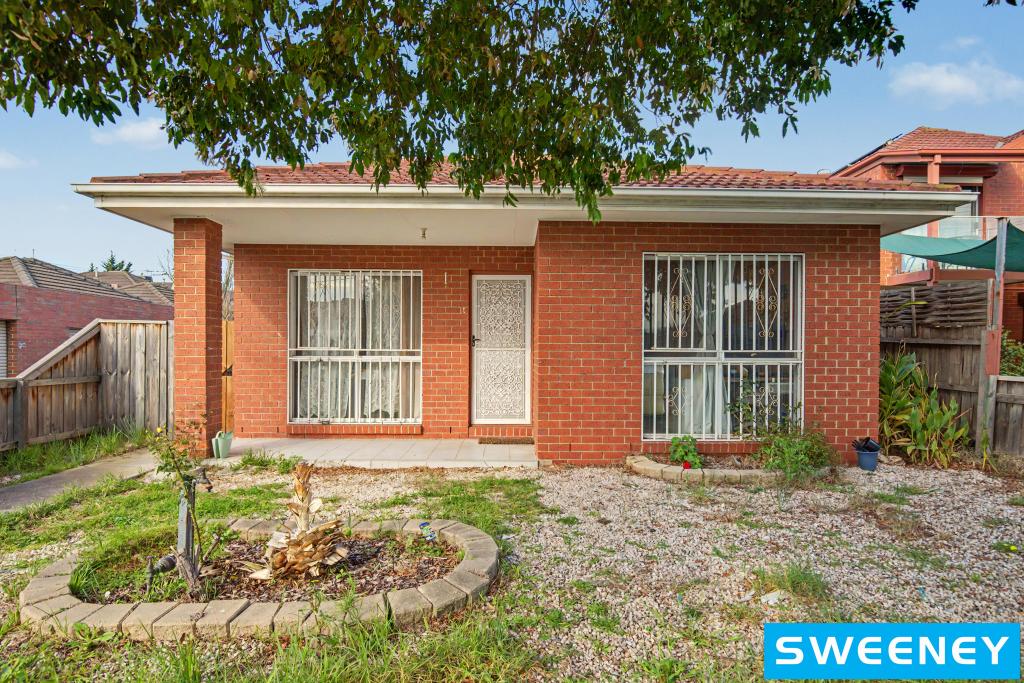 0
0
Similar properties For Rent nearby
See more properties for rent nearby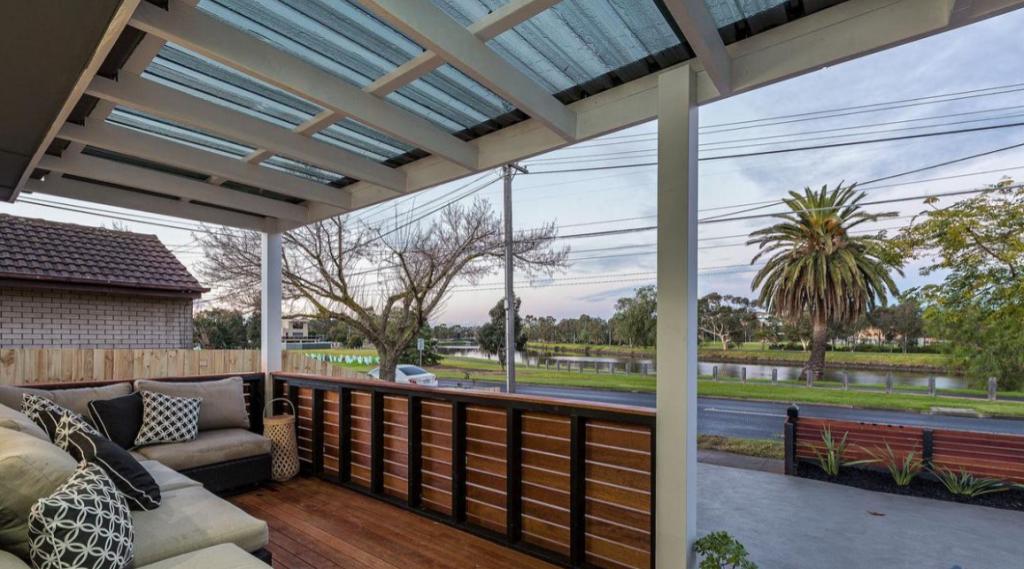 0
0
 0
0
 0
0About Maribyrnong 3032
The size of Maribyrnong is approximately 5.5 square kilometres. There are 31 parks, covering nearly 17.0% of the total area. The population of Maribyrnong in 2016 was 12216 people. By 2021 the population was 12573 showing a population growth of 2.9% in the area during that time. The predominant age group in Maribyrnong is 30-39 years. Households in Maribyrnong are primarily couples with children and are likely to be repaying $1800 - $2399 per month on mortgage repayments. In general, people in Maribyrnong work in a professional occupation.In 2021, 59.70% of the homes in Maribyrnong were owner-occupied compared with 57.60% in 2016.
Maribyrnong has 7,684 properties. Over the last 5 years, Houses in Maribyrnong have seen a -1.82% decrease in median value, while Units have seen a -4.31% decrease. As at 31 August 2026:
- The median value for Houses in Maribyrnong is $1,196,352 while the median value for Units is $518,268.
- Houses have a median rent of $750 while Units have a median rent of $535.
Suburb Insights for Maribyrnong 3032
Market Insights
Maribyrnong Trends for Houses
N/A
N/A
View TrendN/A
N/A
Maribyrnong Trends for Units
N/A
N/A
View TrendN/A
N/A
Neighbourhood Insights
© Copyright 2026. RP Data Pty Ltd trading as Cotality (Cotality). All rights reserved. No reproduction, distribution, or transmission of the copyrighted materials is permitted. The information is deemed reliable but not guaranteed.
While Cotality uses commercially reasonable efforts to ensure the Cotality Data is current, Cotality does not warrant the accuracy, currency or completeness of the Cotality Data and to the full extent permitted by law excludes all loss or damage howsoever arising (including through negligence) in connection with the Cotality Data.
This product uses cookies and other similar technologies to improve and customise your browsing experience, to tailor content and adverts, and for analytics and metrics regarding visitor usage on this product and other media. We may share cookie and analytics information with third parties for the purposes of advertising. By continuing to use our website, you consent to cookies being used. View our Privacy Policy here.
X
