
10 Paxtons LaneMansfield VIC 3722

Property Details for 10 Paxtons Lane, Mansfield
10 Paxtons Lane, Mansfield is a 5 bedroom, 4 bathroom House with 10 parking spaces. The property has a land size of 40598m2.This Property is currently listed for sale with Team Canavan Ray White Mansfield
Last Listing description (July 2026)
Setting a new benchmark for refined country living, this bespoke 5-bedroom residence delivers understated luxury and sophisticated entertaining across an expansive 36 squares (approx.), set on 10 pristine acres in one of Mansfield's most tightly held enclaves. Designed with precision and purpose, the home blends warm, natural textures with striking architectural elements-offering a rare combination of style, scale, and serenity.
A celebration of light and landscape, the interiors are oriented to capture uninterrupted views across rolling hills to The Paps, with curated sightlines offering glimpses of Mt Buller, Timbertop, and Mt Battery. Expansive glazing, soaring ceilings, and soft, earthy finishes connect the home to its surrounds, creating an atmosphere of effortless calm and quiet elegance.
At the heart of the residence, the designer marble kitchen is a triumph in both form and function-complete with a Falcon 900mm oven, extensive custom cabinetry, and a walk-in butler's pantry. Perfectly suited to large-scale entertaining or relaxed family living, the open-plan domain extends to a magnificent cathedral-style alfresco, where sunsets, sweeping paddocks, and ancient gums set a sublime backdrop for year-round gatherings.
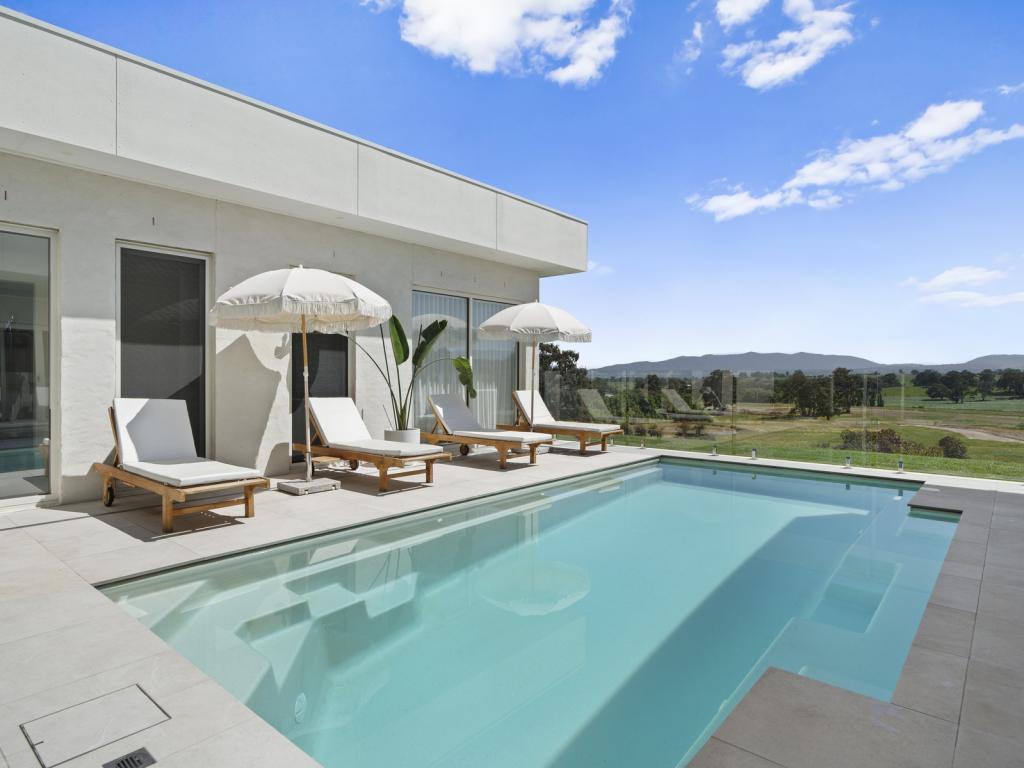
Luxury continues outdoors with a mineral/saltwater heated pool, mountain-facing firepit, and professionally landscaped gardens with full irrigation. Meanwhile, practicality and performance are not overlooked-boasting exceptional infrastructure including dual shedding with shearing facilities, a high-capacity bore, solar system, and the potential to subdivide 5 acres (STCA).
Key Highlights:
- Showpiece marble kitchen with Falcon 900mm gas/electric oven
- Butler's pantry & extensive custom joinery throughout
- Expansive alfresco with cathedral ceilings & mountain outlook
- Heated mineral/saltwater pool with sun deck & fire pit
- Impressive master suite with walk-in robe & Italian-tiled ensuite
- Luxe powder room with imported feature tiles
- Underfloor heating in bathrooms & Caesarstone marble vanities
- European wood heaters, multiple split systems, ceiling fans throughout
- Gorgeous hardwood timber floors & generous internal storage
- 2 powered sheds with concrete flooring & even shearing facilities
- Detached studio/home office with private access
- 7.5kW solar system, 3 water tanks, 2 dams, and high-pressure bore
- Fully landscaped grounds with pop-up sprinkler system
- Walking distance to Mansfield township, yet wonderfully private
- Subdivision potential (5 acres STCA)
This is more than a home-it's a statement in lifestyle excellence. A rare opportunity to secure a property that so effortlessly combines architectural distinction, acreage freedom, and township convenience. Inspections by private appointment.
**Disclaimer**
All information about the property has been provided to Ray White by third parties. Ray White has not verified the information and does not warrant its accuracy or completeness. Parties should make and rely on their own enquiries in relation to the property.
Property History for 10 Paxtons Lane, Mansfield, VIC 3722
- 01 Jun 2026Listed for Sale Contact Agent
- 28 Jul 2025Listed for Sale Contact Agent
- 06 Dec 2024Listed for Sale $2,500,000

Recent sales nearby
See more recent sales nearby
/assets/perm/w4so2zxi2ui6vpnmtnszgw2ara?signature=a381facc85e11fdae641b3ba6adfd0e0b72ed94782440c87308289019a65aa01) 0
0Similar properties For Sale nearby
See more properties for sale nearby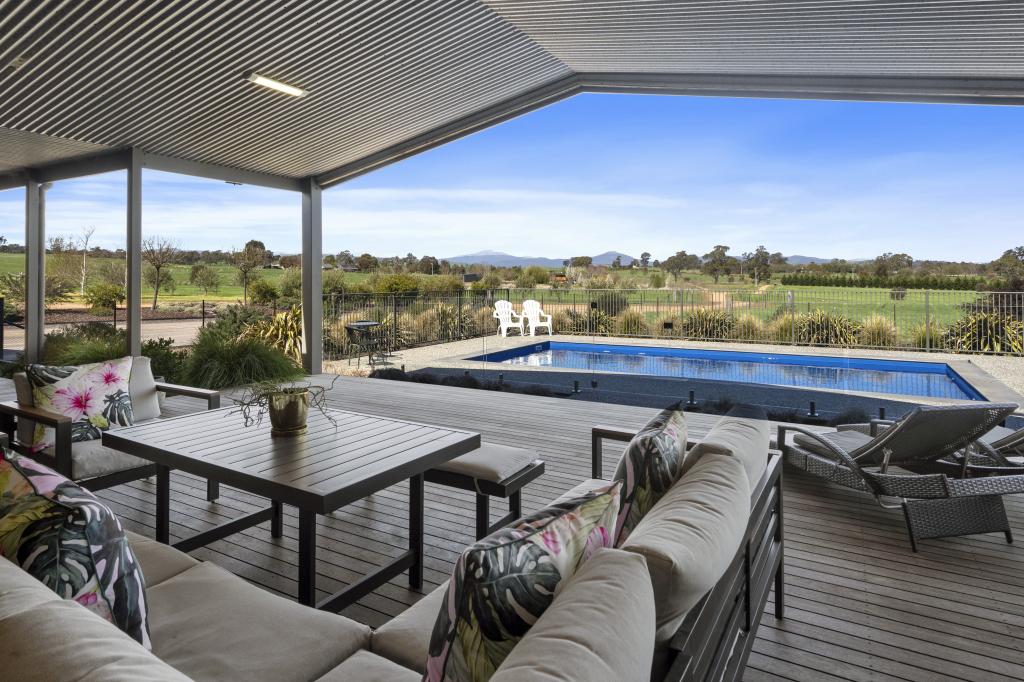 0
0
 0
0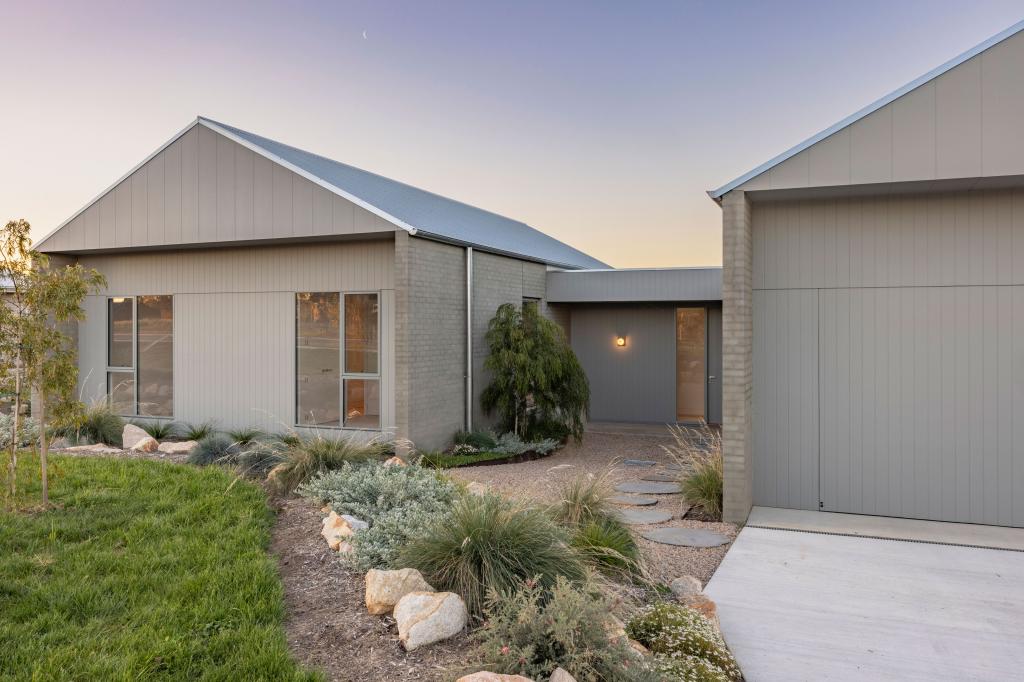 0
0 0
0About Mansfield 3722
The size of Mansfield is approximately 269.8 square kilometres. There are 7 parks, covering nearly 0.4% of the total area. The population of Mansfield in 2016 was 4787 people. By 2021 the population was 5541 showing a population growth of 15.8% in the area during that time. The predominant age group in Mansfield is 60-69 years. Households in Mansfield are primarily childless couples and are likely to be repaying $1800 - $2399 per month on mortgage repayments. In general, people in Mansfield work in a trades occupation.In 2021, 74.10% of the homes in Mansfield were owner-occupied compared with 69.60% in 2016.
Mansfield has 4,487 properties. Over the last 5 years, Houses in Mansfield have seen a 25.63% increase in median value, while Units have seen a 24.82% increase. As at 31 July 2026:
- The median value for Houses in Mansfield is $797,045 while the median value for Units is $493,156.
- Houses have a median rent of $600 while Units have a median rent of $515.
Suburb Insights for Mansfield 3722
Market Insights
Mansfield Trends for Houses
N/A
N/A
View TrendN/A
N/A
Mansfield Trends for Units
N/A
N/A
View TrendN/A
N/A
Neighbourhood Insights
© Copyright 2026. RP Data Pty Ltd trading as Cotality (Cotality). All rights reserved. No reproduction, distribution, or transmission of the copyrighted materials is permitted. The information is deemed reliable but not guaranteed.
While Cotality uses commercially reasonable efforts to ensure the Cotality Data is current, Cotality does not warrant the accuracy, currency or completeness of the Cotality Data and to the full extent permitted by law excludes all loss or damage howsoever arising (including through negligence) in connection with the Cotality Data.
This product uses cookies and other similar technologies to improve and customise your browsing experience, to tailor content and adverts, and for analytics and metrics regarding visitor usage on this product and other media. We may share cookie and analytics information with third parties for the purposes of advertising. By continuing to use our website, you consent to cookies being used. View our Privacy Policy here.
X
