
8 Amaretto CircuitManor Lakes VIC 3024

Property Details for 8 Amaretto Cct, Manor Lakes
8 Amaretto Cct, Manor Lakes is a 4 bedroom, 2 bathroom House and was built in 2019. The property has a land size of 448m2 and floor size of 215m2. While the property is not currently for sale or for rent, it was last sold in June 2026. There are other 4 bedroom House sold in Manor Lakes in the last 12 months.
Last Listing description (August 2026)
From the moment you arrive, this exceptional residence captivates with its commanding street presence and undeniable luxury. A grand front entrance, framed by a sleek decked walkway and sophisticated architectural facade lighting, sets the tone for the elegance that lies within. Designed for families who refuse to compromise on space or style, the home establishes an immediate sense of grandeur upon entry, seamlessly blending high-end finishes with a warm, inviting ambiance.At the heart of the home's appeal is an impeccably designed floorplan that prioritizes both effortless entertaining and private relaxation. The sprawling layout cleverly zones the living spaces, offering a magnificent open-plan family hub alongside distinct secondary living areas and a dedicated rumpus room. This fluid transition between shared zones and quiet retreats ensures the home effortlessly adapts to the dynamics of modern family life, culminating in a seamless indoor-outdoor flow perfect for year-round enjoyment.Key Features Striking architectural facade featuring premium exposed brickwork, meticulous design elements, and integrated lighting.Elegant, elevated timber deck walkway guiding you to an impressive, grand front door.Expansive driveway offering generous off-street parking, framed by beautifully established greenery.Convenient, secure side access points on both sides of the property.Situated in a quiet, highly sought-after, and exclusive estate.Master RetreatPalatial, light-filled master sanctuary featuring privacy-screen windows and premium blockout blinds.Bespoke, generously proportioned walk-in wardrobe with extensive clothing and accessory storage.Opulent ensuite bathroom boasting a double vanity with deep basins and an expansive mirror.Oversized walk-in shower featuring a built-in shower niche and abundant vanity storage.Separate toilet with a private closing door for privacy.KitchenShowpiece 60mm stone benchtops with a massive breakfast bar ideal for casual dining and upscale entertaining.Professional-grade 900mm cooktop, rangehood, integrated oven, and sleek dishwasher.Striking feature tiled backsplash, a deep sink paired with premium tapware, and statement designer pendant lighting.Fitted walk-in pantry offering abundant hidden storage and organization.Living & Entertaining Grand, sun-drenched open-plan family hub featuring massive windows fitted with premium blockout blinds.Elegant designer pendant lighting creating a sophisticated focal point over the dining zone.Secluded rumpus room serving as a versatile, quiet retreat with large windows and blockout blinds.Secondary formal lounge that is incredibly spacious, offering a sophisticated separate zone for hosting or relaxation.Additional Bedrooms & Main BathroomGenerously sized family bedrooms, each featuring substantial built-in robes, premium blockout blinds, and pendant lighting.Deluxe central bathroom with a deep bathtub and a separate shower with an integrated caddy.Large vanity with a deep basin, ample storage, an oversized mirror, and a window with blockout blinds.Outdoor OasisSeamless indoor-outdoor transition to a fully decked alfresco area equipped with integrated lighting for evening entertaining.Manicured backyard featuring lush green grass and secure perimeter fencing.Established privacy plants nestled beautifully into custom planters.Clean concrete wrap-around pathways connecting the outdoor living zones to the secure side access points.Comfort & ConvenienceDucted heating and evaporative cooling systems throughout the entire home for perfect year-round temperature regulation.High-end blockout blinds fitted to all major windows throughout the residence for optimal light control.Call Milan on 0469 870 828 or Bilal on 0475 750 002 for any further information.DISCLAIMER: All stated dimensions are approximate only. Particulars given are for general information only and do not constitute any representation on the part of the vendor or agent. Please see the below link for an up-to-date copy of the Due Diligence Check List: http://www.consumer.vic.gov.au/duediligencechecklist
Property History for 8 Amaretto Cct, Manor Lakes, VIC 3024
- 18 Jun 2026Sold for $710,000
- 19 May 2026Listed for Sale $710,000
- 08 Jun 2023Listed for Sale $690,000 - $720,000

Recent sales nearby
See more recent sales nearby/assets/perm/afkxikx3eui6tjy2354l45652m?signature=aa3dd00373c1bf8639e06b8be84f9120c6dac610b0af4574ed42357a99a334c5) 0
0

/assets/perm/ongpuyqegai65kkjfosw72asry?signature=17653eac34066218821ea1075c9bcdb3bc34367aabba77bfd14b87cd8a490bb6) 0
0
Similar properties For Sale nearby
See more properties for sale nearby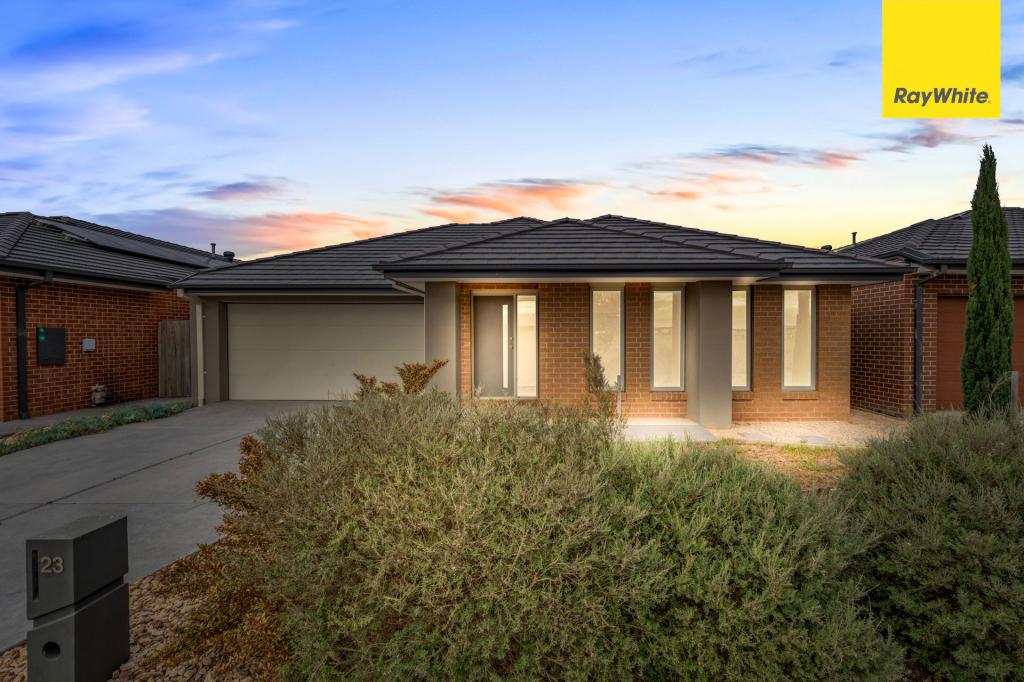 0
0
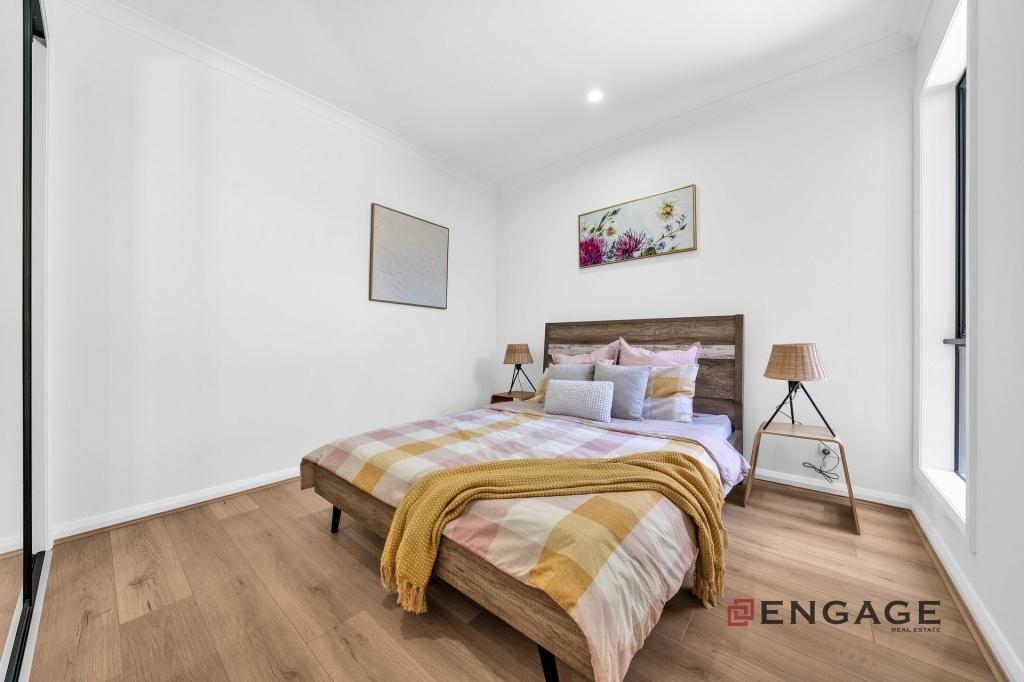 0
0
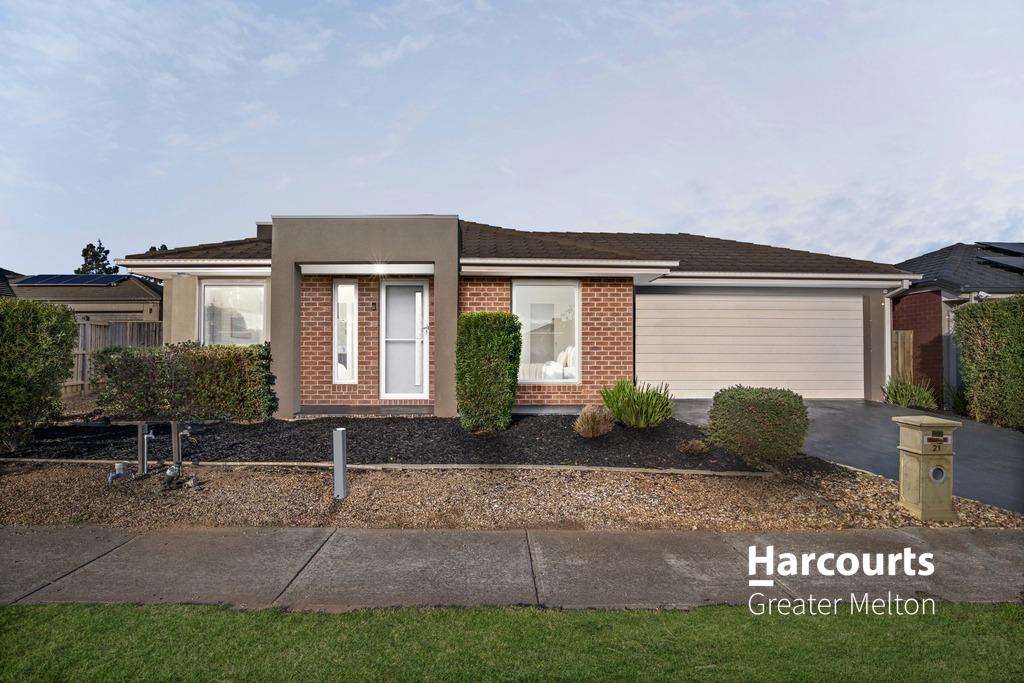 0
0

Similar properties For Rent nearby
See more properties for rent nearby 0
0
 0
0 0
0
About Manor Lakes 3024
The size of Manor Lakes is approximately 16.0 square kilometres. There are 9 parks, covering nearly 2.3% of the total area. The population of Manor Lakes in 2016 was 23273 people. By 2021 the population was 12675 showing a population decline of 45.5% in the area during that time. The predominant age group in Manor Lakes is 30-39 years. Households in Manor Lakes are primarily couples with children and are likely to be repaying $1800 - $2399 per month on mortgage repayments. In general, people in Manor Lakes work in a professional occupation.In 2021, 71.30% of the homes in Manor Lakes were owner-occupied compared with 70.00% in 2016.
Manor Lakes has 6,919 properties. Over the last 5 years, Houses in Manor Lakes have seen a 12.59% increase in median value, while Units have seen a 8.59% increase. As at 31 July 2026:
- The median value for Houses in Manor Lakes is $672,993 while the median value for Units is $538,007.
- Houses have a median rent of $470 while Units have a median rent of $448.
Suburb Insights for Manor Lakes 3024
Market Insights
Manor Lakes Trends for Houses
N/A
N/A
View TrendN/A
N/A
Manor Lakes Trends for Units
N/A
N/A
View TrendN/A
N/A
Neighbourhood Insights
© Copyright 2026. RP Data Pty Ltd trading as Cotality (Cotality). All rights reserved. No reproduction, distribution, or transmission of the copyrighted materials is permitted. The information is deemed reliable but not guaranteed.
While Cotality uses commercially reasonable efforts to ensure the Cotality Data is current, Cotality does not warrant the accuracy, currency or completeness of the Cotality Data and to the full extent permitted by law excludes all loss or damage howsoever arising (including through negligence) in connection with the Cotality Data.
This product uses cookies and other similar technologies to improve and customise your browsing experience, to tailor content and adverts, and for analytics and metrics regarding visitor usage on this product and other media. We may share cookie and analytics information with third parties for the purposes of advertising. By continuing to use our website, you consent to cookies being used. View our Privacy Policy here.
X
