
24 Kutjera StreetManor Lakes VIC 3024
Property Details for 24 Kutjera St, Manor Lakes
24 Kutjera St, Manor Lakes is a 4 bedroom, 2 bathroom House with 2 parking spaces and was built in 2024. The property has a land size of 350m2 and floor size of 163m2. While the property is not currently for sale or for rent, it was last sold in June 2025.
Last Listing description (January 2025)
The impeccable duo, Gurpreet Kaur & Goldy Ghuman of Legacy Realtors, proudly present this grand design for luxury family living. A remarkable achievement in luxury, exceptional space and flexibility, this unforgettable home delivers a relaxed family lifestyle. Tucked away in the exclusive enclave of the prestigious Parkview Estate in Manor Lakes, this architectural masterpiece is conveniently situated close to community centre, approved schools, parks, playgrounds, freeway and must be seen to be believed.
Starting with a gorgeous facade, as you step through the wide entrance you are wowed by the premium quality porcelain tile flooring running through the house, laminated flooring to the family, lounge and kitchen area and upgraded tiles to the wet areas. This stunning family home offers a spacious master bedroom with large double vanity ensuite with extended shower, walk-in robe, laundry, massive living and dining area with built in , extra-large kitchen with walk-in pantry and Calcutta ston40mm stone benchtop, all around concreting, that is sure to leave an impression.
The massive open plan living & dining area adds that silver lining to the stunning interior of the house & overlooks the outdoor entertainment area with alfresco. This breath taking indoor-outdoor setting is sure to be a feature worth inspecting.
Comprehensive Spacious Extra features and fittings: -
*You are welcomed to the property with a spacious modern Fa?ade and aggregated concreting.
*High door entrance
*High ceiling
*Hybrid Flooring
*High doors
*Lavish master bedroom with large fully fitted WIR, en-suite 40mm stone bench top, above counter double basin, extended shower, designer black matt shower heads and taps, quality floor to ceiling tiles.
* Other 3 bedrooms with built in robe.
*Upgraded common bathroom.
*Spacious designer kitchen that overlooks meals and family area with high end finishing and upgrades with 40mm stone bench top, Quality brand 900mm stainless steel gas cooks top, 900mm oven and designer 900mm range hood, dishwasher.
* Soft Close mechanism to cabinets in kitchen
*Refrigerated zoned cooling and heating
*2700 mm High ceilings
*All around concreting
*Aluminium windows to the dwelling with keyed locks.
*Hybrid flooring to all open areas
*Bulk head at kitchen
*Deluxe LED down lights throughout entire home
*Formal lounge
*automatic garage door with internal and external excess
*Sliding door to alfresco to the backyard
*and much more??
This beautiful home offers the most stunning features, offers residents the perfect way to connect with nature and engage in an active lifestyle. This Estate is ideal for young families looking to fulfill their new dream homes or for investor alike looking to build their investment portfolio.
This is one of its kind unique delightful properties that hits in the market once in a blue moon. Don't miss the opportunity. For more information, contact Goldy Ghuman 0415380089 or Gurpreet Kaur 0433165647.
*DISCLAIMER: All stated dimensions are approximate only. Particulars given are for general information only and do not constitute any representation on the part of the vendor or agent.
Please see the link below for an up-to-date copy of the Due Diligence Check List: http://www.consumer.vic.gov.au/duediligencechecklist
Photo ID required for all inspections.
Property History for 24 Kutjera St, Manor Lakes, VIC 3024
- 12 Jun 2025Sold for $630,000
- 08 Nov 2024Listed for Sale Not Disclosed
- 13 Apr 2022Sold for $335,000

Recent sales nearby
See more recent sales nearby

/assets/perm/vfnrjya3gei65jvxgwmfuayhzm?signature=7e5fbbea5501b8d5ed1cb0bee8d40f50d99a811d5065be66a2fa80415ad0bfbe) 0
0

Similar properties For Sale nearby
See more properties for sale nearby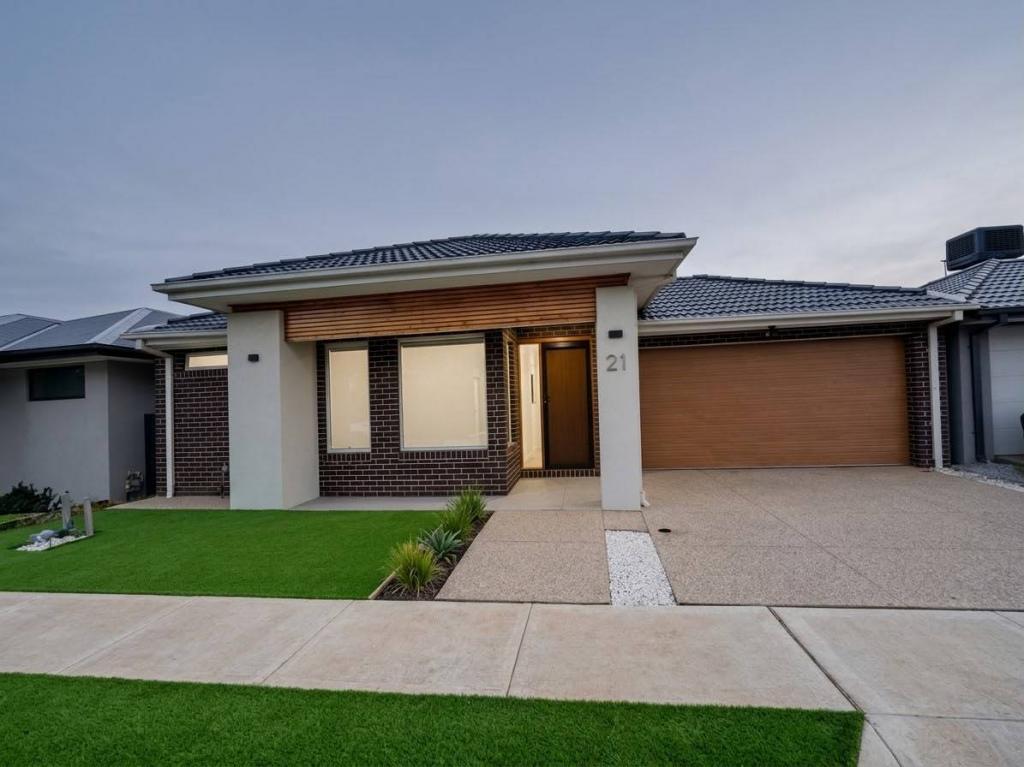 0
0
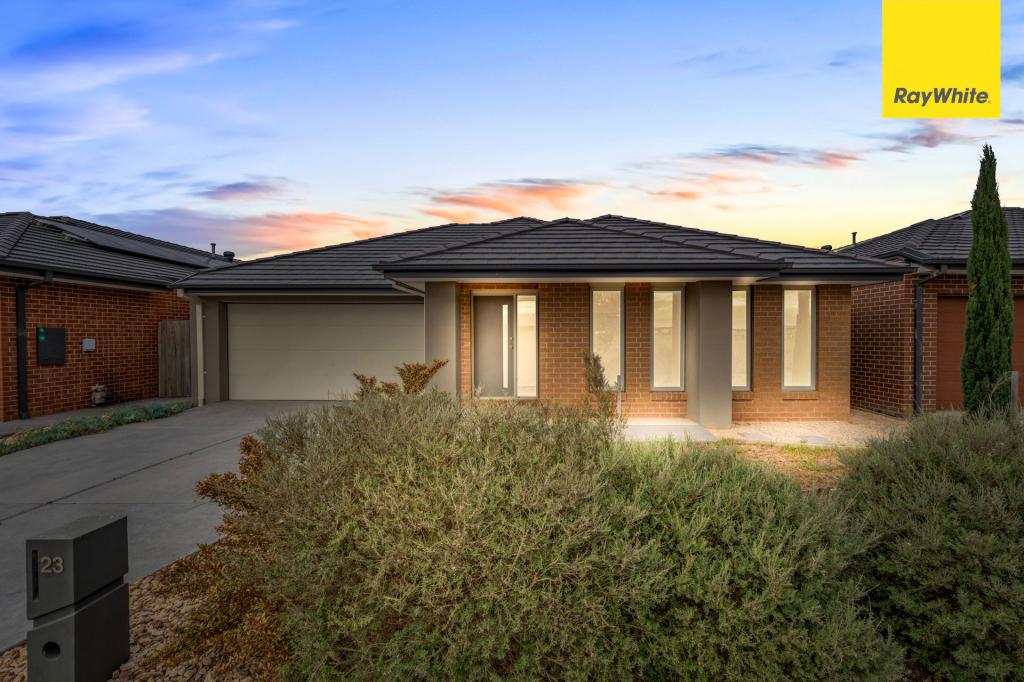 0
0

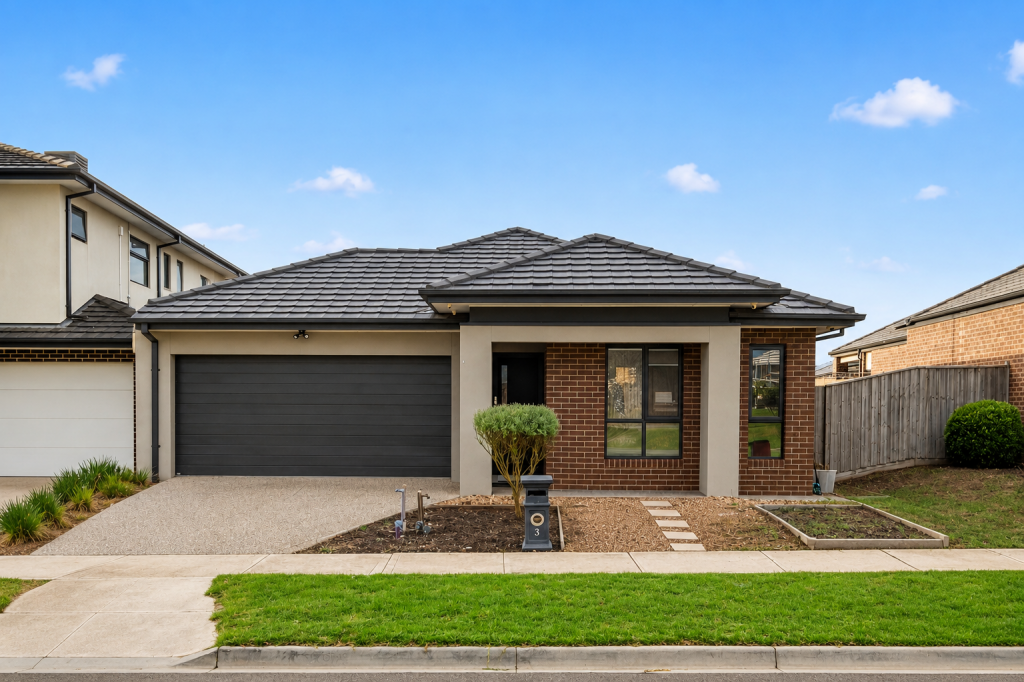 0
0
Similar properties For Rent nearby
See more properties for rent nearby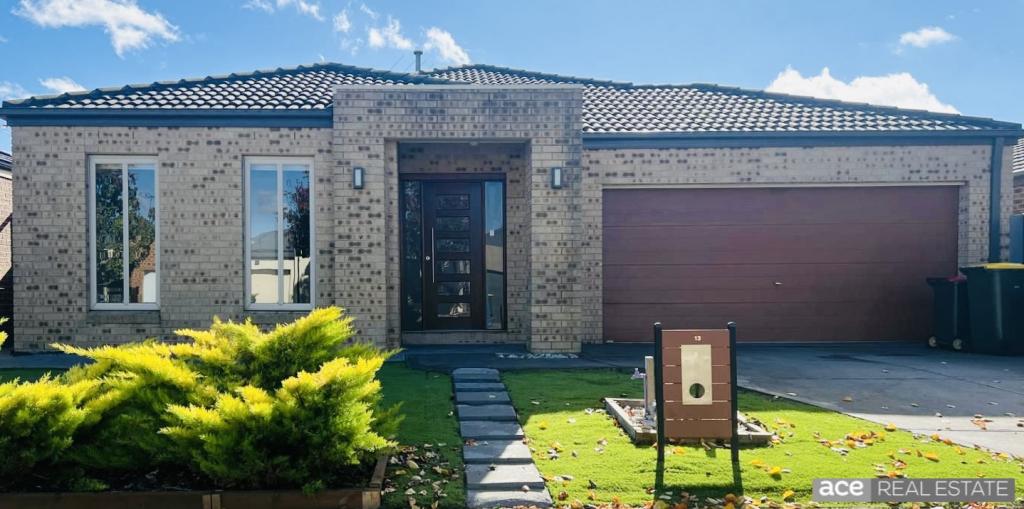 0
0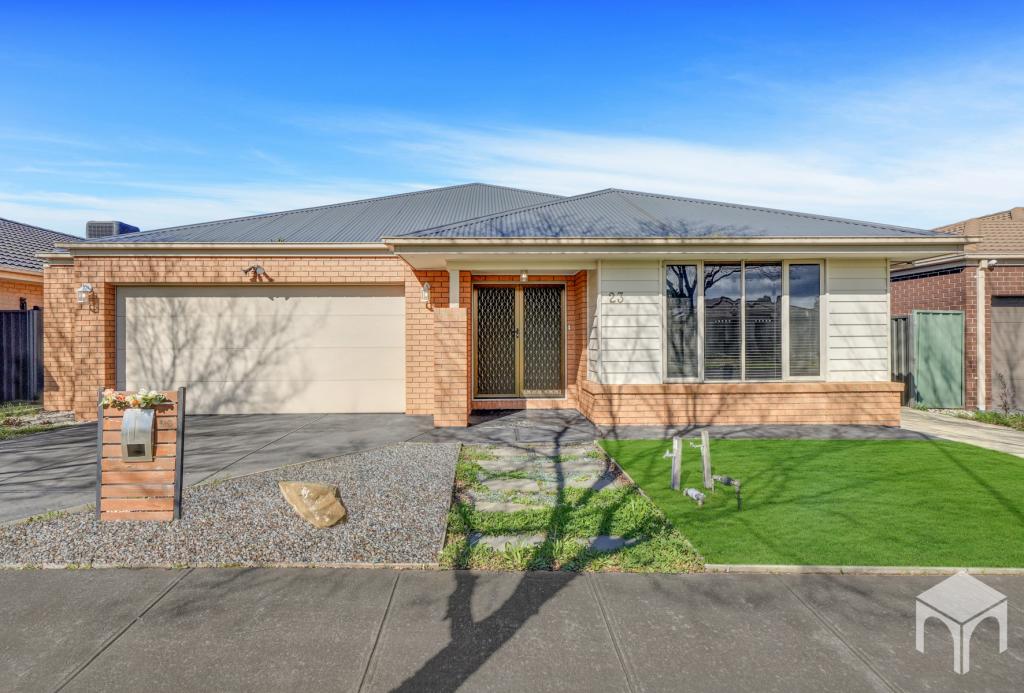 0
0

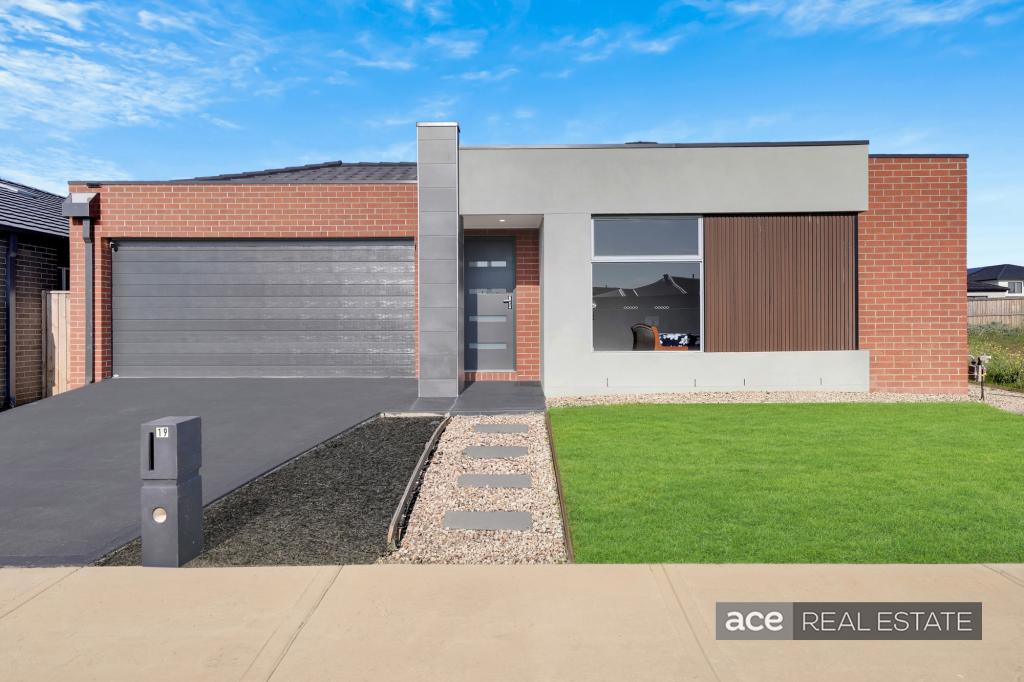 0
0About Manor Lakes 3024
The size of Manor Lakes is approximately 16.0 square kilometres. There are 9 parks, covering nearly 2.3% of the total area. The population of Manor Lakes in 2016 was 23273 people. By 2021 the population was 12675 showing a population decline of 45.5% in the area during that time. The predominant age group in Manor Lakes is 30-39 years. Households in Manor Lakes are primarily couples with children and are likely to be repaying $1800 - $2399 per month on mortgage repayments. In general, people in Manor Lakes work in a professional occupation.In 2021, 71.30% of the homes in Manor Lakes were owner-occupied compared with 70.00% in 2016.
Manor Lakes has 6,962 properties. Over the last 5 years, Houses in Manor Lakes have seen a 12.59% increase in median value, while Units have seen a 8.59% increase. As at 31 July 2026:
- The median value for Houses in Manor Lakes is $672,993 while the median value for Units is $538,007.
- Houses have a median rent of $470 while Units have a median rent of $448.
Suburb Insights for Manor Lakes 3024
Market Insights
Manor Lakes Trends for Houses
N/A
N/A
View TrendN/A
N/A
Manor Lakes Trends for Units
N/A
N/A
View TrendN/A
N/A
Neighbourhood Insights
© Copyright 2026. RP Data Pty Ltd trading as Cotality (Cotality). All rights reserved. No reproduction, distribution, or transmission of the copyrighted materials is permitted. The information is deemed reliable but not guaranteed.
While Cotality uses commercially reasonable efforts to ensure the Cotality Data is current, Cotality does not warrant the accuracy, currency or completeness of the Cotality Data and to the full extent permitted by law excludes all loss or damage howsoever arising (including through negligence) in connection with the Cotality Data.
This product uses cookies and other similar technologies to improve and customise your browsing experience, to tailor content and adverts, and for analytics and metrics regarding visitor usage on this product and other media. We may share cookie and analytics information with third parties for the purposes of advertising. By continuing to use our website, you consent to cookies being used. View our Privacy Policy here.
X
