
13 Hoddle LinkManor Lakes VIC 3024

Property Details for 13 Hoddle Link, Manor Lakes
13 Hoddle Link, Manor Lakes is a 4 bedroom, 2 bathroom House and was built in 2005. The property has a land size of 512m2 and floor size of 213m2. While the property is not currently for sale or for rent, it was last sold in June 2026. There are other 4 bedroom House sold in Manor Lakes in the last 12 months.
Last Listing description (July 2026)
From the moment you arrive, this architectural masterpiece commands attention with its striking facade, seamlessly blending rich exposed brick, warm timber elements, and sleek concrete features. The curated entrance is a true design statement, guided by custom planter boxes and integrated designer lighting that beautifully illuminates the path to the front door. Step inside to discover a thoughtfully engineered floorplan where every detail has been meticulously planned to offer the ultimate in modern luxury. Spanning multiple, versatile living zones, the layout offers an exceptional sense of space and fluidity, masterfully balancing grand-scale entertaining with private family sanctuaries.The heart of the home revolves around a breathtaking open-concept design, where soaring dimensions and high-end finishes create an uncompromised standard of living. Designed for effortless indoor-outdoor transitions, the living areas transition seamlessly to an expansive outdoor oasis. Whether hosting an intimate evening by the fireplace or a grand celebration in the rear theatre room, the home's intuitive flow ensures a lifestyle of supreme comfort, elegance, and sophistication.Key FeaturesA striking, low-maintenance front elevation beautifully accented by an established feature tree, rich exposed brick, and contemporary timber-and-concrete design elements.Custom-designed planter boxes and integrated architectural lighting that brilliantly illuminate the elegant steps leading to the grand front entrance door.8 Camera Premium CCTV system.High-power, sophisticated facade lighting that creates a dramatic, prestigious street presence throughout the evening.An expansive, sun-drenched open-plan main living and dining domain.Dramatic floor-to-ceiling sheer curtains and premium plantation shutters that invite light across the central living spaces.Bespoke architectural wall cut-outs that add an artistic, custom-built flair to the home's interior in the formal lounge.Electric remote controlled roller blinds to living areas.A massive rear theatre room featuring custom cabinetry along the wall, tailored atmospheric lighting, and premium plantation shutters for the ultimate cinema experience.Premium built-in surround sound ceiling speakers integrated directly into the main living zone for an immersive audio experience.A top-tier culinary space anchored by striking countertops, a light-filled window splashback, and a designer tiled feature wall.Statement pendant lighting hovering over an expansive breakfast bar, complemented by a massive fridge cavity and premium tapware.An elite appliance suite featuring premium integrated built-in ovens, a high-performance cooktop, rangehood, and a top-tier dishwasher.A generous walk-in pantry offering abundant storage solutions for the modern chef.A palatial master sanctuary boasting a sprawling walk-in wardrobe, and a private ensuite.A luxury master ensuite showcasing a massive vanity with deep basins, a grand mirror, a large shower, premium tapware, deluxe tiling, and a frosted privacy window.Generously scaled remaining bedrooms, each equipped with custom built-in wardrobes.Electric remote control external security shutters fitted to all bedrooms.A serene central bathroom complete with a deep bathtub, separate shower, a large vanity, an oversized mirror, premium tiling, and a privacy-screened window.Spectacular glass doors that retract completely to create a flawless, seamless transition from the internal living domains to the outdoor arena.A massive, securely covered entertainer's alfresco area equipped remote controlled electric outdoor blinds and extensive integrated lighting, perfect for year-round grand-scale hosting.An expansive outdoor oasis beautifully balancing a premium decked area, a covered pavilion, and a manicured grassed lawn ideal for children and pets.A large, discrete garden shed offering additional workshop or storage space.Secure Colorbond fencing that ensures a completely private, protected, and pet-friendly sanctuary.16.2kw Solar battery system, complete with backup gateway for continued power from battery during a power outages. Front door and garage doors are equipped with smart locks operated by pin code, swipe card and finger prints.Call Milan on 0469 870 828 or Bilal on 0475 750 002 for any further information.DISCLAIMER: All stated dimensions are approximate only. Particulars given are for general information only and do not constitute any representation on the part of the vendor or agent. Please see the below link for an up-to-date copy of the Due Diligence Check List: http://www.consumer.vic.gov.au/duediligencechecklist
Property History for 13 Hoddle Link, Manor Lakes, VIC 3024
- 30 Jun 2026Sold for $728,000
- 11 Jun 2026Listed for Sale $728,000
- 18 Feb 2015Transferred

Recent sales nearby
See more recent sales nearby/assets/perm/2kfzg4irqei65iupv4ih3xq5li?signature=46727f051a23c01930de7f16b9a922aee3b66bae7803d3157c7920973bd12a80) 0
0
/assets/perm/ongpuyqegai65kkjfosw72asry?signature=17653eac34066218821ea1075c9bcdb3bc34367aabba77bfd14b87cd8a490bb6) 0
0/assets/perm/hbfue2hnmqi6vdntmueyomhxcu?signature=e942f8d6a6d2ee8f2667fff02a9decd5f901fe4371d520aa8d2a2cf09d740c6c) 0
0
Similar properties For Sale nearby
See more properties for sale nearby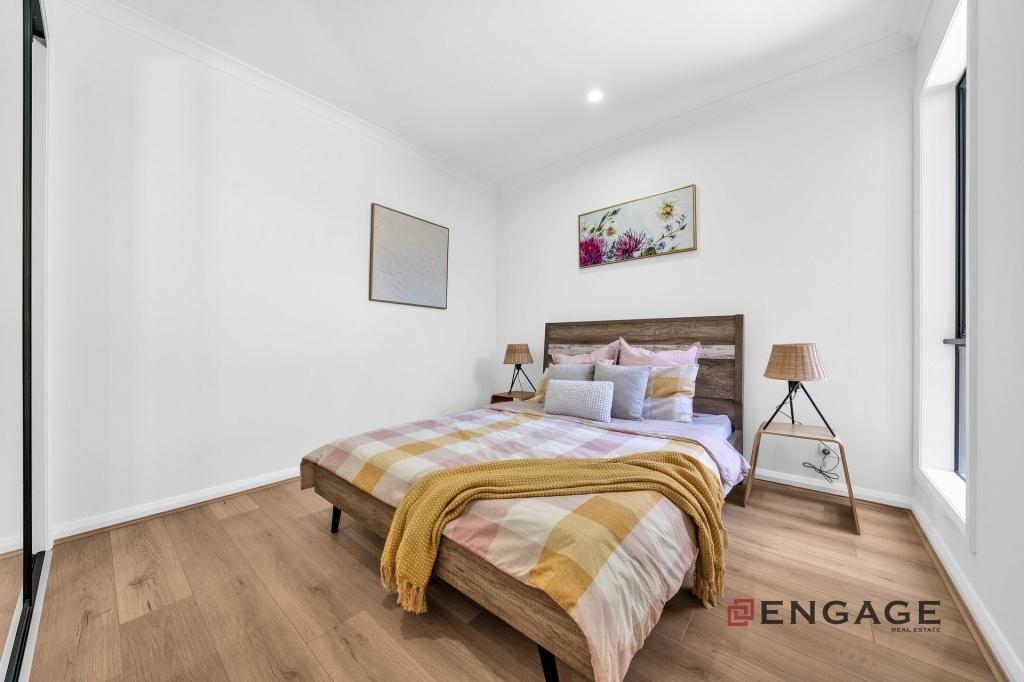 0
0
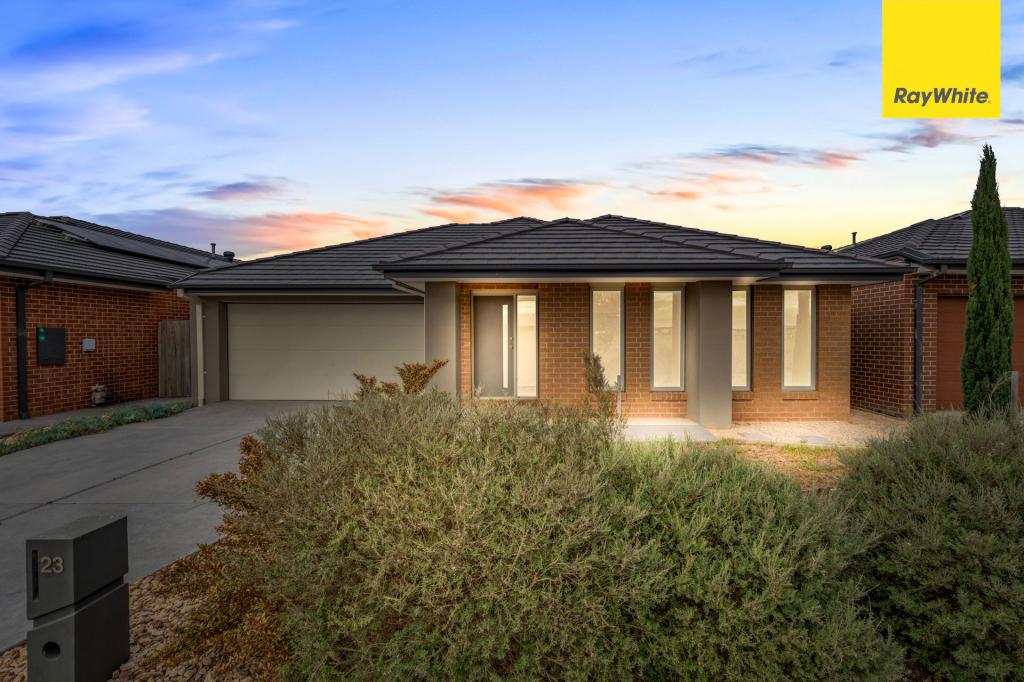 0
0
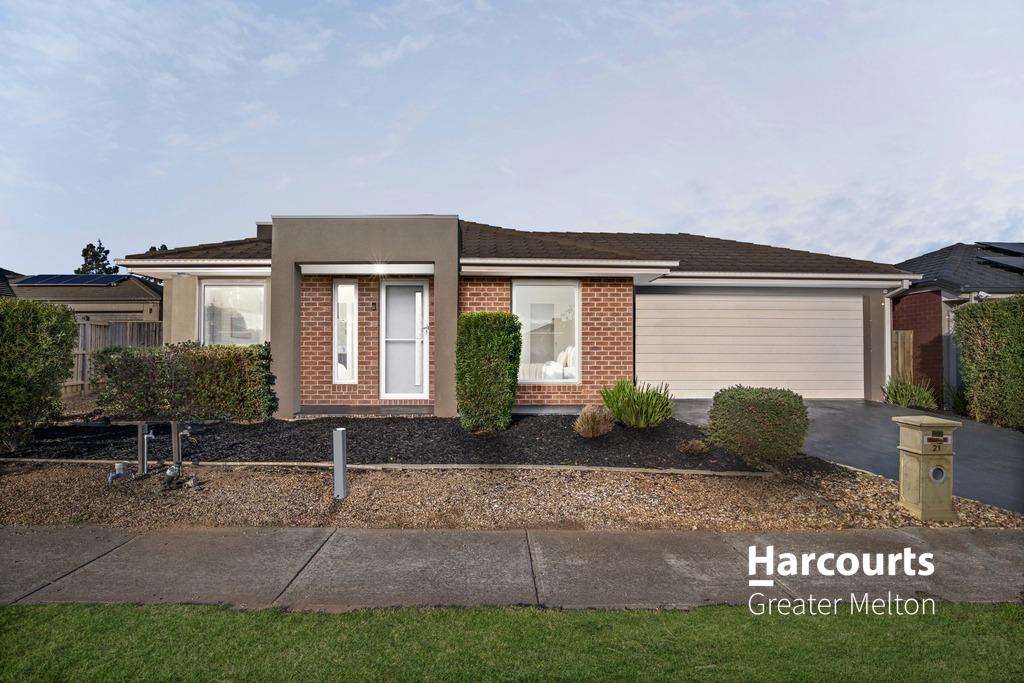 0
0

Similar properties For Rent nearby
See more properties for rent nearby 0
0
 0
0 0
0
About Manor Lakes 3024
The size of Manor Lakes is approximately 16.0 square kilometres. There are 9 parks, covering nearly 2.3% of the total area. The population of Manor Lakes in 2016 was 23273 people. By 2021 the population was 12675 showing a population decline of 45.5% in the area during that time. The predominant age group in Manor Lakes is 30-39 years. Households in Manor Lakes are primarily couples with children and are likely to be repaying $1800 - $2399 per month on mortgage repayments. In general, people in Manor Lakes work in a professional occupation.In 2021, 71.30% of the homes in Manor Lakes were owner-occupied compared with 70.00% in 2016.
Manor Lakes has 6,919 properties. Over the last 5 years, Houses in Manor Lakes have seen a 12.59% increase in median value, while Units have seen a 8.59% increase. As at 31 July 2026:
- The median value for Houses in Manor Lakes is $672,993 while the median value for Units is $538,007.
- Houses have a median rent of $470 while Units have a median rent of $448.
Suburb Insights for Manor Lakes 3024
Market Insights
Manor Lakes Trends for Houses
N/A
N/A
View TrendN/A
N/A
Manor Lakes Trends for Units
N/A
N/A
View TrendN/A
N/A
Neighbourhood Insights
© Copyright 2026. RP Data Pty Ltd trading as Cotality (Cotality). All rights reserved. No reproduction, distribution, or transmission of the copyrighted materials is permitted. The information is deemed reliable but not guaranteed.
While Cotality uses commercially reasonable efforts to ensure the Cotality Data is current, Cotality does not warrant the accuracy, currency or completeness of the Cotality Data and to the full extent permitted by law excludes all loss or damage howsoever arising (including through negligence) in connection with the Cotality Data.
This product uses cookies and other similar technologies to improve and customise your browsing experience, to tailor content and adverts, and for analytics and metrics regarding visitor usage on this product and other media. We may share cookie and analytics information with third parties for the purposes of advertising. By continuing to use our website, you consent to cookies being used. View our Privacy Policy here.
X
