
2/51 Bostock AvenueManifold Heights VIC 3218
Property Details for 2/51 Bostock Ave, Manifold Heights
2/51 Bostock Ave, Manifold Heights is a 4 bedroom, 2 bathroom House with 2 parking spaces and was built in 2023. The property has a land size of 235m2 and floor size of 206m2.
Last Listing description (August 2026)
Privately positioned in a highly desirable Manifold Heights locale, this contemporary townhome delivers a superb combination of style, comfort and convenience. Thoughtfully designed across two levels, this impressive residence will appeal to owner occupiers, investors and downsizers alike, with the rare advantage of a spacious master suite positioned on the ground floor offering exceptional flexibility for modern lifestyles.The ground floor welcomes you with a light-filled open plan design, where free-flowing floating timber flooring creates a warm and inviting sense of space. The well-appointed kitchen forms the centrepiece of the home, featuring quality appliances including an induction cooktop and oven, integrated dishwasher and a highly practical butlers pantry providing additional storage and preparation space. The kitchen seamlessly connects with the dining and living zones, creating an ideal environment for both everyday living and entertaining.Privately positioned in a highly desirable Manifold Heights locale, this contemporary townhome delivers a superb combination of style, comfort and convenience. Thoughtfully designed across two levels, this impressive residence offers broad appeal for owner occupiers, investors and downsizers alike. With the rare advantage of a spacious master suite positioned on the ground floor, the home provides exceptional flexibility ideal for downsizers seeking single-level living convenience, professionals wanting separation between living and retreat spaces, investors looking for a desirable low-maintenance asset, and owner occupiers seeking a residence that can adapt to changing lifestyle needs over time.The ground floor welcomes you with a light-filled open plan design, where free-flowing floating timber flooring creates a warm and inviting sense of space. The well-appointed kitchen forms the centrepiece of the home, featuring quality appliances including an induction cooktop and oven, integrated dishwasher and a highly practical butlers pantry providing additional storage and preparation space. The kitchen seamlessly connects with the dining and living zones, creating an ideal environment for both everyday living and entertaining.The generous ground floor living area extends effortlessly outdoors to a private entertaining space surrounded by low-maintenance landscaping, providing a relaxed setting to enjoy time with family and friends. The master bedroom is also located on this level, offering a peaceful retreat complete with carpet, walk-in robe and a beautifully appointed ensuite featuring floor-to-ceiling tiling. A convenient powder room and laundry further enhance the functionality of this level, while direct access to the garage adds everyday ease.Upstairs, the home continues to impress with three additional bedrooms, each featuring plush carpeting and built-in storage, serviced by a stylish central bathroom with floor-to-ceiling tiling and quality finishes. A second living space provides valuable versatility, ideal as a retreat, home office or additional family zone.Designed for year-round comfort, the property features ducted central heating throughout, along with split system air conditioning units in both the living area and master bedroom. The secure garage provides excellent storage and vehicle accommodation, completing this well-considered modern residence.Perfectly positioned within walking distance to Holy Spirit Primary School, St Josephs Westcourt Campus, Clonard College and The Geelong College Junior School, this home offers outstanding access to some of the regions most respected educational facilities. Enjoy the convenience of nearby Minerva Road Shopping Strip and Shannon Avenue shopping, cafes and everyday amenities, while Geelongs vibrant CBD, public and private hospitals, Deakin University and the newly established entertainment and convention centre are all just a 10-minute drive away.
Property History for 2/51 Bostock Ave, Manifold Heights, VIC 3218
- 31 Jul 2026Listed for Sale $1,150,000 - $1,200,000
- 01 Sep 2025Listed for Rent $675 / week
- 23 May 2024Listed for Rent $635 / week

Recent sales nearby
See more recent sales nearby/assets/perm/nftyreo3yii6nkfpnoy7rnpcze?signature=41e4faeee3409453d53447881061b920ab499429434922a605912e9077444219) 0
0
/assets/perm/5oq3tr63zii6no45ew7jxsv22y?signature=712c99a390ebc6be8c6cbc43abce37e0690253d0bb755afddcbd323869f6eb36) 0
0/assets/perm/fhv2feo3yqi6nkfpnoy7rnpcze?signature=301bd7023b3e796e2496810468ed82f0e10d67ebefb62dc6606b05c366ca0680) 0
0Similar properties For Sale nearby
See more properties for sale nearby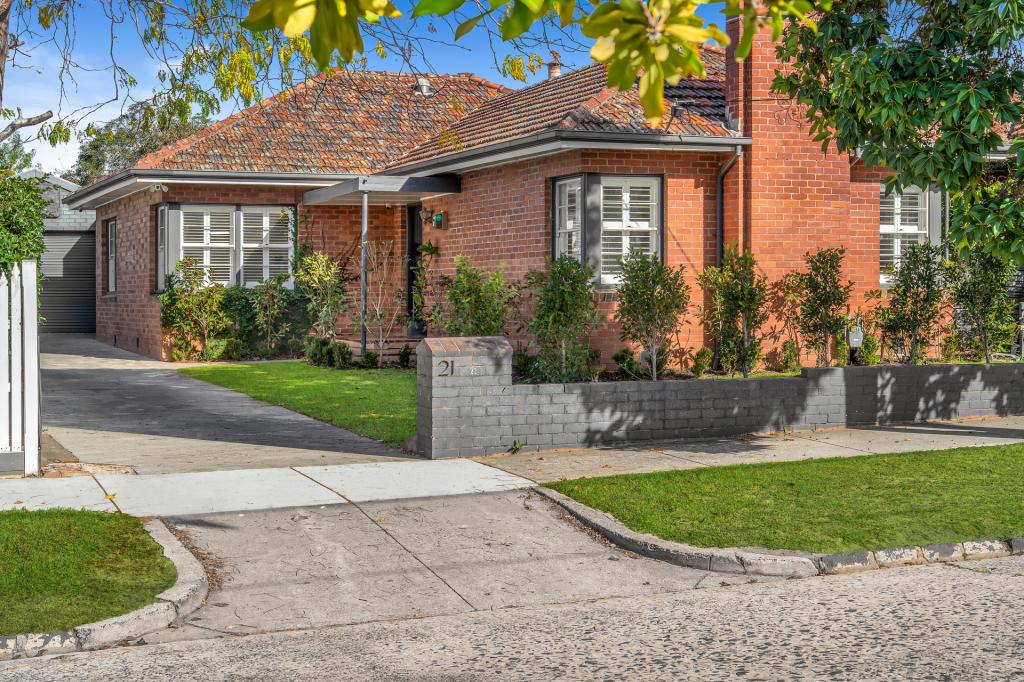 0
0

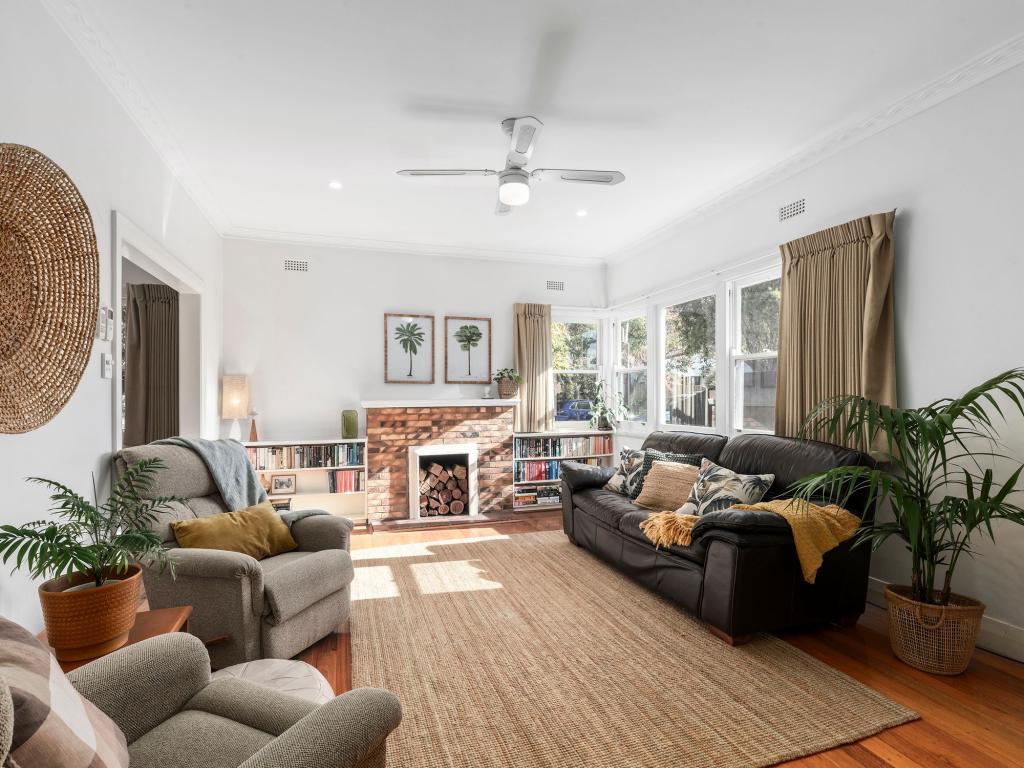 0
0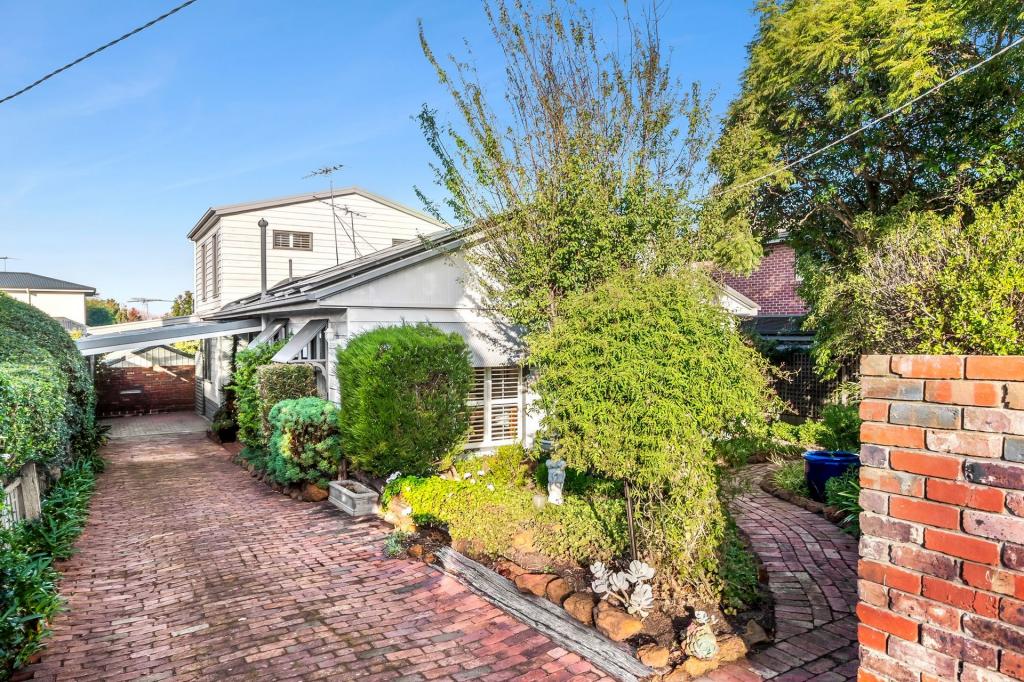 0
0
Similar properties For Rent nearby
See more properties for rent nearby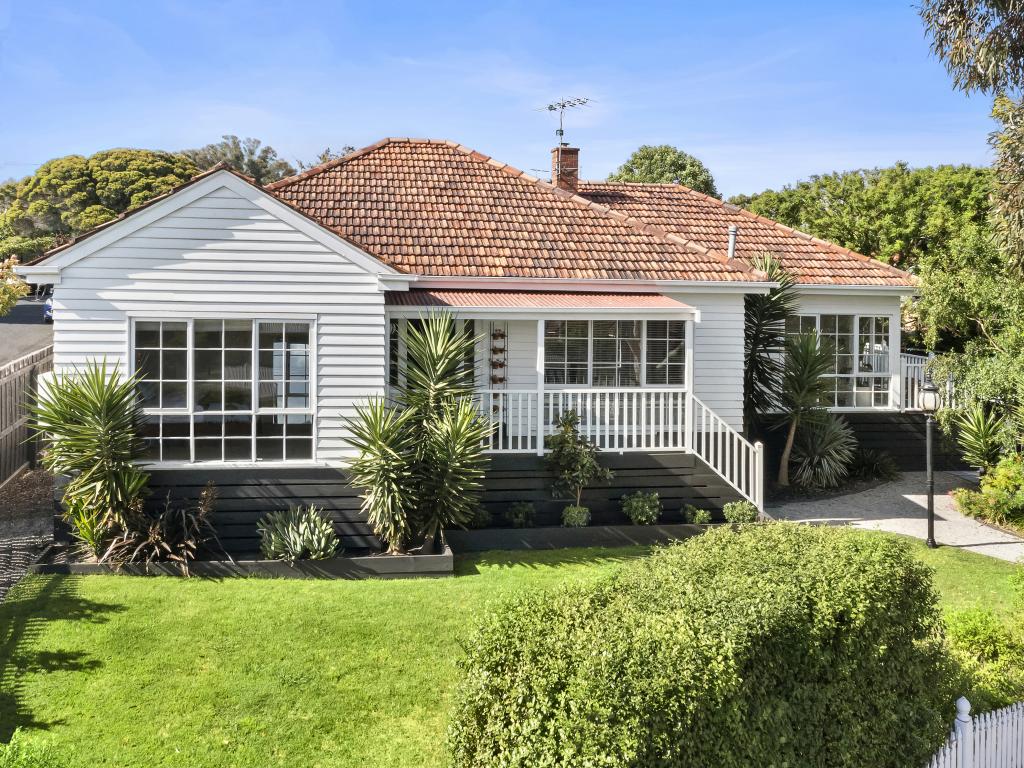 0
0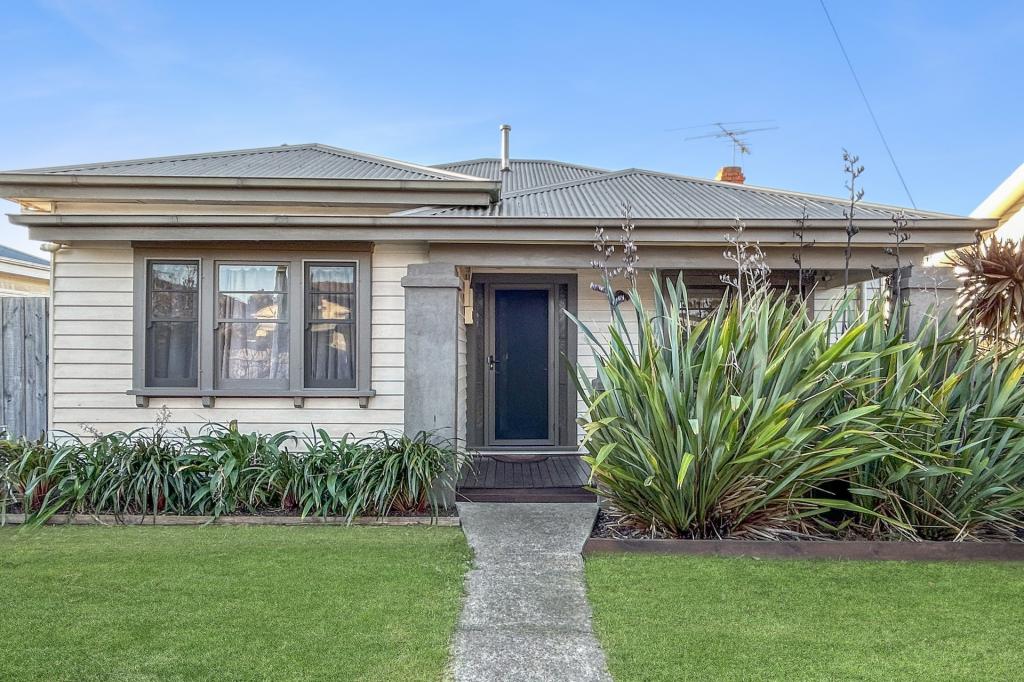 0
0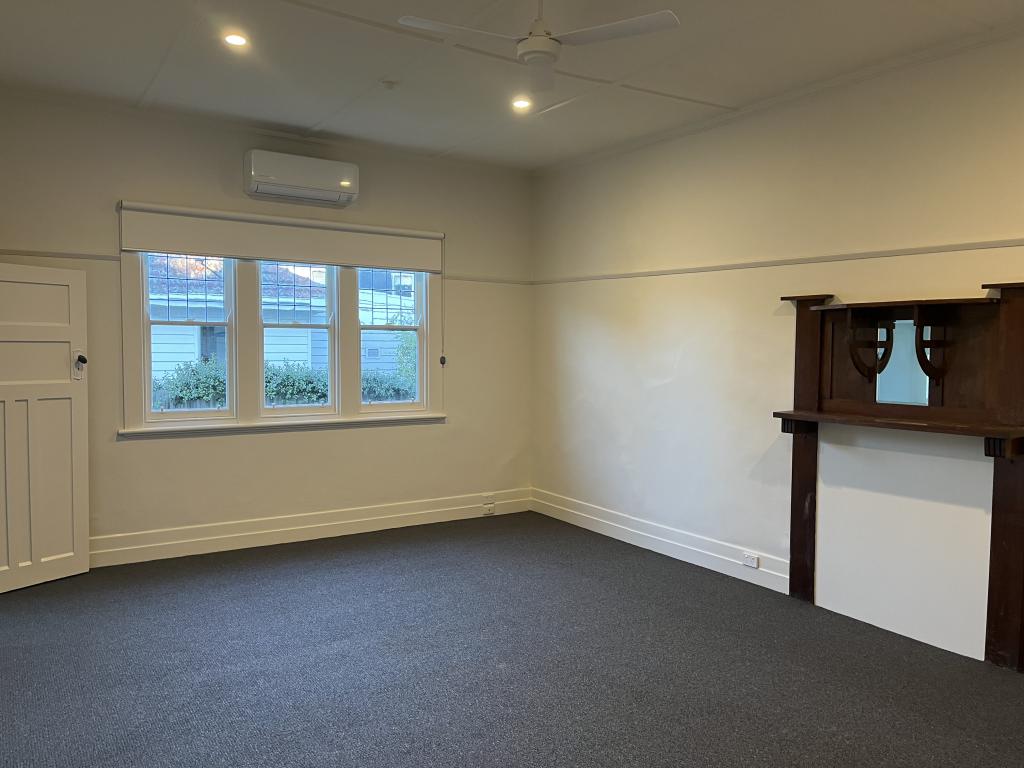 0
0
About Manifold Heights 3218
The size of Manifold Heights is approximately 0.9 square kilometres. There are 5 parks, covering nearly 2.8% of the total area. The population of Manifold Heights in 2016 was 2649 people. By 2021 the population was 2681 showing a population growth of 1.2% in the area during that time. The predominant age group in Manifold Heights is 40-49 years. Households in Manifold Heights are primarily couples with children and are likely to be repaying $1800 - $2399 per month on mortgage repayments. In general, people in Manifold Heights work in a professional occupation.In 2021, 67.00% of the homes in Manifold Heights were owner-occupied compared with 64.90% in 2016.
Manifold Heights has 1,464 properties. Over the last 5 years, Houses in Manifold Heights have seen a 4.67% increase in median value, while Units have seen a 4.51% increase. As at 31 July 2026:
- The median value for Houses in Manifold Heights is $967,135 while the median value for Units is $530,351.
- Houses have a median rent of $560 while Units have a median rent of $400.
Suburb Insights for Manifold Heights 3218
Market Insights
Manifold Heights Trends for Houses
N/A
N/A
View TrendN/A
N/A
Manifold Heights Trends for Units
N/A
N/A
View TrendN/A
N/A
Neighbourhood Insights
© Copyright 2026. RP Data Pty Ltd trading as Cotality (Cotality). All rights reserved. No reproduction, distribution, or transmission of the copyrighted materials is permitted. The information is deemed reliable but not guaranteed.
While Cotality uses commercially reasonable efforts to ensure the Cotality Data is current, Cotality does not warrant the accuracy, currency or completeness of the Cotality Data and to the full extent permitted by law excludes all loss or damage howsoever arising (including through negligence) in connection with the Cotality Data.
This product uses cookies and other similar technologies to improve and customise your browsing experience, to tailor content and adverts, and for analytics and metrics regarding visitor usage on this product and other media. We may share cookie and analytics information with third parties for the purposes of advertising. By continuing to use our website, you consent to cookies being used. View our Privacy Policy here.
X
