
10 Girton CrescentManifold Heights VIC 3218



Property Details for 10 Girton Cres, Manifold Heights
10 Girton Cres, Manifold Heights is a 4 bedroom, 2 bathroom House with 2 parking spaces. The property has a land size of 650m2. While the property is not currently for sale or for rent, it was last sold in February 2026. There are other 4 bedroom House sold in Manifold Heights in the last 12 months.
Last Listing description (February 2026)
Occupying an expansive 650 sqm approx. allotment, this inviting family residence combines generous proportions with timeless appeal, architecturally updated to meet the demands of modern living. Rich in character and immaculately presented, the home delivers comfort, flexibility and a warm, welcoming atmosphere throughout.
Designed for relaxed family living and entertaining, the open‑plan kitchen, dining and living domain forms the social heart of the home and is bathed in natural light. The well‑appointed kitchen features a stainless‑steel Electrolux oven, gas cooktop, Bosch dishwasher, walk‑in pantry and ample Caesarstone benchtop workspace, catering effortlessly to both everyday family life and culinary enthusiasts. French doors open the living zone to a covered alfresco area, creating a seamless indoor‑outdoor connection ideal for entertaining or unwinding, overlooking the inground pool and spa surrounded by timber decking and a built‑in sun‑lounge area.
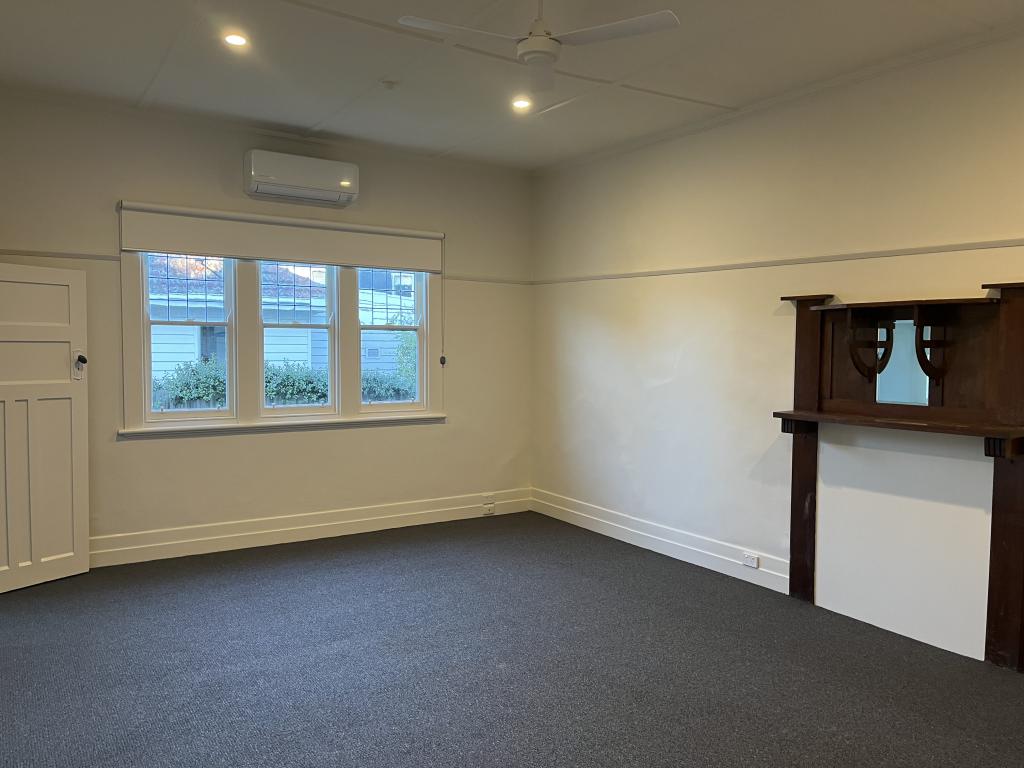
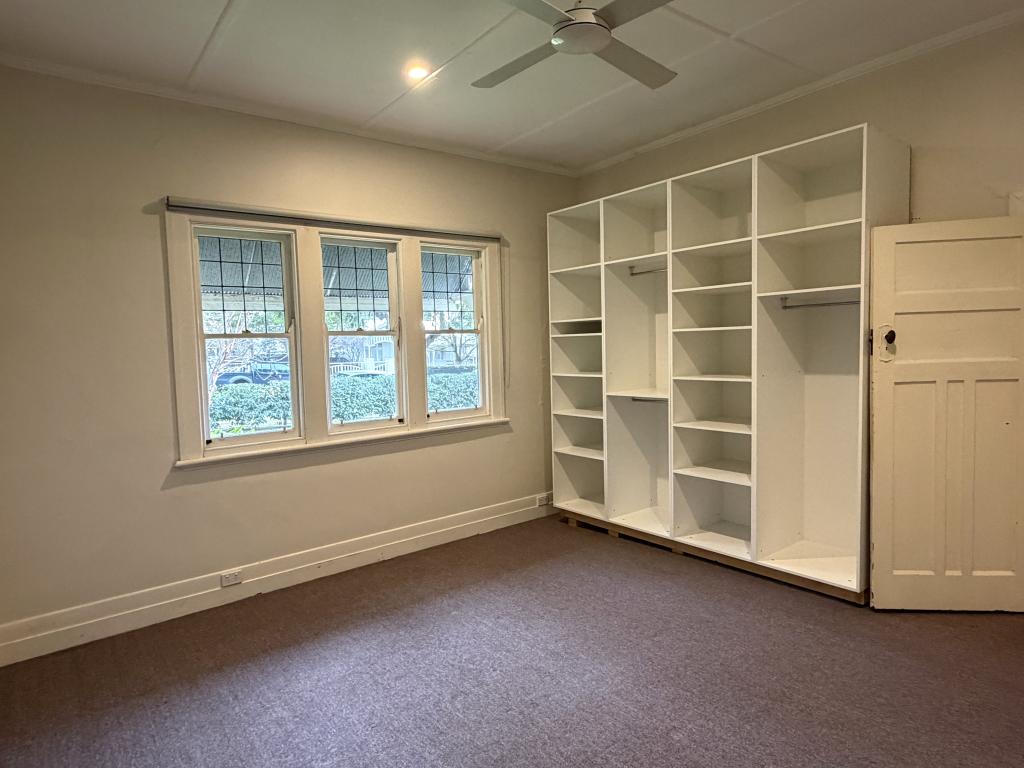
Accommodation comprises four generous bedrooms, all with built‑in robes, including a master suite with walk‑in robe and ensuite. A study, home office or third living area on the mezzanine level adds further versatility, ideal for growing families or those working from home. At the front of the home, a picturesque formal living room enjoys garden views and outlooks across the exclusive tree‑lined streetscape of Girton Crescent. A thoughtfully zoned floorplan ensures both practicality and privacy, with distinct spaces for living, resting and entertaining.
Year‑round comfort is assured with split‑system heating and cooling to the main living area, complemented by energy‑efficient hydronic heating throughout. Sustainability is enhanced by a 6kW solar system. Recently refreshed, the home has been freshly painted inside and out, with sanded and polished floorboards and new carpets throughout, allowing its new owners to simply move in and enjoy.
Outdoors, established gardens provide excellent privacy, while the single garage offers secure parking with additional storage. A driveway provides further off‑street parking. The rear yard is a true family haven, featuring an undercover alfresco with wood‑fired pizza oven, inground solar‑heated pool with adjoining spa, a dedicated children's play area with cubby house and slide, a generous lawn for play, and a freshly planted vegetable garden.
Positioned in a tightly held, blue‑chip setting adjacent to parklands, this outstanding home offers an enviable lifestyle just moments from the vibrant café culture, boutique shopping and everyday conveniences of Shannon Avenue. Families are exceptionally well catered for with easy access to Newtown, Chilwell and Fyans Park Primary Schools, along with prestigious secondary options including Sacred Heart College, St Joseph's College and The Geelong College.
Weekends invite exploration of nearby Balyang Sanctuary, Fyans Park and Queens Park, each offering scenic walking trails and expansive green spaces. With Pakington Street's renowned dining and retail precinct, the Geelong CBD and the Princes Freeway all within easy reach, this exceptional residence delivers the perfect balance of lifestyle, location and long‑term liveability.
Architecturally updated family home on a generous 650 sqm approx. allotment across two spacious levels.
• Light-filled open plan living with a well-appointed kitchen featuring Caesarstone benchtops and quality appliances.
• French doors open to a covered alfresco overlooking the timber decked pool, spa and sun lounge.
• Four spacious bedrooms with built-in robes, including a master with walk in robe and ensuite.
• Flexible mezzanine level ideal as a study, home office or additional living space.
• Front formal living room enjoying leafy garden and streetscape views.
• Practical zoned floorplan offering excellent separation between living and accommodation areas.
• Year-round comfort with split system heating/cooling, hydronic heating and a 6kW solar system.
• Recently refreshed with new paint, polished floorboards and new carpets throughout.
• Private family friendly backyard with alfresco and pizza oven, solar heated pool, play area, garage and off-street parking.
Property History for 10 Girton Cres, Manifold Heights, VIC 3218
- 14 Feb 2026Sold for $1,650,000
- 22 Jan 2026Listed for Sale $1,550,000 - $1,700,000
- 25 Mar 2009Sold for $401,000

Recent sales nearby
See more recent sales nearby/assets/perm/vgtwkoqdjai6vkuim7jjmtiude?signature=33182503e8a71a1dbfdf2d4192dd7a1db5e291928bd2a97834005988fa0f98a0) 0
0
/assets/perm/nftyreo3yii6nkfpnoy7rnpcze?signature=41e4faeee3409453d53447881061b920ab499429434922a605912e9077444219) 0
0/assets/perm/5oq3tr63zii6no45ew7jxsv22y?signature=712c99a390ebc6be8c6cbc43abce37e0690253d0bb755afddcbd323869f6eb36) 0
0Similar properties For Sale nearby
See more properties for sale nearby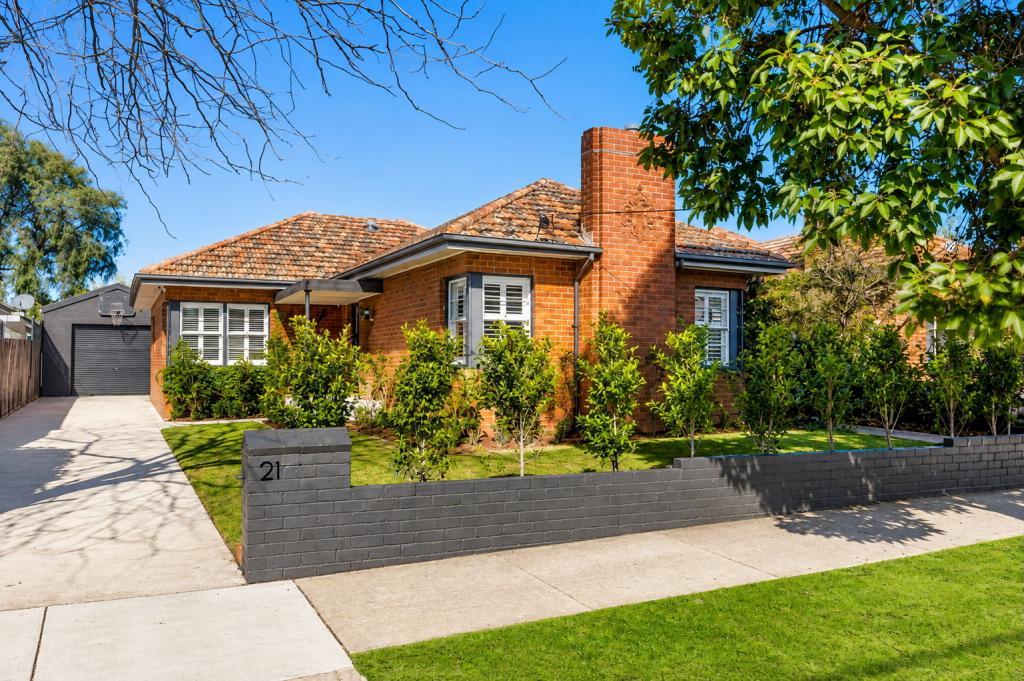 0
0
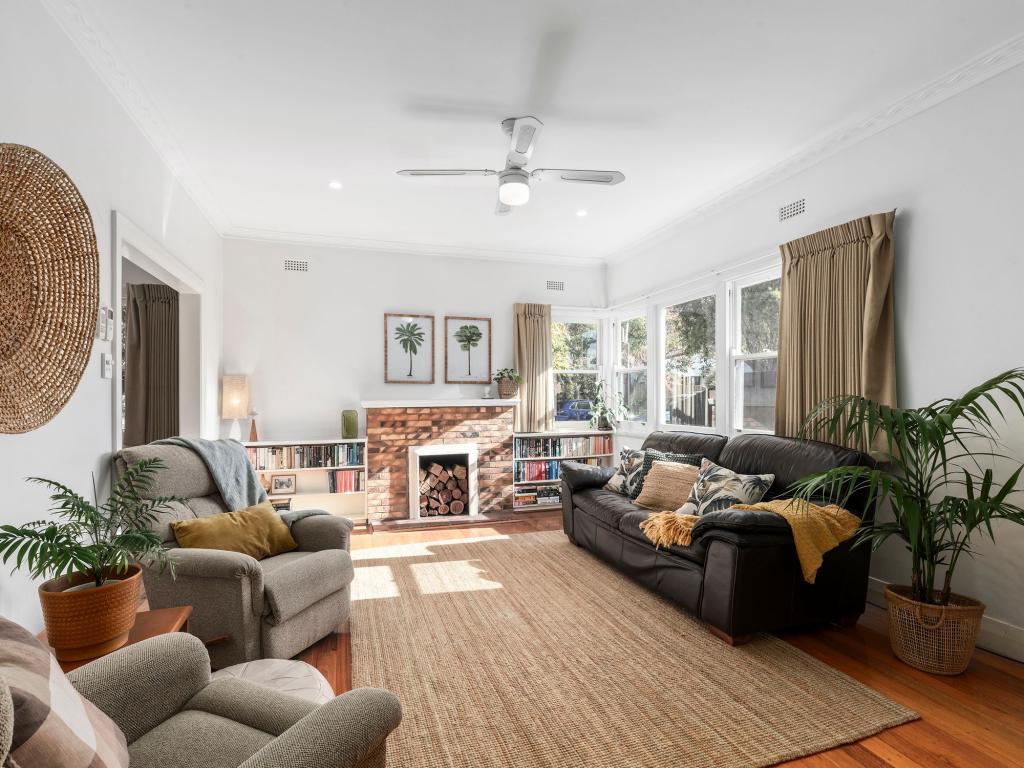 0
0 0
0Similar properties For Rent nearby
See more properties for rent nearby
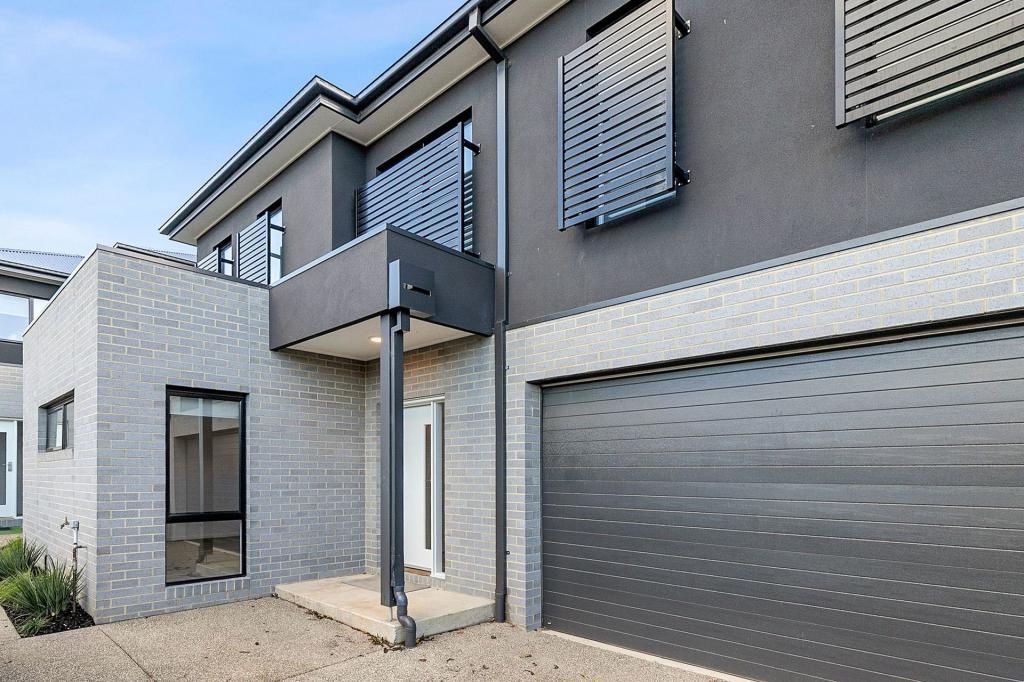 0
0
 0
0
 0
0About Manifold Heights 3218
The size of Manifold Heights is approximately 0.9 square kilometres. There are 5 parks, covering nearly 2.8% of the total area. The population of Manifold Heights in 2016 was 2649 people. By 2021 the population was 2681 showing a population growth of 1.2% in the area during that time. The predominant age group in Manifold Heights is 40-49 years. Households in Manifold Heights are primarily couples with children and are likely to be repaying $1800 - $2399 per month on mortgage repayments. In general, people in Manifold Heights work in a professional occupation.In 2021, 67.00% of the homes in Manifold Heights were owner-occupied compared with 64.90% in 2016.
Manifold Heights has 1,463 properties. Over the last 5 years, Houses in Manifold Heights have seen a 2.55% increase in median value, while Units have seen a 2.40% increase. As at 31 August 2026:
- The median value for Houses in Manifold Heights is $968,892 while the median value for Units is $523,649.
- Houses have a median rent of $570 while Units have a median rent of $410.
Suburb Insights for Manifold Heights 3218
Market Insights
Manifold Heights Trends for Houses
N/A
N/A
View TrendN/A
N/A
Manifold Heights Trends for Units
N/A
N/A
View TrendN/A
N/A
Neighbourhood Insights
© Copyright 2026. RP Data Pty Ltd trading as Cotality (Cotality). All rights reserved. No reproduction, distribution, or transmission of the copyrighted materials is permitted. The information is deemed reliable but not guaranteed.
While Cotality uses commercially reasonable efforts to ensure the Cotality Data is current, Cotality does not warrant the accuracy, currency or completeness of the Cotality Data and to the full extent permitted by law excludes all loss or damage howsoever arising (including through negligence) in connection with the Cotality Data.
This product uses cookies and other similar technologies to improve and customise your browsing experience, to tailor content and adverts, and for analytics and metrics regarding visitor usage on this product and other media. We may share cookie and analytics information with third parties for the purposes of advertising. By continuing to use our website, you consent to cookies being used. View our Privacy Policy here.
X
