
15 Helder DriveMambourin VIC 3024

Property Details for 15 Helder Dr, Mambourin
15 Helder Dr, Mambourin is a 5 bedroom, 4 bathroom House with 2 parking spaces and was built in 2022. The property has a land size of 448m2 and floor size of 344m2.This Property is currently listed for sale with Ray White Werribee
Last Listing description (August 2026)
A masterfully customised Henley Reserve residence, this exceptional home began life at 43.9 squares and has been thoughtfully extended to approximately 46 squares, with a bespoke layout swapping the standard theatre room for an additional guest bedroom and reconfiguring the upper level around a private rear master suite. The result is a home of genuinely generous proportions, with soaring ceilings and square-set cornicing carried through both levels.
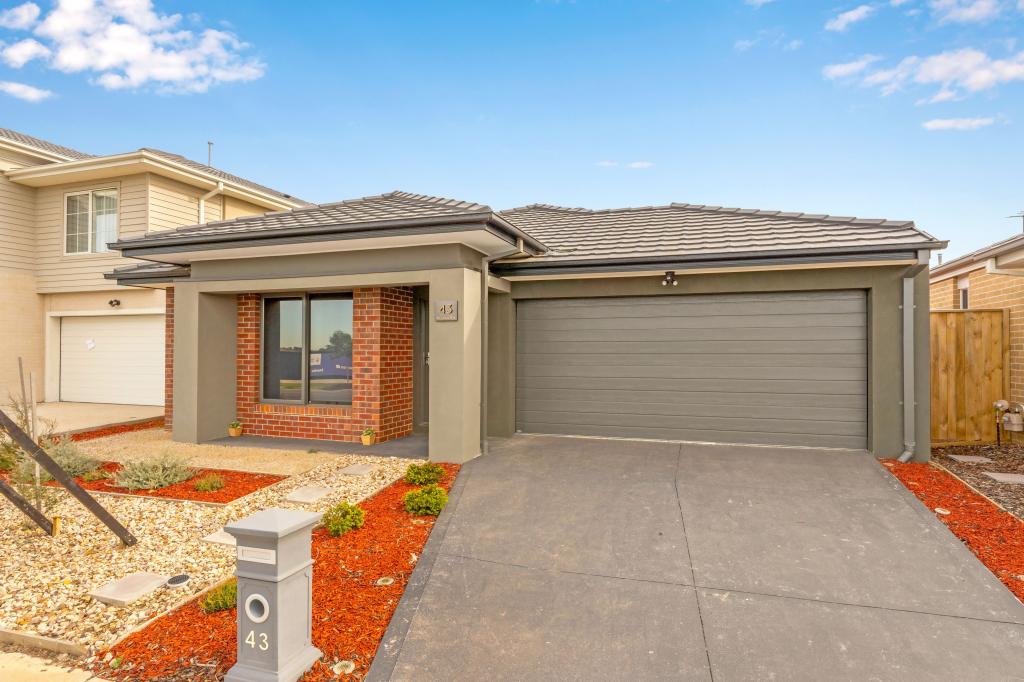
Elevated street frontage delivers striking sunset views and immediate street appeal, with a premium exposed aggregate driveway and entry, secure side access gate, and a generous 1.5m+ concrete perimeter framing the home. At the rear, a grand alfresco opens onto a low-maintenance backyard, made for effortless entertaining.
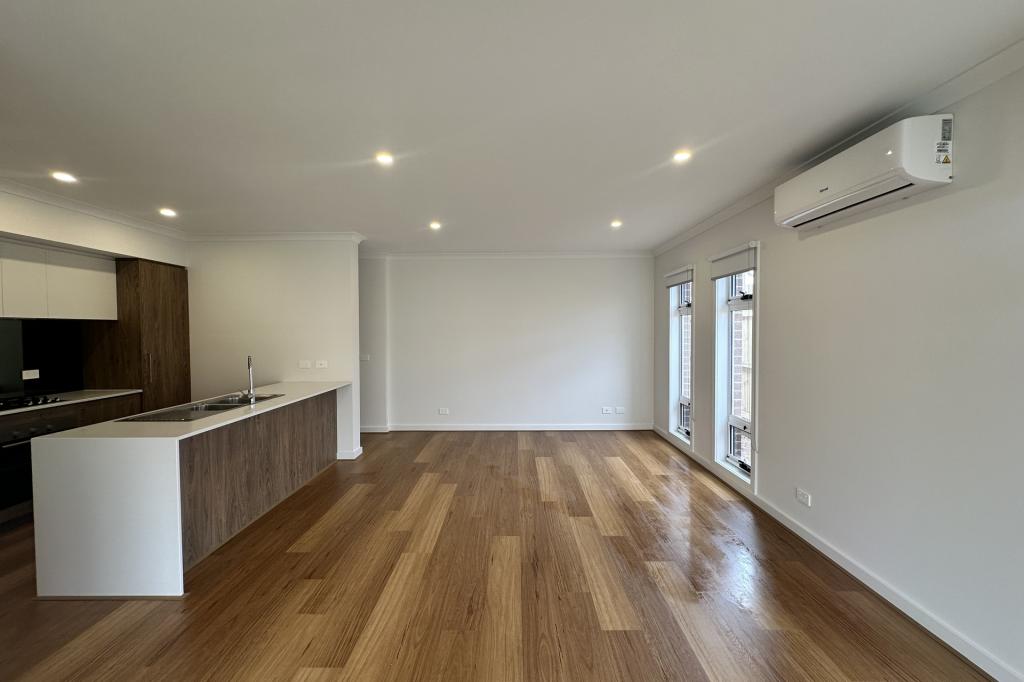
Inside, the open-plan kitchen, living, and dining flow seamlessly together and out to the alfresco beyond. The kitchen is a serious cook's domain, with dual cooktops across the main kitchen and butler's pantry, a tower oven, and Smeg appliances throughout, including the dishwasher. Wide stone benchtops in 40mm stone carry the premium finish through to the laundry, which offers ample storage of its own.
A second master-style guest bedroom on the ground floor comes complete with its own double-vanity ensuite and walk-in robe, perfectly suited to multigenerational living, visiting guests, or a private retreat - supported by an additional shower adjoining the downstairs powder room, and substantial under-stair storage.
Upstairs, the true master suite occupies its own private wing to the rear, featuring a walk-in robe, a private powder room, and an expansive balcony to take in those sunset views. Every bedroom in the home enjoys its own walk-in robe, while a versatile dressing room offers flexibility as a home office, retreat, or gym. All four bathrooms throughout the home feature extra-long showers with linear niches, wide upgraded vanities, and premium tapware, with the central bathroom finished with a double vanity and extended shower.
Comfort and security are built in, with a smart video doorbell, integrated alarm system, ducted heating throughout, evaporative cooling upstairs, a heavy-duty split system to the living area, and a premium split system to the ground-floor guest bedroom.
Positioned in the thriving, master-planned community of Mambourin, residents enjoy easy access to Mambourin Marketplace with its Coles supermarket, specialty stores, cafes, and medical services,
alongside established schools including Good News Lutheran College and Laa Yulta Primary School & Kindergarten. Seven kilometres of hike and bike trails wind through nearby wetlands, while the Barrabool Boulevard Playground and Club Mambourin's gym and pool round out the lifestyle on offer. With the Princes Freeway and Wyndham Vale and Werribee train stations close by - and a future local station planned for Mambourin itself - the CBD and Geelong remain firmly within reach.
A rare opportunity to secure a genuinely customised family home, where premium inclusions meet thoughtful design at every turn.
*PHOTO ID REQUIRED UPON INSPECTION*
Property History for 15 Helder Dr, Mambourin, VIC 3024
- 19 Jun 2026Listed for Sale $980,000 - $1,010,000
- 15 Apr 2024Sold for $902,000
- 22 Feb 2024Listed for Sale Under Contract

Recent sales nearby
See more recent sales nearby

Similar properties For Sale nearby
See more properties for sale nearby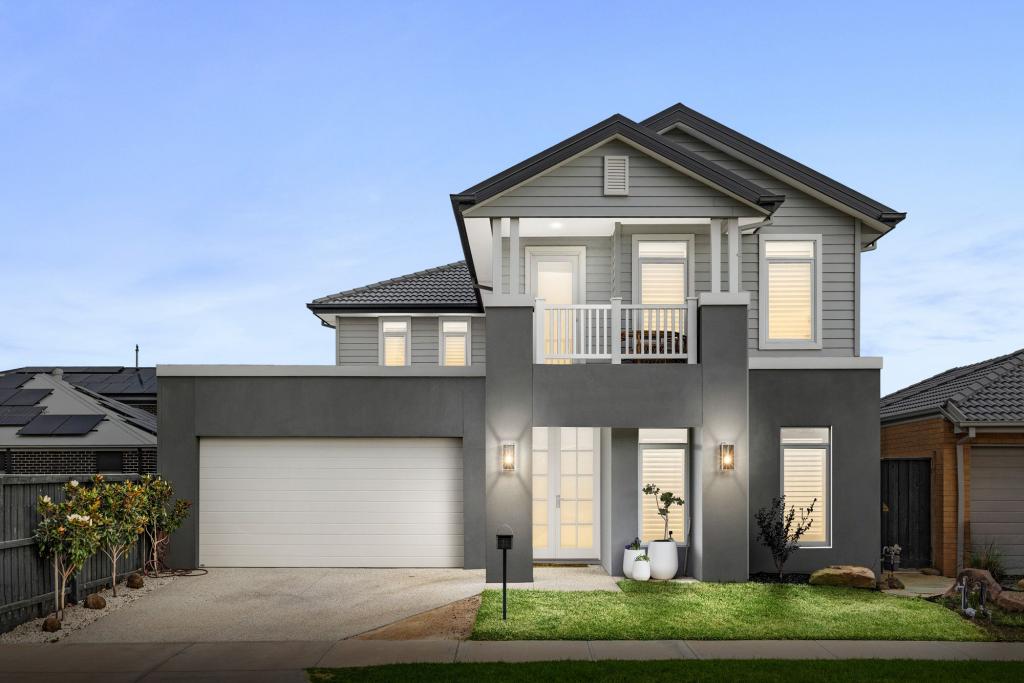 0
0 0
0
 0
0Similar properties For Rent nearby
See more properties for rent nearby 0
0
 0
0
 0
0About Mambourin 3024
The size of Mambourin is approximately 35.6 square kilometres. The population of Mambourin in 2016 was 4 people. By 2021 the population was 315 showing a population growth of 7775.0% in the area during that time. The predominant age group in Mambourin is 30-39 years. Households in Mambourin are primarily couples with children and are likely to be repaying $1800 - $2399 per month on mortgage repayments. In general, people in Mambourin work in a professional occupation.In 2021, 74.80% of the homes in Mambourin were owner-occupied compared with 0.00% in 2016.
Mambourin has 4,943 properties. Over the last 5 years, Houses in Mambourin have seen a 14.06% increase in median value. As at 31 July 2026:
- The median value for Houses in Mambourin is $677,185 while the median value for Units is $561,465.
- Houses have a median rent of $450 while Units have a median rent of $430.
Suburb Insights for Mambourin 3024
Market Insights
Mambourin Trends for Houses
N/A
N/A
View TrendN/A
N/A
Mambourin Trends for Units
N/A
N/A
View TrendN/A
N/A
Neighbourhood Insights
© Copyright 2026. RP Data Pty Ltd trading as Cotality (Cotality). All rights reserved. No reproduction, distribution, or transmission of the copyrighted materials is permitted. The information is deemed reliable but not guaranteed.
While Cotality uses commercially reasonable efforts to ensure the Cotality Data is current, Cotality does not warrant the accuracy, currency or completeness of the Cotality Data and to the full extent permitted by law excludes all loss or damage howsoever arising (including through negligence) in connection with the Cotality Data.
This product uses cookies and other similar technologies to improve and customise your browsing experience, to tailor content and adverts, and for analytics and metrics regarding visitor usage on this product and other media. We may share cookie and analytics information with third parties for the purposes of advertising. By continuing to use our website, you consent to cookies being used. View our Privacy Policy here.
X
