
94 Tooronga RoadMalvern East VIC 3145
Property Details for 94 Tooronga Rd, Malvern East
94 Tooronga Rd, Malvern East is a 4 bedroom, 2 bathroom House with 2 parking spaces and was built in 1911. The property has a land size of 725m2 and floor size of 307m2. While the property is not currently for sale or for rent, it was last sold in August 2018.
Last Listing description (August 2018)
Step inside this elegant, elevated Edwardian residence and enjoy the stunning ambience of the recently completed, superbly renovated and extended interior. Characterised by beautiful period attributes such as tessellated tile return veranda, loads of original leadlight glass, timber fretwork, decorative ceilings, multiple fireplaces with mantles, cornices and roses plus a huge Baltic pine hallway. Perfectly matched to a breathtaking contemporary family living area with architectural clerestory windows, tongue and groove ceiling lining boards and wide glass sliding doors all which add a wow factor to the home and complements today's family lifestyle and entertaining expectations. The family friendly zoned floor plan features a formal sitting room and adjacent dining room both with original FPs and bay windows; four bedrooms, main with floor-heated ensuite, two opening to a secure garden, one with exposed brick, sky windows and beamed ceiling; plus, a study/5th bedroom and spacious family bathroom. The stunning coach-house style family domain which featured in Kitchen & Bathroom Quarterly and Kitchen Yearbook 2017, includes a state-of-the-art Euro kitchen with CaesarStone benchtops, prestige Belling double oven stove, Asko dishwasher plus a butler's pantry & adjacent laundry. With north-facing, floor-to-ceiling glass sliding doors opening to an outdoor precinct and private alfresco area overlooking a heated pool providing a superb area for entertaining family and friends. The house and garden enjoy a high level of privacy. Other features include video intercom/security, zoned Hydronic & ducted heating/refrigerated cooling, home ethernet and Foxtel network, large roof storage, freshly landscaped gardens with lighting, gorgeous garden shed & off-street parking with rear lane access.This beautiful home is enhanced by a sought-after lifestyle location on the fringe of the prestigious Gascoigne Estate. Situated just moments from Central Park and a few minutes' walk from local cafes, shops, Cabrini Hospital and public transport options. Easy access to many of Melbourne's finest schools, including Malvern Primary and an array of shopping precincts - all underpinning its coveted lifestyle benefits.
Property History for 94 Tooronga Rd, Malvern East, VIC 3145
- 13 Aug 2018Sold for $3,250,000
- 18 Jul 2018Listed for Sale By Negotiation
- 17 Mar 2012Sold for $1,250,000

Recent sales nearby
See more recent sales nearby/assets/perm/yavxg7jhzmi6zdvaxwnrmaw5xu?signature=6b21cd2ba96b4c4317d013d68fb1202c699f2fbdd014a4fa9f6df63fdd1a1349) 0
0
/assets/perm/ctndzziafai6vabbh4cmfmps2a?signature=a6f4dc5330a4ec9e94399568d82894ebb4bf1c107f619e11b2b4eccee017e8b0) 0
0/assets/perm/ab3ed756oui6nhuawmpiypetxy?signature=e20d01838c7acd89ff77bbcc57b10117563bffa80ef4ce5a3622bcaa32ce12b3) 0
0
Similar properties For Sale nearby
See more properties for sale nearby 0
0

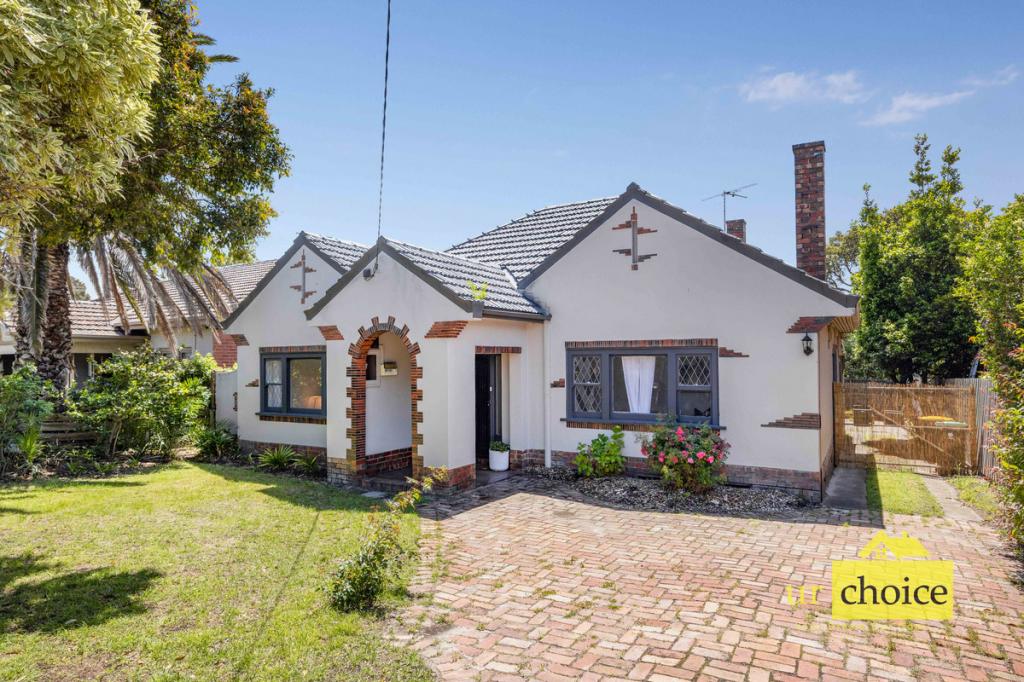 0
0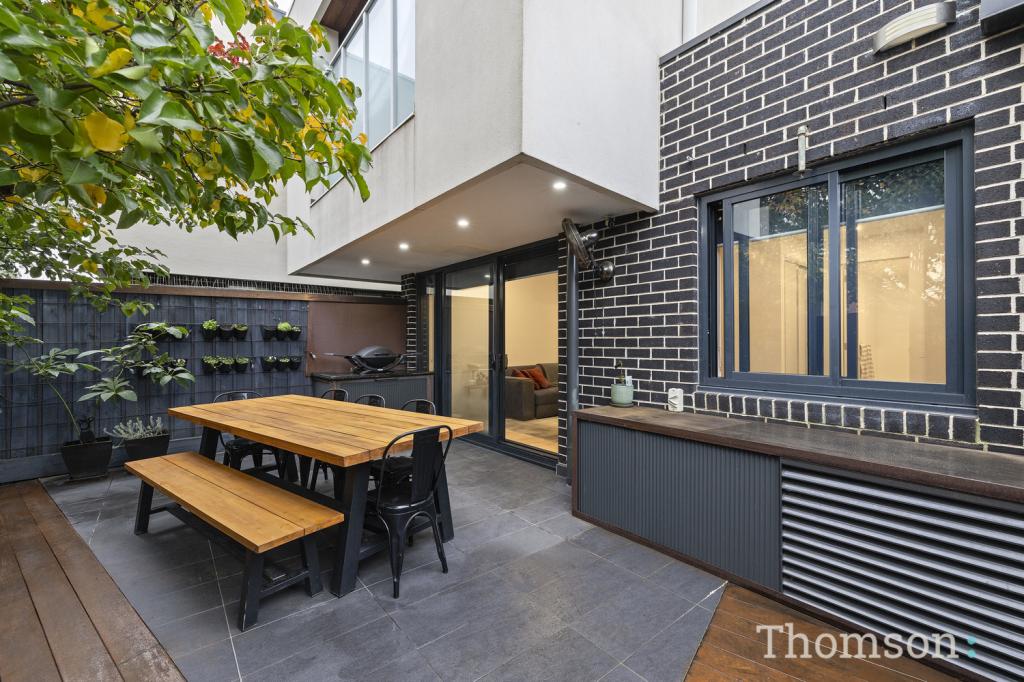 0
0Similar properties For Rent nearby
See more properties for rent nearby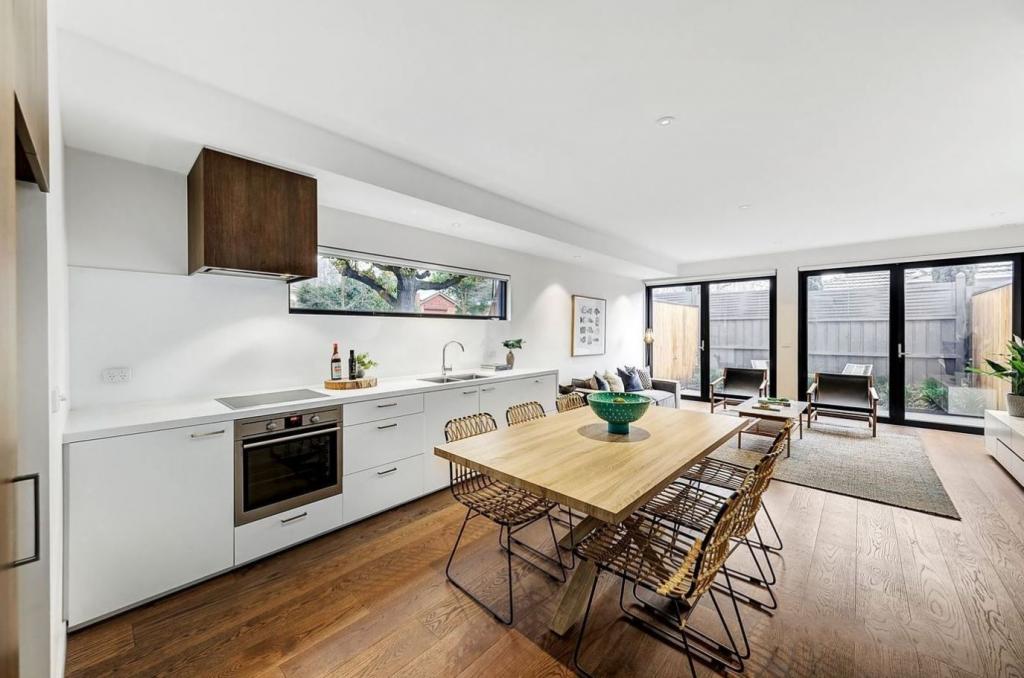 0
0
 0
0 0
0
About Malvern East 3145
The size of Malvern East is approximately 7.7 square kilometres. There are 25 parks, covering nearly 14.3% of the total area. The population of Malvern East in 2016 was 21707 people. By 2021 the population was 22296 showing a population growth of 2.7% in the area during that time. The predominant age group in Malvern East is 20-29 years. Households in Malvern East are primarily couples with children and are likely to be repaying over $4000 per month on mortgage repayments. In general, people in Malvern East work in a professional occupation.In 2021, 66.90% of the homes in Malvern East were owner-occupied compared with 64.90% in 2016.
Malvern East has 12,924 properties. Over the last 5 years, Houses in Malvern East have seen a -3.31% decrease in median value, while Units have seen a -7.08% decrease. As at 30 June 2026:
- The median value for Houses in Malvern East is $2,179,959 while the median value for Units is $645,237.
- Houses have a median rent of $840 while Units have a median rent of $575.
Suburb Insights for Malvern East 3145
Market Insights
Malvern East Trends for Houses
N/A
N/A
View TrendN/A
N/A
Malvern East Trends for Units
N/A
N/A
View TrendN/A
N/A
Neighbourhood Insights
© Copyright 2026. RP Data Pty Ltd trading as Cotality (Cotality). All rights reserved. No reproduction, distribution, or transmission of the copyrighted materials is permitted. The information is deemed reliable but not guaranteed.
While Cotality uses commercially reasonable efforts to ensure the Cotality Data is current, Cotality does not warrant the accuracy, currency or completeness of the Cotality Data and to the full extent permitted by law excludes all loss or damage howsoever arising (including through negligence) in connection with the Cotality Data.
This product uses cookies and other similar technologies to improve and customise your browsing experience, to tailor content and adverts, and for analytics and metrics regarding visitor usage on this product and other media. We may share cookie and analytics information with third parties for the purposes of advertising. By continuing to use our website, you consent to cookies being used. View our Privacy Policy here.
X
