
520 Waverley RoadMalvern East VIC 3145
Property Details for 520 Waverley Rd, Malvern East
520 Waverley Rd, Malvern East is a 3 bedroom, 2 bathroom House with 3 parking spaces and was built in 1960. The property has a land size of 373m2 and floor size of 141m2. While the property is not currently for sale or for rent, it was last sold in January 2020.
Last Listing description (November 2024)
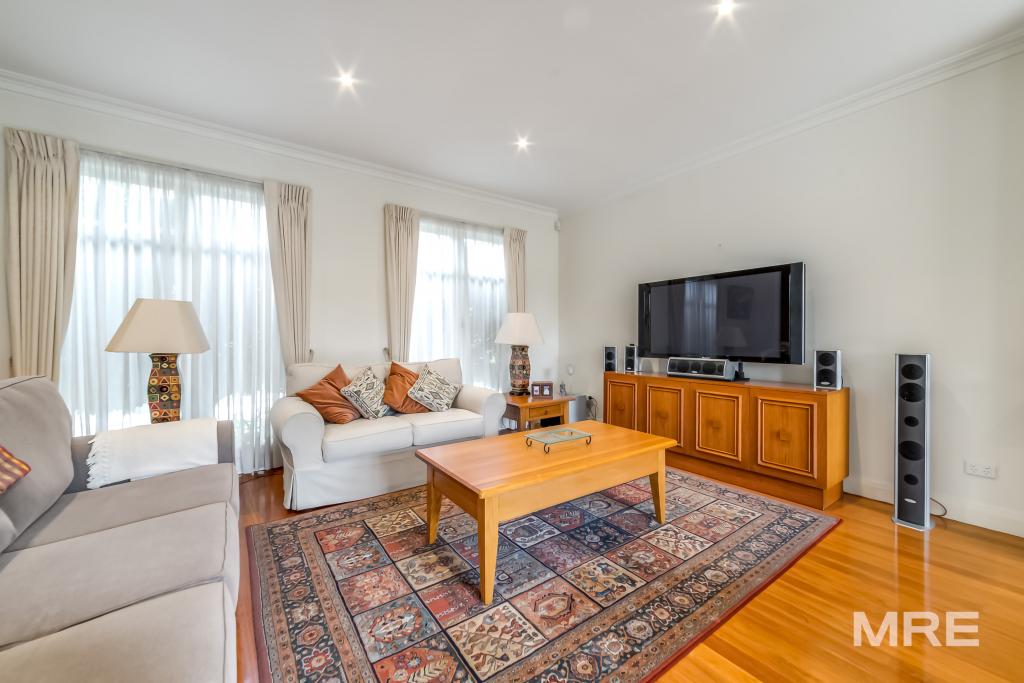
This is a BEAUTIFUL art-deco marvel with a splash of the modern. It offers two sizeable living areas and a backyard with a large merbau deck built to entertain. And most importantly, it is location plus! Walk less than 200 metres to the train station and youll be in the city within 20 minutes; or if you prefer to bike, take the Gardiners Creek trail and youll arrive without riding on the road. The golf course is a 1 wood away and its less than 50 metres to a sports oval with cricket nets and a kids playground. And if you want even more green land you can walk 100 metres to an urban forest and sit amongst the wildlife and feed the local ducks.
Chadstone Shopping Centre is only a two-minute drive as is the entrance to the M1. And if youve seen enough of the city for the week, enjoy your weekends at the local caf, only a 5 second walk away, where you can enjoy some of the best coffee in Melbourne.
The family home has been planned to maximise family living with spacious convenience. The master bedroom has its own ensuite and built-in robes. The second and third bedrooms are in their own quarters so when the party moves indoors you can take comfort in knowing you wont wake the kids. And if you need to work from home, do so easily in the spacious study.
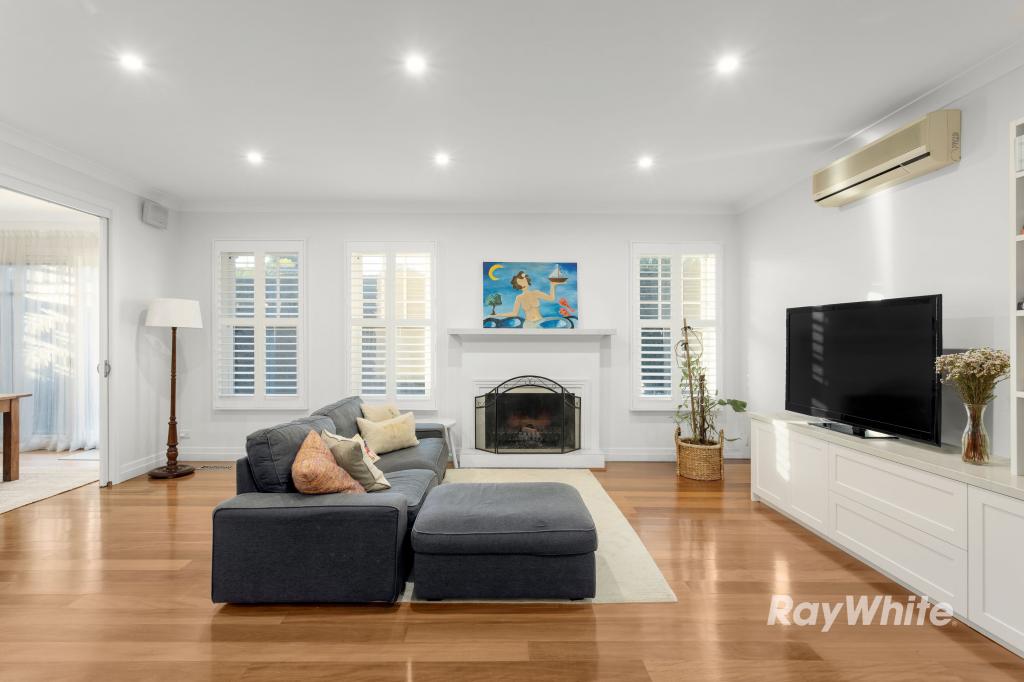
Of an evening, let your mood guide your room preference. If you want the romance of yesteryear, sit in the front lounge where you can enjoy the art-deco experience and the warmth of crackling wood in an ornate brick fireplace. Or, if youre feeling contemporary, sit in the living area out the back where you can read in a renovated sun-lit architectural delight close to the open plan kitchen and living perfect for dinner parties or family gatherings. It is a house for the young professional, the young family or the
growing family.
Other Features Include:
- Timber Kitchen Bench-Top, Stainless Steel Blanco & Bosch Appliances
- Two of the Three Bedrooms Contain Mirrored BIRs
- Timber Flooring, Split System Cooling, Ducted Heating,
- Intercom Security Entrance and Remote-controlled Electric Gates
- Remarkable Al Fresco Sitting Area
- Ample Natural Lighting
- Large in-ground trampoline in backyard
This dwelling will last only as long as the first person who walks through the door, so dont be the second one! Take action NOW. Drop us a line to if you dont want to miss this wonderful opportunity.
Proximity
1) East Malvern railway station............... 200 m
2) Bus 612 (Box Hill Chadstone SC) ..... 20 m
3) Solway Primary School........1.1 Km
4) Glen Eira College........ 4.0 Km
5) Korowa Anglican Girls' School....... 2.7 Km
6) Sacre Coeur........... 3.2 Km
7) Chadstone Shopping Centre.... 2.1 Km
8) Woolworths Carnegie North........1.7 Km
9) Monash Freeway............ 2.3 Km
**Please note all measurements, dimensions, and distances are approximate only,
buyers must refer to Stonnington council and or legal document for precise values.
**Photo ID is required at inspections.
Property History for 520 Waverley Rd, Malvern East, VIC 3145
- 14 Nov 2024Listed for Sale Contact Agent
- 09 Jan 2020Sold for $1,175,000
- 04 Oct 2019Listed for Sale Contact Agent

Recent sales nearby
See more recent sales nearby/assets/perm/3y3k7hyefai6vkjievcbgmo4pi?signature=8cd2fe51a6dae3e1553e99a533f80e10ba162654d4e9ec0e5714582bab23c542) 0
0
/assets/perm/zrk5tcv6fyi6nhvymw6qhrpvnm?signature=b4c15a5c552dc4dd89039020452ae137306cb57e21bfcf1d14b28055b684b363) 0
0/assets/perm/jx55wqvsymi6xez22gfr2wovhm?signature=0010845ecbd4ca5ffab9c64f1d1b5a3a22e14fcf765afe4482ddd2a0a251d12e) 0
0
Similar properties For Sale nearby
See more properties for sale nearby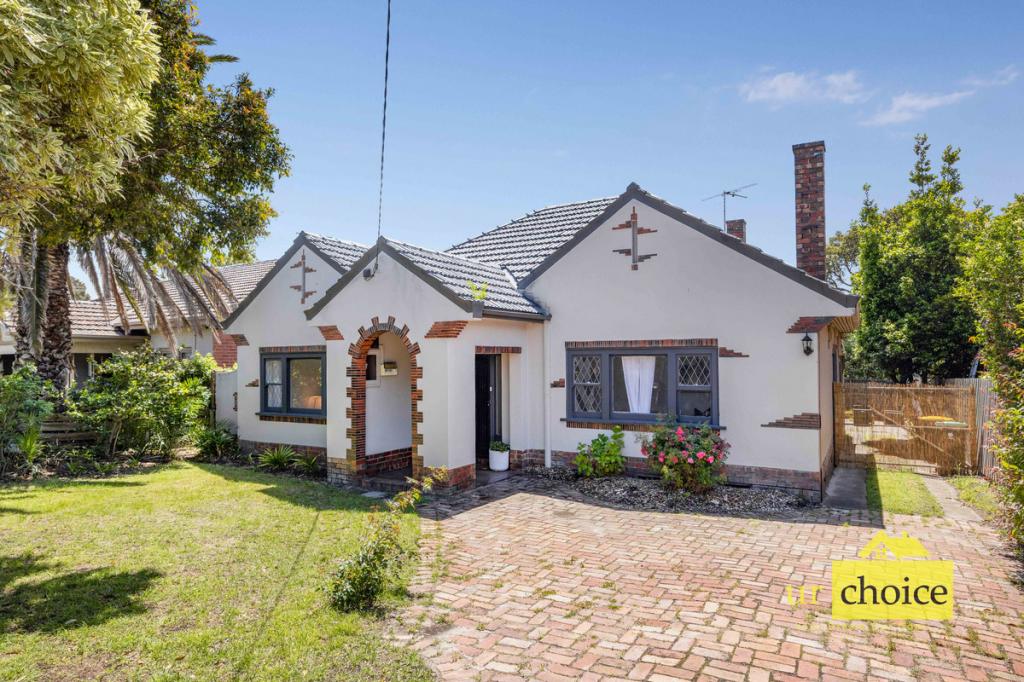 0
0
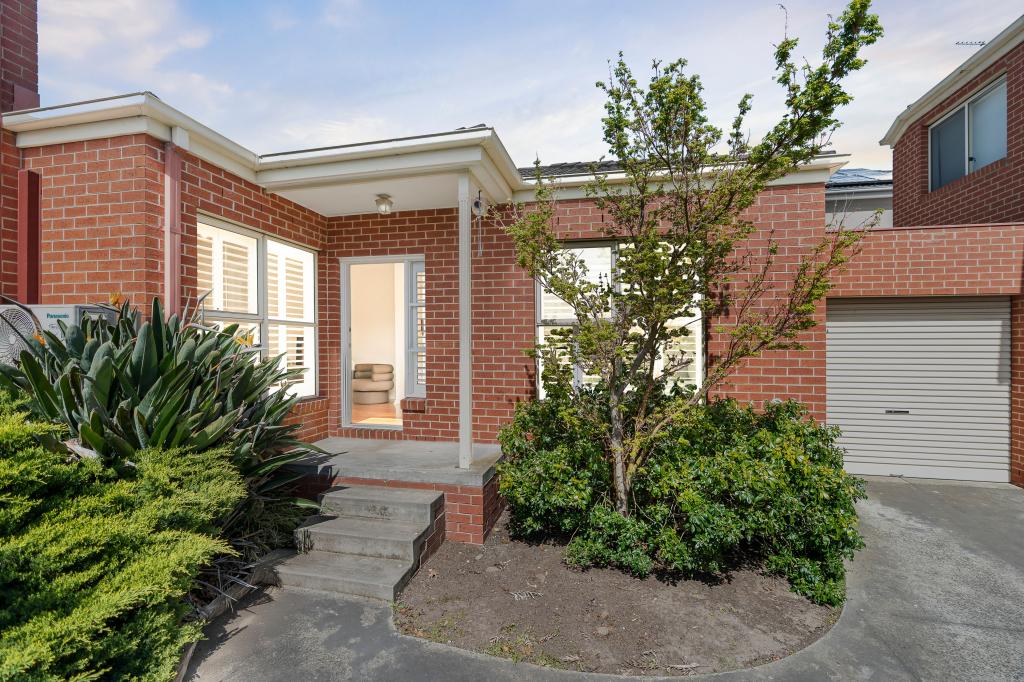 0
0

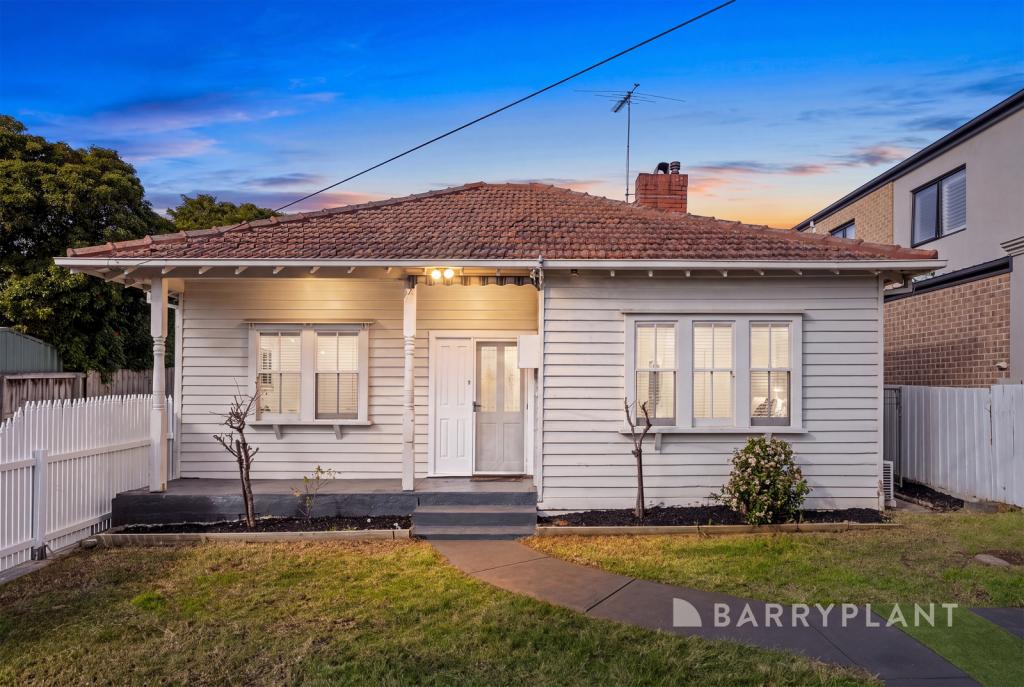 0
0
Similar properties For Rent nearby
See more properties for rent nearby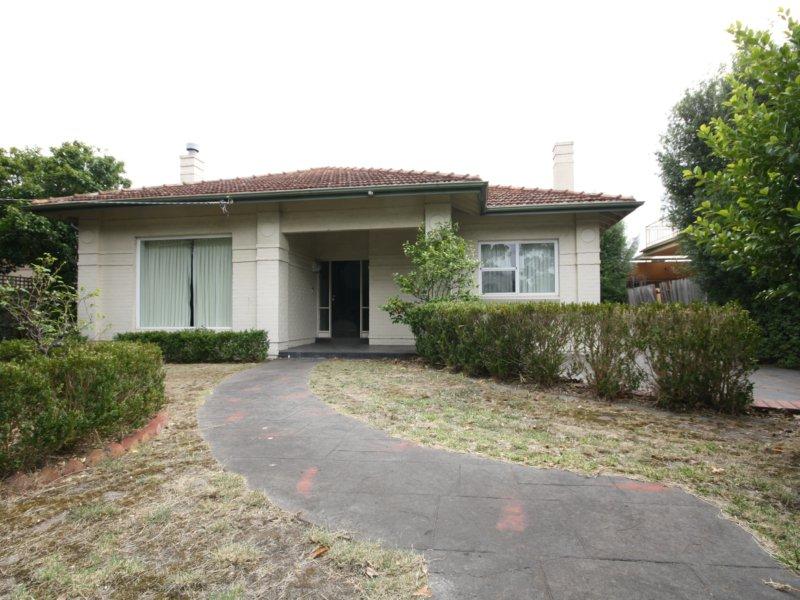 0
0
 0
0
 0
0About Malvern East 3145
The size of Malvern East is approximately 7.7 square kilometres. There are 25 parks, covering nearly 14.3% of the total area. The population of Malvern East in 2016 was 21707 people. By 2021 the population was 22296 showing a population growth of 2.7% in the area during that time. The predominant age group in Malvern East is 20-29 years. Households in Malvern East are primarily couples with children and are likely to be repaying over $4000 per month on mortgage repayments. In general, people in Malvern East work in a professional occupation.In 2021, 66.90% of the homes in Malvern East were owner-occupied compared with 64.90% in 2016.
Malvern East has 12,921 properties. Over the last 5 years, Houses in Malvern East have seen a -1.68% decrease in median value, while Units have seen a -4.47% decrease. As at 31 August 2026:
- The median value for Houses in Malvern East is $2,199,907 while the median value for Units is $693,787.
- Houses have a median rent of $895 while Units have a median rent of $578.
Suburb Insights for Malvern East 3145
Market Insights
Malvern East Trends for Houses
N/A
N/A
View TrendN/A
N/A
Malvern East Trends for Units
N/A
N/A
View TrendN/A
N/A
Neighbourhood Insights
© Copyright 2026. RP Data Pty Ltd trading as Cotality (Cotality). All rights reserved. No reproduction, distribution, or transmission of the copyrighted materials is permitted. The information is deemed reliable but not guaranteed.
While Cotality uses commercially reasonable efforts to ensure the Cotality Data is current, Cotality does not warrant the accuracy, currency or completeness of the Cotality Data and to the full extent permitted by law excludes all loss or damage howsoever arising (including through negligence) in connection with the Cotality Data.
This product uses cookies and other similar technologies to improve and customise your browsing experience, to tailor content and adverts, and for analytics and metrics regarding visitor usage on this product and other media. We may share cookie and analytics information with third parties for the purposes of advertising. By continuing to use our website, you consent to cookies being used. View our Privacy Policy here.
X
