
483 Waverley RoadMalvern East VIC 3145
Property Details for 483 Waverley Rd, Malvern East
483 Waverley Rd, Malvern East is a 3 bedroom, 3 bathroom House with 5 parking spaces and was built in 1945. The property has a land size of 716m2 and floor size of 265m2. While the property is not currently for sale or for rent, it was last sold in October 2022.
Last Listing description (April 2022)
Expression of Interest
Embracing its Art Deco origins in a spectacular top-to-toe renovation, this five-bedroom home unites the enchantment of its era with contemporary luxury and technology in a cocoon of tranquil double glazing. A peaceful sanctuary amid leisurely surrounds, the home is situated paces from the Scotchman's Creek trail and Malvern Valley Golf Course, local cafs and eateries, and East Malvern station, while minutes from Chadstone's food and fashion, and the Monash arterial for a quick CBD commute.
The curvaceous faade reminisces its Art Deco origins, concealing the lavish interior inside. Delivering instant appeal, original decorative ceilings combine with stunning glass pendants above a swathe of herringbone-patterned, engineered European Oak flooring. At the front of the home, a refined sitting room soothes guests against a marble-wrapped gas fireplace, while at the rear, a grand open plan domain hosts family and friends in modern style.
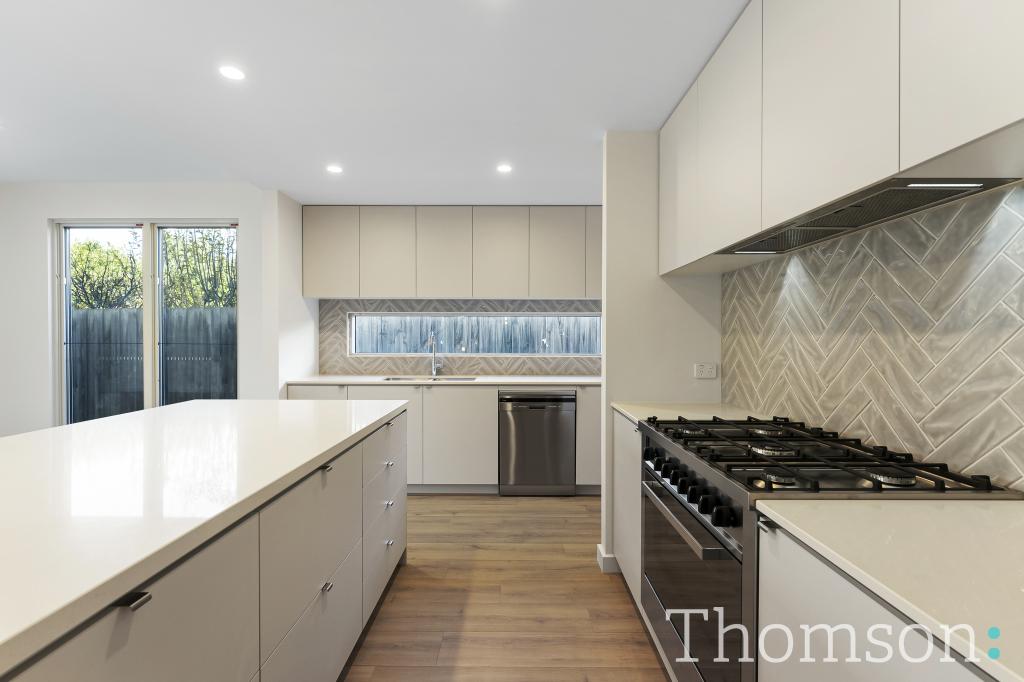
Nestled between a central atrium lightwell and a northerly terrace, the open plan domain transforms from everyday living and dining to casual entertaining. Enriching panache and practicality, an exquisite Miele kitchen mingles with guests across a hostess island draped in stunning Tundra Grey marble, while providing endless customised storage, including a concealed spirits bar and a handy butler's pantry. A wall of stacker doors integrates the glamorous interior with a barbecue terrace, while the northerly yard promotes year-round fun for kids, enriched by a heated pool and spa in lavish Italian porcelain surrounds.
A separate pool house offers air-conditioned reprieve from the northerly sun, providing flexibility as a guest house including a kitchenette and bathroom. Inside, the family is pampered with four bedrooms for private retreat and study, complemented by three fully tiled porcelain bathrooms. The master bedroom is indulged with a walk-in robe and a sumptuous ensuite, while two secondary robed bedrooms share a two-way ensuite, and a fourth bedroom or home office is serviced by a guest bathroom.
Finished with a remote-controlled garage and plenty of off-street parking behind secure gates, the home cossets the family in luxury, providing smart-phone access to heating and cooling, security alarm, CCTV, and security gates, among a host of other modern comforts.
Property History for 483 Waverley Rd, Malvern East, VIC 3145
- 12 Oct 2022Sold for $2,900,000
- 16 Nov 2021Listed for Sale Contact agent for details
- 18 Apr 2020Sold for $1,340,000

Recent sales nearby
See more recent sales nearby/assets/perm/f5rzluf54mi6nkmqlnoq42m3wu?signature=87534dcf28340f6cd2cd8a612d2b46411e9c60bd8accccd8762f2b07fb1aee54) 0
0/assets/perm/cela3ekd6ei6zobgev5y3kzowi?signature=a0887bee09c7a718420a0b8e3e070521d49781331251ddb2cffae4afe801a906) 0
0/assets/perm/nmgrxbn6kqi6nivsxx5a3ifx3m?signature=b4d8a1f94d4fffa1b4c01c555828c072fea26a84a3f03e935acfdb39907ce38c) 0
0

Similar properties For Sale nearby
See more properties for sale nearby
 0
0
 0
0

 0
0Similar properties For Rent nearby
See more properties for rent nearby 0
0
 0
0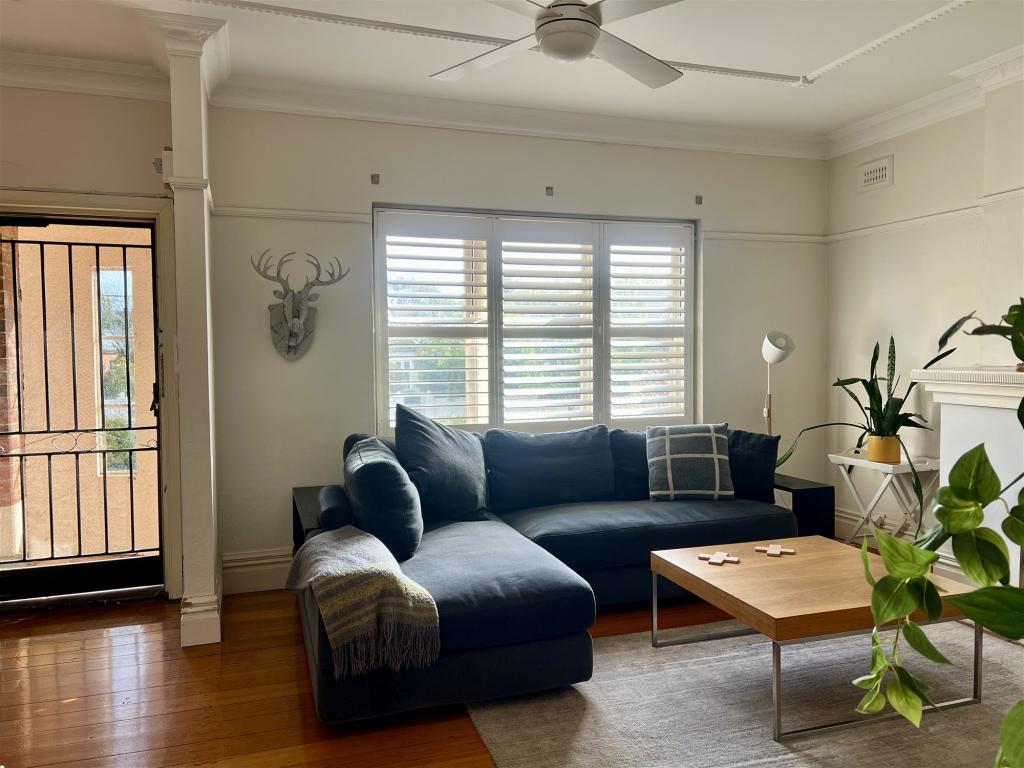 0
0
About Malvern East 3145
The size of Malvern East is approximately 7.7 square kilometres. There are 25 parks, covering nearly 14.3% of the total area. The population of Malvern East in 2016 was 21707 people. By 2021 the population was 22296 showing a population growth of 2.7% in the area during that time. The predominant age group in Malvern East is 20-29 years. Households in Malvern East are primarily couples with children and are likely to be repaying over $4000 per month on mortgage repayments. In general, people in Malvern East work in a professional occupation.In 2021, 66.90% of the homes in Malvern East were owner-occupied compared with 64.90% in 2016.
Malvern East has 12,921 properties. Over the last 5 years, Houses in Malvern East have seen a -1.68% decrease in median value, while Units have seen a -4.47% decrease. As at 31 August 2026:
- The median value for Houses in Malvern East is $2,199,907 while the median value for Units is $693,787.
- Houses have a median rent of $895 while Units have a median rent of $578.
Suburb Insights for Malvern East 3145
Market Insights
Malvern East Trends for Houses
N/A
N/A
View TrendN/A
N/A
Malvern East Trends for Units
N/A
N/A
View TrendN/A
N/A
Neighbourhood Insights
© Copyright 2026. RP Data Pty Ltd trading as Cotality (Cotality). All rights reserved. No reproduction, distribution, or transmission of the copyrighted materials is permitted. The information is deemed reliable but not guaranteed.
While Cotality uses commercially reasonable efforts to ensure the Cotality Data is current, Cotality does not warrant the accuracy, currency or completeness of the Cotality Data and to the full extent permitted by law excludes all loss or damage howsoever arising (including through negligence) in connection with the Cotality Data.
This product uses cookies and other similar technologies to improve and customise your browsing experience, to tailor content and adverts, and for analytics and metrics regarding visitor usage on this product and other media. We may share cookie and analytics information with third parties for the purposes of advertising. By continuing to use our website, you consent to cookies being used. View our Privacy Policy here.
X
