
201/84 Burke RoadMalvern East VIC 3145
Property Details for 201/84 Burke Rd, Malvern East
201/84 Burke Rd, Malvern East is a 3 bedroom, 2 bathroom Unit with 2 parking spaces. The property has a land size of 1240m2. While the property is not currently for sale or for rent, it was last sold in October 2024.
Last Listing description (October 2024)
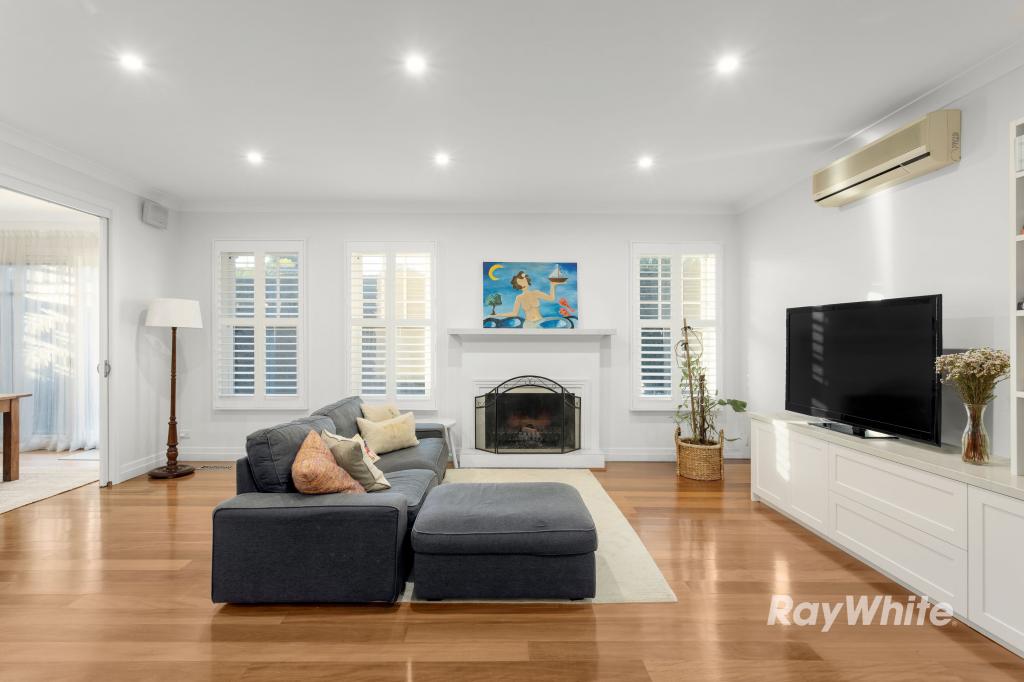
Architecturally designed for the discerning in boutique SIA, this magnificent 4-years young penthouse apartment provides an impressive 205sqm of luxury accommodation just meters from landmark Central Park. Meticulously crafted with premium finishes, superb surrounding terrace areas and sweeping tree top views, its three bedroom plus study proportions deliver a life of quintessential comfort and convenience surrounded by the area's most sought after amenities.
Key Features:
- Magnificent boutique penthouse apartment
- Two car side by side parking, multiple storage areas
- Superb wrap-around terraces, sweeping tree-top views
- North/west living/dining, showpiece Miele kitchen with WIP
- Lavish main bedroom suite, adjoining open study
- Two robed bedrooms with BIRs, central bathroom
- Premium natural stone finishes and designer cabinetry
- Split heating/cooling, video intercom, secure lift access
- Meters to Central Park, cafes and dining, essential shops
- Walk to leading local and private schools, trams and trains
- Minutes to Monash Uni Caulfield, Glenferrie Road, Monash Freeway
Expanding out across the entire front of the top floor, a carefully considered layout places living and indoor/outdoor entertaining areas on the sundrenched northwest corner whilst three bedrooms are split into two separate zones, the opulent main enjoying its own domain with an adjoining open study, the other two in their own wing with a shared private terrace and elegant bathroom. Beautifully appointed with sleek designer cabinetry, premium natural stone finishes and floor-to-ceiling windows and doors, the mood is one of stylish sophistication against a backdrop of leafy tree-top views.
A deep entry hall immediately creates a sense of sanctuary, connecting two bedrooms with BIRs, one with terrace access, to a skylit central bathroom before large north-facing living and dining areas step out to surrounding terrace areas with the stunning Miele-appointed kitchen as the centrepiece. Beyond, the lavish main bedroom enjoys its own secluded domain with a fully fitted walk-in robe offering extensive storage, sumptuous ensuite with soaker bath, private undercover terrace and adjoining open study. A long list of highlights includes the integrated Miele kitchen with ample storage, walk-in pantry and central island, clever ethanol fireplace, timber floors, split heating/cooling, video intercom security, secure lift access, two side-by-side basement car spaces and multiple storage units.
Downsize without compromise or live an elite family lifestyle footsteps from Central Park, its village shops, cafes and popular local restaurants and wine bars. Walk to prestigious private schools Korowa, Sacre Coeur and Caulfield Grammar Junior, leading Lloyd Street and St Mary's Primary Schools, Monash University Caulfield, Wattletree Road trams and trains with just minutes to High Street Armadale, Glenferrie Road, Chadstone Shopping Centre and the Monash Freeway.
Property History for 201/84 Burke Rd, Malvern East, VIC 3145
- 05 Oct 2024Sold for $1,540,000
- 04 Sep 2024Listed for Sale Not Disclosed
- 09 Oct 2021Sold for $1,642,000

Recent sales nearby
See more recent sales nearby

/assets/perm/4jj4nmv46ei6nmkzsu7arlocc4?signature=d0b23c020d1774d48f542b10df43d0acc90506facb5de2c43195a863db30e5a2) 0
0Similar properties For Sale nearby
See more properties for sale nearby
 0
0
 0
0
 0
0Similar properties For Rent nearby
See more properties for rent nearby 0
0
 0
0 0
0
About Malvern East 3145
The size of Malvern East is approximately 7.7 square kilometres. There are 25 parks, covering nearly 14.3% of the total area. The population of Malvern East in 2016 was 21707 people. By 2021 the population was 22296 showing a population growth of 2.7% in the area during that time. The predominant age group in Malvern East is 20-29 years. Households in Malvern East are primarily couples with children and are likely to be repaying over $4000 per month on mortgage repayments. In general, people in Malvern East work in a professional occupation.In 2021, 66.90% of the homes in Malvern East were owner-occupied compared with 64.90% in 2016.
Malvern East has 12,922 properties. Over the last 5 years, Houses in Malvern East have seen a -1.68% decrease in median value, while Units have seen a -4.47% decrease. As at 31 August 2026:
- The median value for Houses in Malvern East is $2,199,907 while the median value for Units is $693,787.
- Houses have a median rent of $895 while Units have a median rent of $578.
Suburb Insights for Malvern East 3145
Market Insights
Malvern East Trends for Houses
N/A
N/A
View TrendN/A
N/A
Malvern East Trends for Units
N/A
N/A
View TrendN/A
N/A
Neighbourhood Insights
© Copyright 2026. RP Data Pty Ltd trading as Cotality (Cotality). All rights reserved. No reproduction, distribution, or transmission of the copyrighted materials is permitted. The information is deemed reliable but not guaranteed.
While Cotality uses commercially reasonable efforts to ensure the Cotality Data is current, Cotality does not warrant the accuracy, currency or completeness of the Cotality Data and to the full extent permitted by law excludes all loss or damage howsoever arising (including through negligence) in connection with the Cotality Data.
This product uses cookies and other similar technologies to improve and customise your browsing experience, to tailor content and adverts, and for analytics and metrics regarding visitor usage on this product and other media. We may share cookie and analytics information with third parties for the purposes of advertising. By continuing to use our website, you consent to cookies being used. View our Privacy Policy here.
X
