
117/60 Belgrave RoadMalvern East VIC 3145
Property Details for 117/60 Belgrave Rd, Malvern East
117/60 Belgrave Rd, Malvern East is a 2 bedroom, 2 bathroom Unit with 1 parking spaces and was built in 2018. The property has a land size of 3892m2 and floor size of 71m2. While the property is not currently for sale or for rent, it was last sold in June 2025.
Last Listing description (January 2026)
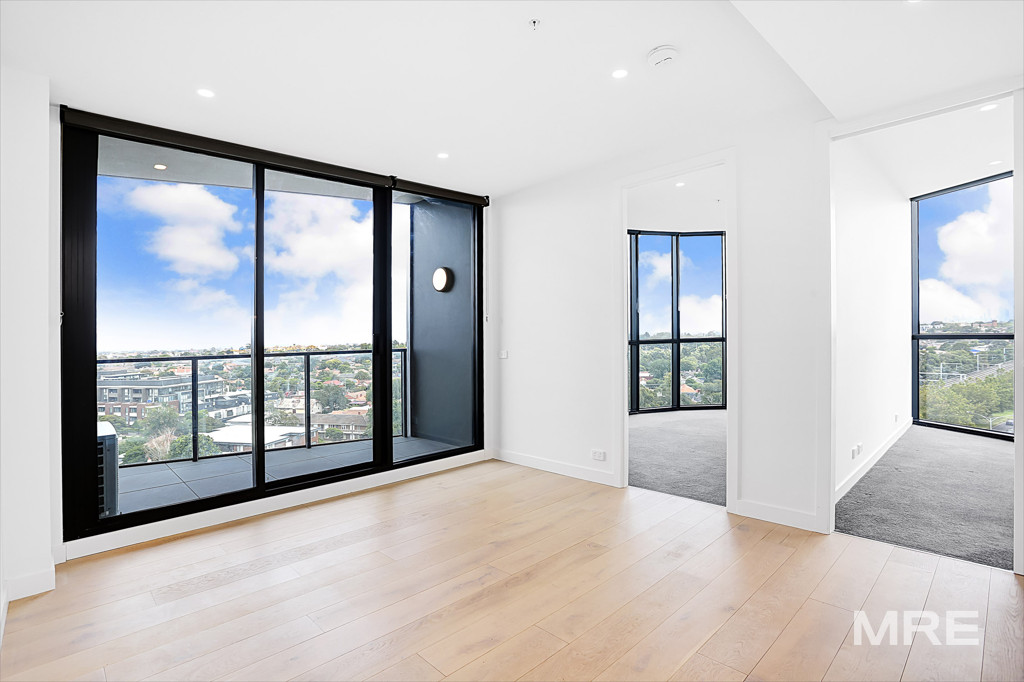

Experience the pinnacle of modern suburban living in this meticulously designed 2-bedroom, 2-bathroom apartment. Thoughtfully crafted for style, functionality, and comfort, this residence is set in a highly desirable location, offering a seamless blend of luxury and convenience.The open-plan kitchen, meals, and living area is a centerpiece of design, featuring Miele appliances, a built-in dishwasher, a 4-burner gas cooktop, and a striking stone benchtop with a breakfast bar. Light wood timber flooring, LED downlights, and square-set ceilings enhance the contemporary ambiance, while LED strip lighting beneath the kitchen cabinetry adds a refined touch.Both bathrooms are a showcase of modern luxury, with floor-to-ceiling tiles, single stone vanities, face-level storage with LED strip lighting, showers, and toilets for optimal convenience. The Euro laundry is cleverly hidden near the main entrance, maximizing space and functionality.The master bedroom offers a tranquil retreat with a walk-in robe and ensuite, while the second bedroom is perfect for guests, family, or a home office. A tinted sliding door leads to the private balcony, complete with a water supply, creating an ideal space to relax or entertain.This exceptional apartment includes additional amenities such as basement car parking, a storage cage, guest parking, and access to a gym, library, theater, and stunning rooftop communal spaces. Whether enjoying the sleek interiors or the premium shared facilities, this home provides an unparalleled suburban lifestyle.Features: 2 Bedrooms Master Ensuite and Walk-in Robe 2 Bathrooms LED Stripe light under the Mirror Tiled Bathrooms Stone Vanity in the Bathrooms Open plan kitchen meals and family Built-in Dishwasher Miele Appliances Black Stone Benchtop 4 Burner Gas Cooktop LED Strip Light in the Kitchen Living Meal Laundry Reverse Cycle Heating and Cooling Floating Timber look Gym, Library and Theater Beautiful View Communal Space at the Rooftop Car Parking and Storage cage in the Basement Water Supply in the balcony Guest Parking Location: 117/60 Belgrave Rd, Malvern East, is ideally located in a vibrant and well-connected suburban area, offering easy access to essential amenities, excellent schools, and recreational spaces. This property boasts an enviable location with walking distance to Waverley Oval and East Malvern Station, ensuring effortless commuting and outdoor enjoyment. Enjoy easy access to the M1 Monash Freeway, connecting you to the city and beyond. Families will appreciate the proximity to esteemed schools, including Malvern Valley Primary, Murrumbeena Primary, Lloyd Street Primary, Glen Eira College, Monash University Caulfield, and Caulfield Grammar School. Indulge in premier shopping and dining at Chadstone - The Fashion Capital, or unwind at nearby green spaces like Urban Forest Reserve and the Malvern Valley Public Golf Course. With Carnegie and Murrumbeena Stations just moments away, this location is a harmonious blend of convenience and lifestyle.
Property History for 117/60 Belgrave Rd, Malvern East, VIC 3145
- 13 Jun 2025Sold for $555,000
- 05 Jan 2025Listed for Sale $550,000 - $605,000
- 08 May 2017Sold for $657,000

Recent sales nearby
See more recent sales nearby
/assets/perm/n4ijf7z3z4i65jyvd4cajcgma4?signature=e95f85c54eccf9645fe16d8f290c1dfc72fb5e169625619c0573f3ddf7b72b68) 0
0/assets/perm/fmgua6qtm4i6xfjbehniphiasm?signature=dc2a5d49ead6d24d9eed34e175334a1eef3343a7a6a16e209ab5e5ca2a2c4906) 0
0Similar properties For Sale nearby
See more properties for sale nearby 0
0

 0
0
 0
0Similar properties For Rent nearby
See more properties for rent nearby 0
0
 0
0
 0
0
About Malvern East 3145
The size of Malvern East is approximately 7.7 square kilometres. There are 25 parks, covering nearly 14.3% of the total area. The population of Malvern East in 2016 was 21707 people. By 2021 the population was 22296 showing a population growth of 2.7% in the area during that time. The predominant age group in Malvern East is 20-29 years. Households in Malvern East are primarily couples with children and are likely to be repaying over $4000 per month on mortgage repayments. In general, people in Malvern East work in a professional occupation.In 2021, 66.90% of the homes in Malvern East were owner-occupied compared with 64.90% in 2016.
Malvern East has 12,925 properties. Over the last 5 years, Houses in Malvern East have seen a -2.64% decrease in median value, while Units have seen a -3.26% decrease. As at 31 July 2026:
- The median value for Houses in Malvern East is $2,269,530 while the median value for Units is $656,432.
- Houses have a median rent of $883 while Units have a median rent of $575.
Suburb Insights for Malvern East 3145
Market Insights
Malvern East Trends for Houses
N/A
N/A
View TrendN/A
N/A
Malvern East Trends for Units
N/A
N/A
View TrendN/A
N/A
Neighbourhood Insights
© Copyright 2026. RP Data Pty Ltd trading as Cotality (Cotality). All rights reserved. No reproduction, distribution, or transmission of the copyrighted materials is permitted. The information is deemed reliable but not guaranteed.
While Cotality uses commercially reasonable efforts to ensure the Cotality Data is current, Cotality does not warrant the accuracy, currency or completeness of the Cotality Data and to the full extent permitted by law excludes all loss or damage howsoever arising (including through negligence) in connection with the Cotality Data.
This product uses cookies and other similar technologies to improve and customise your browsing experience, to tailor content and adverts, and for analytics and metrics regarding visitor usage on this product and other media. We may share cookie and analytics information with third parties for the purposes of advertising. By continuing to use our website, you consent to cookies being used. View our Privacy Policy here.
X
