
10A Cressy StreetMalvern VIC 3144
Property Details for 10a Cressy St, Malvern
10a Cressy St, Malvern is a 3 bedroom, 3 bathroom House with 2 parking spaces and was built in 2018. The property has a land size of 264m2 and floor size of 210m2. While the property is not currently for sale or for rent, it was last sold in June 2019.
Last Listing description (February 2026)
Designed by award-winning architect Christopher Megowan, this brand-new, sophisticated north-facing town residence unveiled by Lumiere Group is the ultimate in low-maintenance urban living. It features a private front courtyard, three generously proportioned bedrooms, three bathrooms, established Damien Van Der Haardesigned landscaped surrounds, and secure garaging for two vehicles with ample cupboard storage.
A striking faade reveals a luxurious residence showcasing sophisticated living and meticulous attention to detail, with a seamless blend of classic and contemporary designer interiors. Abundant northern natural light filters throughout the entire abode, leading past a ground-level, elegant and well-proportioned master retreat featuring extensive robe space and a fully tiled marble ensuite highlighted by a stone-cast freestanding bathtub and honed marble vanity.
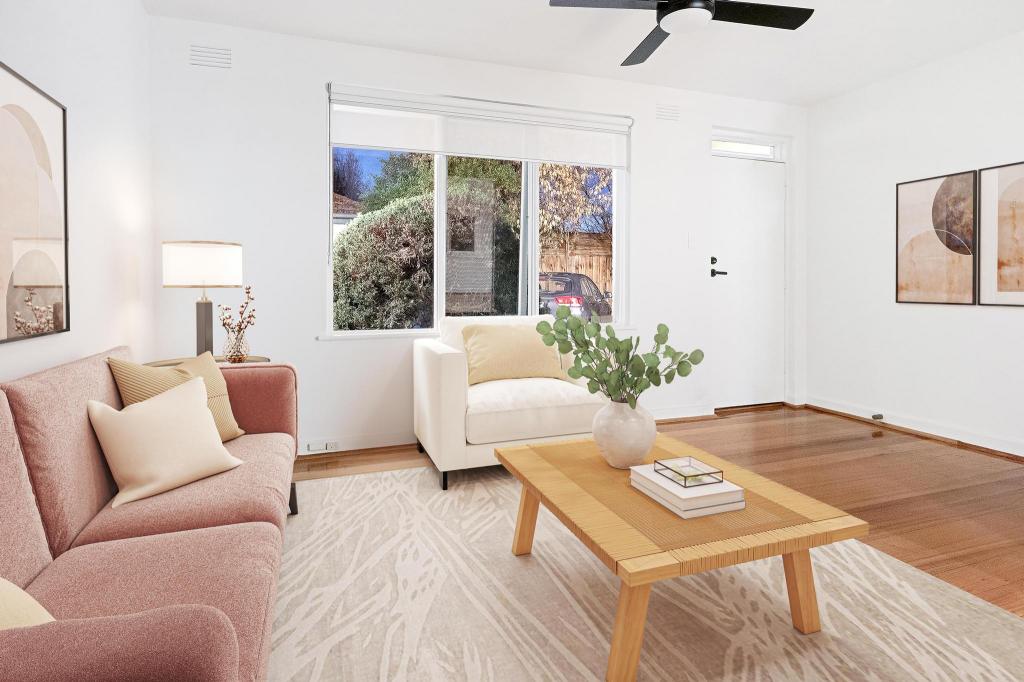
The expansive north-facing open-plan living and dining area is enhanced by an inviting gas Jetmaster fireplace and flows through to a fully appointed Miele kitchen, featuring two side-by-side ovens, an integrated double Siemens refrigerator/freezer, dishwasher, and a butlers pantry with an incorporated laundry area. A heat pump dryer may only be used in the designated laundry area; however, the rental provider can supply one upon request.
Full-width, floor-to-ceiling glass bi-fold doors open out to a generous outdoor deck area, ideal for entertaining, complete with a built-in slimline concrete BBQ connected to the mains and an external folding clothesline. A statement staircase leads upstairs, opening directly into a generous living area with space for a study. Positioned centrally, this shared zone sits between the two bedrooms, with windows along the external wall allowing natural light to flood the space.
One bedroom features built-in robes and its own ensuite bathroom, while the second bedroom also includes built-in robes and a private ensuite, providing comfort and privacy.
Additional features include zoned ducted heating and cooling, European oak flooring to living areas, carpet in bedrooms and upstairs sitting area, extensive storage, double-glazed windows and doors, video intercom, upstairs linen cupboard, alarm system, irrigation system, external remote privacy louvres and a secure remote-controlled double garage. Garden Maintenance renter responsibility/ expense.
Positioned in a quiet, tree-lined street just moments from High Streets high-end shopping and dining precinct, Malvern Central Shopping Arcade, Lauriston Girls School, De La Salle College, easily accessible public transport options, and convenient Monash Freeway access for coastal getaways.
Would you like to view this property?
Please see inspection details below and click on 'Request a time' or 'Email Agent'.
By registering, you will be instantly informed of any updates, changes or cancellations for your appointment.You must enter your details to book an inspection time. Please note there is no entry without an appointment
Property History for 10a Cressy St, Malvern, VIC 3144
- 28 Jan 2026Listed for Rent $2,000 / week
- 01 Jun 2019Sold for $2,310,000
- 07 May 2019Listed for Sale Not Disclosed

Recent sales nearby
See more recent sales nearby/assets/perm/w5fyfrn6pqi6nmu6vg2r43ohpa?signature=5669e72dd32021c358a35e82b55603ad62d6f476ed6f6e972e64d6cb9804be6c) 0
0

/assets/perm/4thblasr2ai6vdkybe3h57jhqy?signature=68ad698e2fda4fb094d99f9e3f45b2245e0b094ef54c1a9f401956ed712837b7) 0
0
/assets/perm/bwiwggp52ai63kdcpm7juqrka4?signature=883969b0b92ec6f1ef9b6e1a12ef1ec9c05dd1219e56b8ea826310adc219d2e5) 0
0Similar properties For Sale nearby
See more properties for sale nearby 0
0

 0
0 0
0
Similar properties For Rent nearby
See more properties for rent nearby 0
0
 0
0About Malvern 3144
The size of Malvern is approximately 2.9 square kilometres. There are 9 parks, covering nearly 4.4% of the total area. The population of Malvern in 2016 was 10066 people. By 2021 the population was 9929 showing a population decline of 1.4% in the area during that time. The predominant age group in Malvern is 50-59 years. Households in Malvern are primarily couples with children and are likely to be repaying over $4000 per month on mortgage repayments. In general, people in Malvern work in a professional occupation.In 2021, 70.20% of the homes in Malvern were owner-occupied compared with 66.70% in 2016.
Malvern has 6,806 properties. Over the last 5 years, Houses in Malvern have seen a -12.13% decrease in median value, while Units have seen a 2.23% increase. As at 30 June 2026:
- The median value for Houses in Malvern is $2,580,995 while the median value for Units is $796,382.
- Houses have a median rent of $1,225 while Units have a median rent of $585.
Suburb Insights for Malvern 3144
Market Insights
Malvern Trends for Houses
N/A
N/A
View TrendN/A
N/A
Malvern Trends for Units
N/A
N/A
View TrendN/A
N/A
Neighbourhood Insights
© Copyright 2026. RP Data Pty Ltd trading as Cotality (Cotality). All rights reserved. No reproduction, distribution, or transmission of the copyrighted materials is permitted. The information is deemed reliable but not guaranteed.
While Cotality uses commercially reasonable efforts to ensure the Cotality Data is current, Cotality does not warrant the accuracy, currency or completeness of the Cotality Data and to the full extent permitted by law excludes all loss or damage howsoever arising (including through negligence) in connection with the Cotality Data.
This product uses cookies and other similar technologies to improve and customise your browsing experience, to tailor content and adverts, and for analytics and metrics regarding visitor usage on this product and other media. We may share cookie and analytics information with third parties for the purposes of advertising. By continuing to use our website, you consent to cookies being used. View our Privacy Policy here.
X
