
13/8 Crefden StreetMaidstone VIC 3012
Property Details for 13/8 Crefden St, Maidstone
13/8 Crefden St, Maidstone is a 2 bedroom, 1 bathroom Townhouse with 1 parking spaces and was built in 2008. The property has a land size of 3933m2 and floor size of 77m2. While the property is not currently for sale or for rent, it was last sold in August 2021.
Last Listing description (August 2026)
Phone enquiries - please call 1300 594 794 and quote property ID 39492.
Tucked quietly behind the main street frontage, this beautifully renovated single-level villa is a rare find in an area dominated by apartments. Designed for effortless living, the home has been transformed to maximise space, light, and flexibility, ideal for downsizers, professionals, or buyers wanting a premium low-maintenance lifestyle with genuine outdoor living.
Step inside to a redesigned open-plan layout where internal walls have been removed to create a far more spacious feel. The kitchen has been extended and reconfigured into a generous L-shaped design with excellent bench space, pantries, dishwasher provision, and room for a double fridge, perfect for those who love a functional, well-thought-out home.
Natural light is a standout feature, with two skylights and updated lighting throughout. The living area flows seamlessly to the rear courtyard, now enhanced with a raised deck level for easy indooroutdoor living and a freestanding outdoor pergola-style POD, an ideal space to relax or entertain.
The courtyard gate opens directly to the adjoining reserve/parkland, giving you a rare lifestyle advantage: step out and enjoy green space, walking paths and birdlife, playground, all while remaining close to key amenities including transport links and the major new Footscray Hospital precinct.
A clever built-in Murphy bed and study zone adds flexibility, allowing the second bedroom to function as a home office, guest space, or both, while storage has been significantly improved with built-in robes and additional and bifold plantation shutters to open up the space when needed.
Features youll love
Renovated single-level villa unit in a quiet, tucked-away position
Open-plan living created by removing internal walls for a larger sense of space
Extended L-shaped kitchen with two pantries, great bench space & room for double fridge
Two skylights + updated downlights for excellent natural light
Seamless indooroutdoor flow to rear courtyard with raised decking
Outdoor living structure (pod/pergola-style)
Direct gated access to the reserve/parkland from the courtyard
Flexible second bedroom/study zone with built-in Murphy bed and desk
Substantial built-in storage including full-wall robe system in the master bedroom
Terrazzo finish flooring through out the home
Car space on title
Additional outdoor storage including garden shed + bike storage
5 min drive to Highpoint Shopping Centre
This is the kind of property buyers search for but rarely find, single-level, genuinely liveable outdoors, beautifully improved, and positioned for convenience without the noise or maintenance.
Inspect and experience the lifestyle for yourself.
DISCLAIMER While proudly assisting home owners to sell since 1999, No Agent Property takes every care to verify the accuracy of the details in this advertisement, but the correctness cannot be guaranteed.
Property History for 13/8 Crefden St, Maidstone, VIC 3012
- 28 Apr 2026Listed for Sale $530,000- $550,000
- 03 Aug 2021Sold for $465,000
- 08 May 2021Listed for Sale $472,500

Recent sales nearby
See more recent sales nearby/assets/perm/jfn2m7p7cui6tb2eoeklp33snm?signature=696840c9140323e24a96f4ebfeeca9e6e9bf27aab68184079de5cf17b08d5900) 0
0


/assets/perm/pjnty42clyi6vlss7uur6fgdzm?signature=ebeeb735fe90ad6d9ffc00152398d09bcab378b21132b1ac71a66b7fd8fb3b5c) 0
0Similar properties For Sale nearby
See more properties for sale nearby 0
0


 0
0 0
0
Similar properties For Rent nearby
See more properties for rent nearby 0
0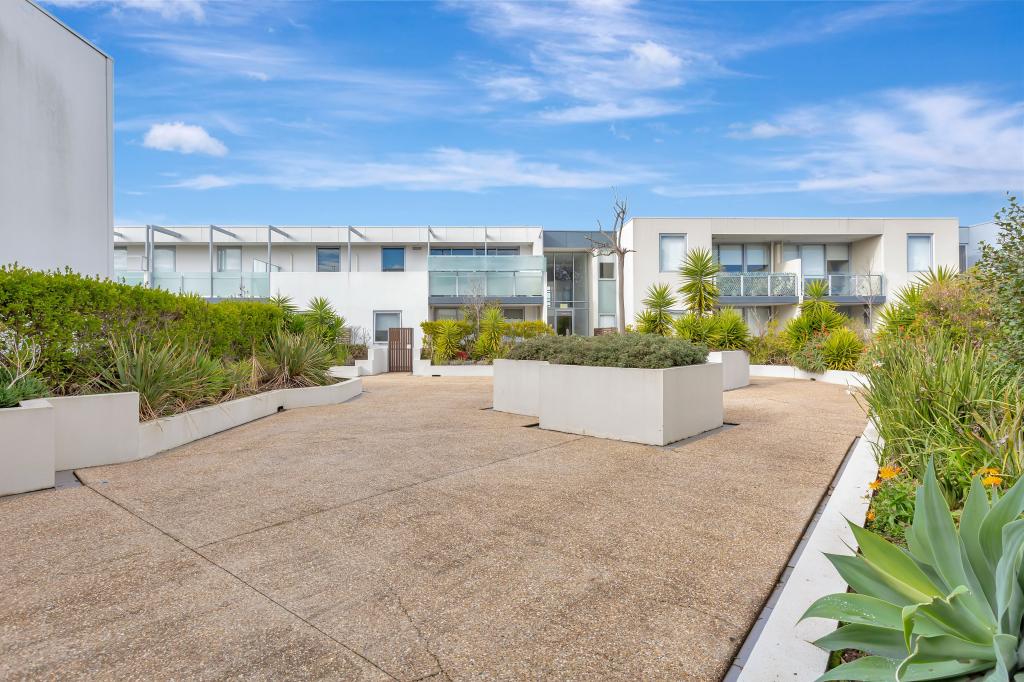 0
0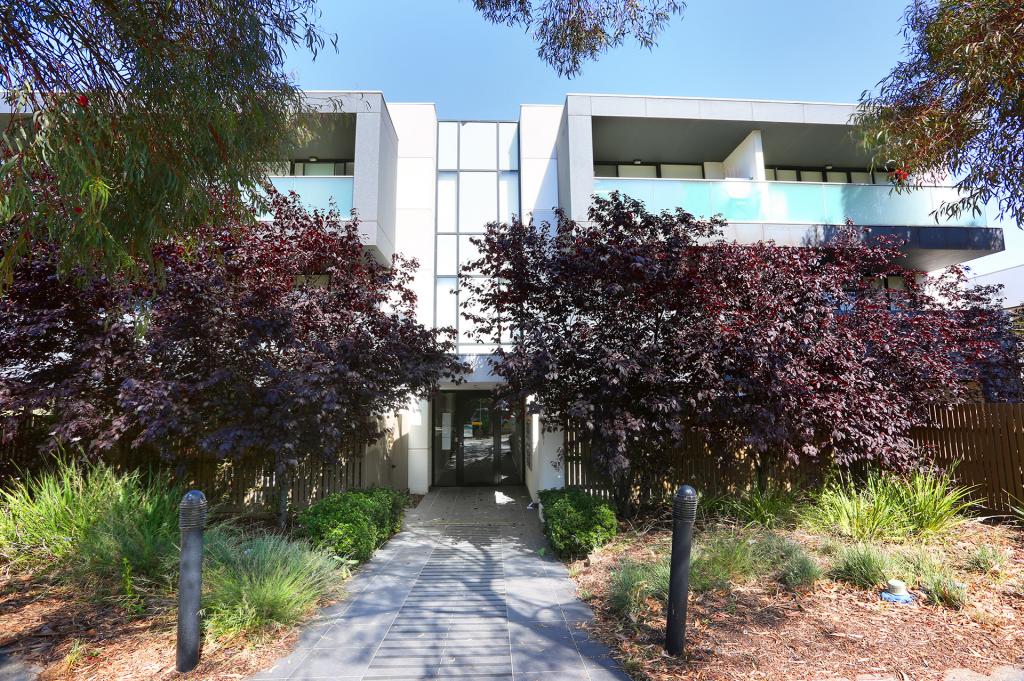 0
0About Maidstone 3012
The size of Maidstone is approximately 3.2 square kilometres. There are 14 parks, covering nearly 18.7% of the total area. The population of Maidstone in 2016 was 9032 people. By 2021 the population was 9389 showing a population growth of 4.0% in the area during that time. The predominant age group in Maidstone is 30-39 years. Households in Maidstone are primarily couples with children and are likely to be repaying $1800 - $2399 per month on mortgage repayments. In general, people in Maidstone work in a professional occupation.In 2021, 54.40% of the homes in Maidstone were owner-occupied compared with 52.30% in 2016.
Maidstone has 5,240 properties. Over the last 5 years, Houses in Maidstone have seen a -0.82% decrease in median value, while Units have seen a 8.63% increase. As at 31 July 2026:
- The median value for Houses in Maidstone is $902,830 while the median value for Units is $626,374.
- Houses have a median rent of $650 while Units have a median rent of $590.
Suburb Insights for Maidstone 3012
Market Insights
Maidstone Trends for Houses
N/A
N/A
View TrendN/A
N/A
Maidstone Trends for Units
N/A
N/A
View TrendN/A
N/A
Neighbourhood Insights
© Copyright 2026. RP Data Pty Ltd trading as Cotality (Cotality). All rights reserved. No reproduction, distribution, or transmission of the copyrighted materials is permitted. The information is deemed reliable but not guaranteed.
While Cotality uses commercially reasonable efforts to ensure the Cotality Data is current, Cotality does not warrant the accuracy, currency or completeness of the Cotality Data and to the full extent permitted by law excludes all loss or damage howsoever arising (including through negligence) in connection with the Cotality Data.
This product uses cookies and other similar technologies to improve and customise your browsing experience, to tailor content and adverts, and for analytics and metrics regarding visitor usage on this product and other media. We may share cookie and analytics information with third parties for the purposes of advertising. By continuing to use our website, you consent to cookies being used. View our Privacy Policy here.
X
