
48 Wicks RoadMaiden Gully VIC 3551
Property Details for 48 Wicks Rd, Maiden Gully
48 Wicks Rd, Maiden Gully is a 4 bedroom, 2 bathroom House with 2 parking spaces and was built in 2011. The property has a land size of 1503m2 and floor size of 158m2. While the property is not currently for sale or for rent, it was last sold in December 2009.
Last Listing description (September 2026)
Set on a generous allotment with outstanding access and space for caravans, trailers and multiple vehicles, this beautifully presented home delivers the perfect blend of comfort, practicality and lifestyle. A sweeping double driveway creates an impressive arrival, leading to an extra-large garage that is both wider and deeper than standard, while the expansive driveway provides even more room for additional parking.
Stepping inside, the tiled entry welcomes you into a warm and inviting home complete with evaporative cooling and ducted heating throughout. Privately positioned to the right of the entrance, the master suite offers a peaceful retreat with carpet underfoot, a walk-in robe and a spacious ensuite featuring a large shower, separate toilet, single vanity with extensive bench space and storage, ceiling fan and lovely natural light filtering through the generous windows.
As you move further into the home, you step down into the heart of the living space where the updated kitchen overlooks the lounge and dining area. Thoughtfully designed for everyday living, the kitchen is fitted with a four-burner gas cooktop, electric oven, dishwasher, double sink, large pantry and stylish new benchtops and splashbacks. The adjoining lounge is both cosy and spacious, enhanced by two ceiling fans and a wood heater installed approximately 18 months ago, creating the perfect atmosphere through the cooler months.
Bedrooms two and three are both well-sized with built-in robes, soft carpeting and ceiling fans, while the third bedroom enjoys a beautiful outlook across the backyard and treetops. The central bathroom is functional and spacious, complete with a shower, bath and single vanity with ample bench space. Adding further versatility to the floorplan is a dedicated study or additional living area featuring built-in cabinetry, an integrated desk with extensive storage, ceiling fan and direct access onto the rear timber deck, making it ideal for working from home, a children's retreat, a quiet second lounge or even a fourth bedroom.
The laundry is practical with good bench space, sink facilities and external access to the side deck. Outside, the home continues to impress with a freshly painted roof, a 6kw solar system and a large timber entertaining deck overlooking the enormous, tiered backyard, thoughtfully landscaped across two lawn levels. A fire pit area on the bottom level creates the perfect setting for entertaining family and friends, while double gate access to the rear yard provides exceptional functionality.
Completing the property is an impressive 12m x 7.5m shed with a 3.1m high door opening and built-in workbenches, ideal for tradespeople, hobbyists or anyone needing substantial workshop and storage space. Offering an abundance of room both inside and out, this property is perfectly suited to families seeking space, flexibility and lifestyle for the entire family.
Property History for 48 Wicks Rd, Maiden Gully, VIC 3551
- 20 May 2026Listed for Sale $840,000 - $880,000
- 29 Dec 2009Sold for $95,500

Recent sales nearby
See more recent sales nearby/assets/perm/ljnanbwpmei63fe366jixvdoyy?signature=c07fba6595a720d403e83a27d5bdf66a22da2b1646d1964dc7e44df92fbe2eec) 0
0
/assets/perm/w55ogpaetii6vjwlqhq3qbx2ym?signature=5bbcd375a1557c460319e61239773583d41a49ba53585d0ae98f45b08dd5fbdb) 0
0Similar properties For Sale nearby
See more properties for sale nearby
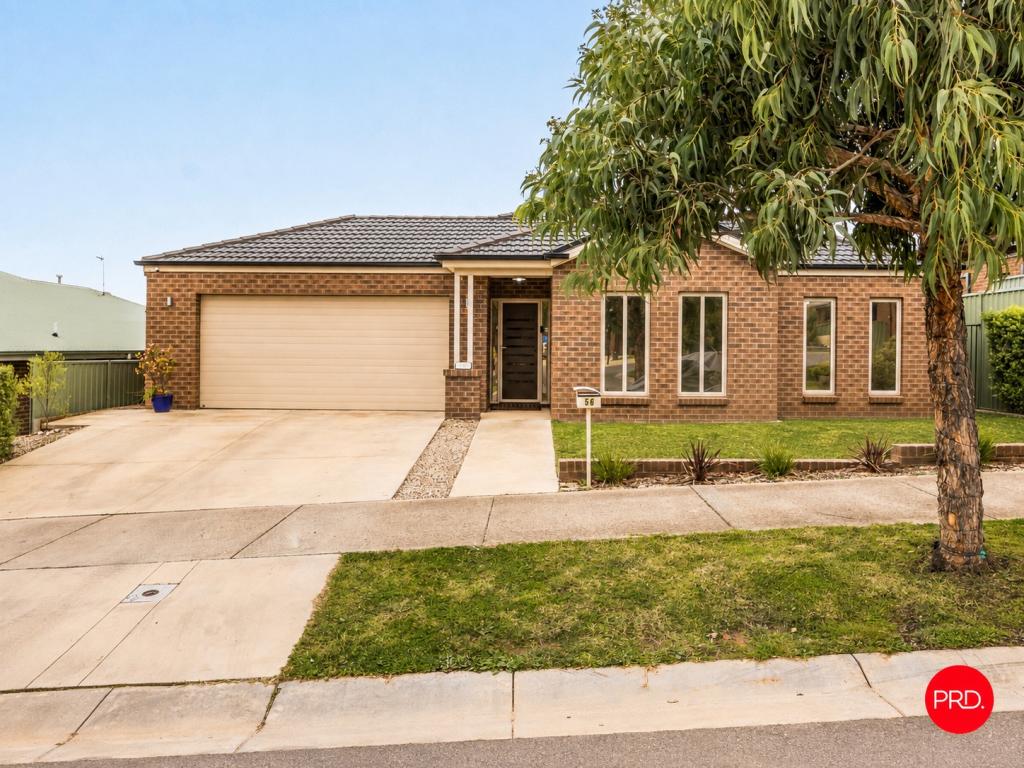 0
0
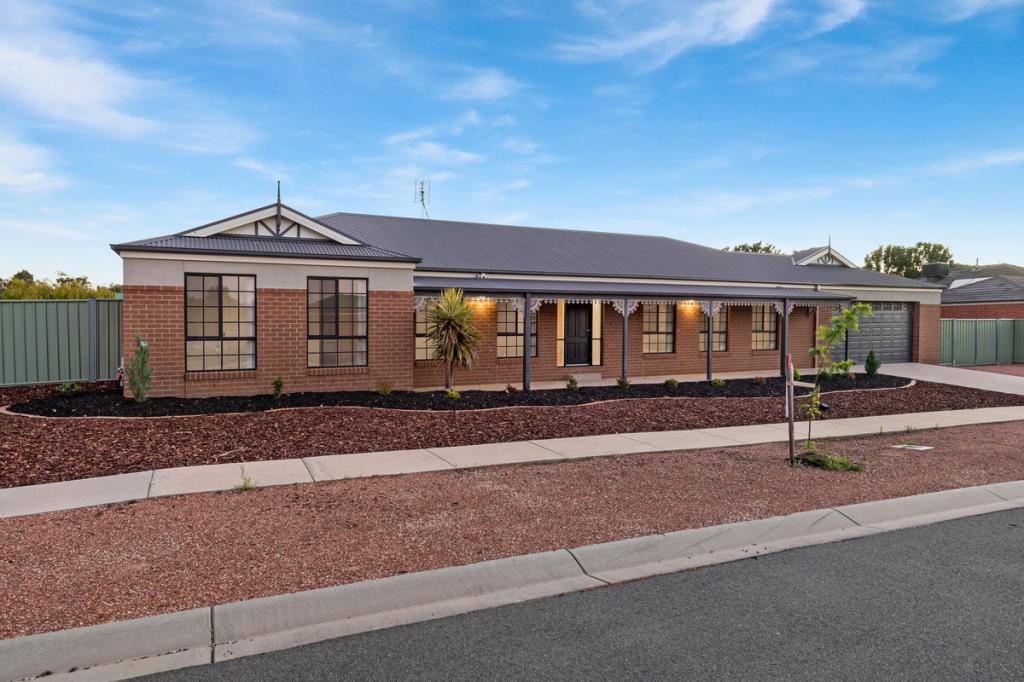 0
0
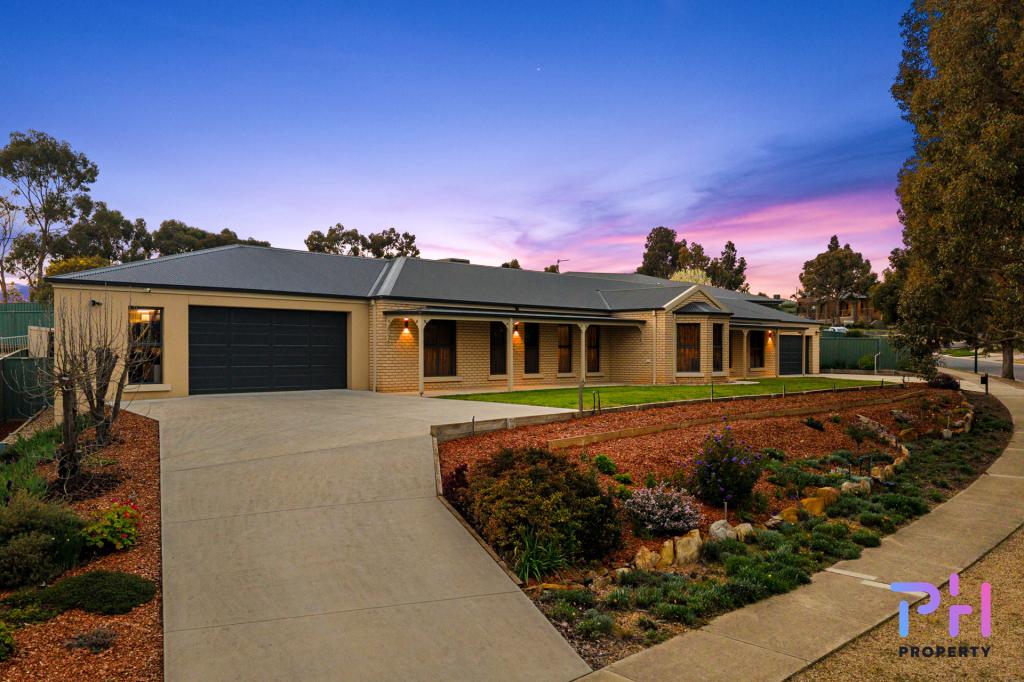 0
0Similar properties For Rent nearby
See more properties for rent nearby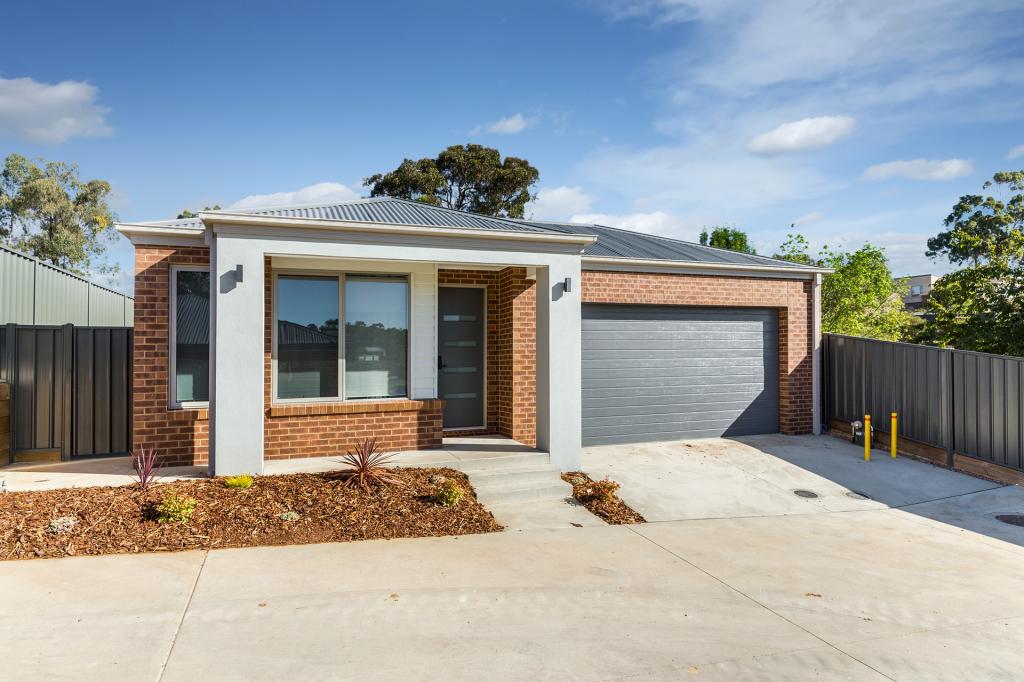 0
0
 0
0 0
0About Maiden Gully 3551
The size of Maiden Gully is approximately 41.7 square kilometres. There are 26 parks, covering nearly 20.8% of the total area. The population of Maiden Gully in 2016 was 4992 people. By 2021 the population was 5407 showing a population growth of 8.3% in the area during that time. The predominant age group in Maiden Gully is 0-9 years. Households in Maiden Gully are primarily couples with children and are likely to be repaying $1800 - $2399 per month on mortgage repayments. In general, people in Maiden Gully work in a professional occupation.In 2021, 91.60% of the homes in Maiden Gully were owner-occupied compared with 89.20% in 2016.
Maiden Gully has 2,489 properties. Over the last 5 years, Houses in Maiden Gully have seen a 17.61% increase in median value, while Units have seen a 61.05% increase. As at 31 August 2026:
- The median value for Houses in Maiden Gully is $897,928 while the median value for Units is $594,912.
- Houses have a median rent of $650.
Suburb Insights for Maiden Gully 3551
Market Insights
Maiden Gully Trends for Houses
N/A
N/A
View TrendN/A
N/A
Maiden Gully Trends for Units
N/A
N/A
View TrendN/A
N/A
Neighbourhood Insights
© Copyright 2026. RP Data Pty Ltd trading as Cotality (Cotality). All rights reserved. No reproduction, distribution, or transmission of the copyrighted materials is permitted. The information is deemed reliable but not guaranteed.
While Cotality uses commercially reasonable efforts to ensure the Cotality Data is current, Cotality does not warrant the accuracy, currency or completeness of the Cotality Data and to the full extent permitted by law excludes all loss or damage howsoever arising (including through negligence) in connection with the Cotality Data.
This product uses cookies and other similar technologies to improve and customise your browsing experience, to tailor content and adverts, and for analytics and metrics regarding visitor usage on this product and other media. We may share cookie and analytics information with third parties for the purposes of advertising. By continuing to use our website, you consent to cookies being used. View our Privacy Policy here.
X
