
34-36 Janelle DriveMaiden Gully VIC 3551
Property Details for 34-36 Janelle Dr, Maiden Gully
34-36 Janelle Dr, Maiden Gully is a 4 bedroom, 2 bathroom House with 2 parking spaces and was built in 2011. The property has a land size of 1488m2 and floor size of 343m2. While the property is not currently for sale or for rent, it was last sold in April 2018.
Last Listing description (September 2026)
Privately positioned on an impressive 1,488m2 block, this beautifully presented cream-brick residence delivers an exceptional combination of space, versatility and resort-style outdoor living. From its elegant street presence and beautifully detailed entry to its mindfully landscaped gardens, pool and spa, this is a home designed to be enjoyed.A welcoming porch framed by sconces, Crimsafe security doors and stained-glass detail welcome you into this light-filled interior of immaculate presentation. Upon entry, the spacious formal lounge features plush carpet, a beautiful bay window overlooking the court, striking feature lighting and double doors providing added privacy.The accommodation is equally impressive. The privately positioned master suite features an generous walk-through robe with his-and-hers configuration and a bright ensuite with floor-to-ceiling tiling, large shower, double vanity and separate toilet. Two further bedrooms in the opposite wing of the house offer built-in mirrored robes and ceiling fans, while a dedicated study provides excellent flexibility as a home office or smaller fourth bedroom. The immaculate family bathroom includes both bath and shower, with a separate toilet, while the well-appointed laundry offers excellent storage and external and garage access.At the heart of the home, the expansive kitchen, dining and living domain is perfectly suited to family life and entertaining. The spotless kitchen features a substantial island bench, gas cooking, Westinghouse dishwasher, extensive storage, display shelving and a massive built-in pantry. Glass-finish tiling and abundant natural light enhance the space, complemented by split-system, ducted gas heating and evaporative cooling.Outside, the home transforms into a private resort. Sliding doors extend from the living space to an impressive 4m x 8m paved alfresco, enclosed by zip-track blinds and complete with a ceiling fan. It's an exceptional outdoor room for entertaining or simply enjoying the home year-round.A sparkling swimming pool with frameless glass fencing, warm sand-coloured tiling and beautifully landscaped surrounds is complemented by a waterfall spa accommodating around six people. A second undercover entertaining area provides another inviting space to relax, while the beautifully designed retaining walls complete the resort-style setting.Beyond the main entertaining area, a low-maintenance section of synthetic turf leads through to a garden shed and further outdoor space. Beyond you'll discover additional driveway gated access and vehicle parking tucked within a secluded garden area surrounded by established crepe myrtles, jacaranda and jasmine a peaceful and private space that you can make your own.The exceptional flexibility continues with two separate garages positioned at either end of the home, two driveways and additional access, together with a workshop, extensive storage, 15-amp power, garden shed and multiple areas for vehicles, hobbies and equipment.A 6.5kW solar system, 5,000-litre water tank, security camera system, ducted heating and cooling and low-maintenance landscaping further enhance the home's practicality. All just a stroll across the road to Janelle Drive Playspace park, and easy drive to schools and supermarkets.Substantial, private and wonderfully versatile, this is more than a family home - it is an entertainer's paradise where immaculate indoor and outdoor spaces, exceptional flexibility and a resort-style lifestyle come together on an impressive double block. Move right in and start living the dream.
Property History for 34-36 Janelle Dr, Maiden Gully, VIC 3551
- 14 Sep 2026Listed for Sale $1,050,000 - $1,100,000
- 26 Apr 2018Sold for $595,000
- 15 Feb 2017Listed for Sale $595,000 - $640,000

Recent sales nearby
See more recent sales nearby/assets/perm/ljnanbwpmei63fe366jixvdoyy?signature=c07fba6595a720d403e83a27d5bdf66a22da2b1646d1964dc7e44df92fbe2eec) 0
0
/assets/perm/w55ogpaetii6vjwlqhq3qbx2ym?signature=5bbcd375a1557c460319e61239773583d41a49ba53585d0ae98f45b08dd5fbdb) 0
0Similar properties For Sale nearby
See more properties for sale nearby
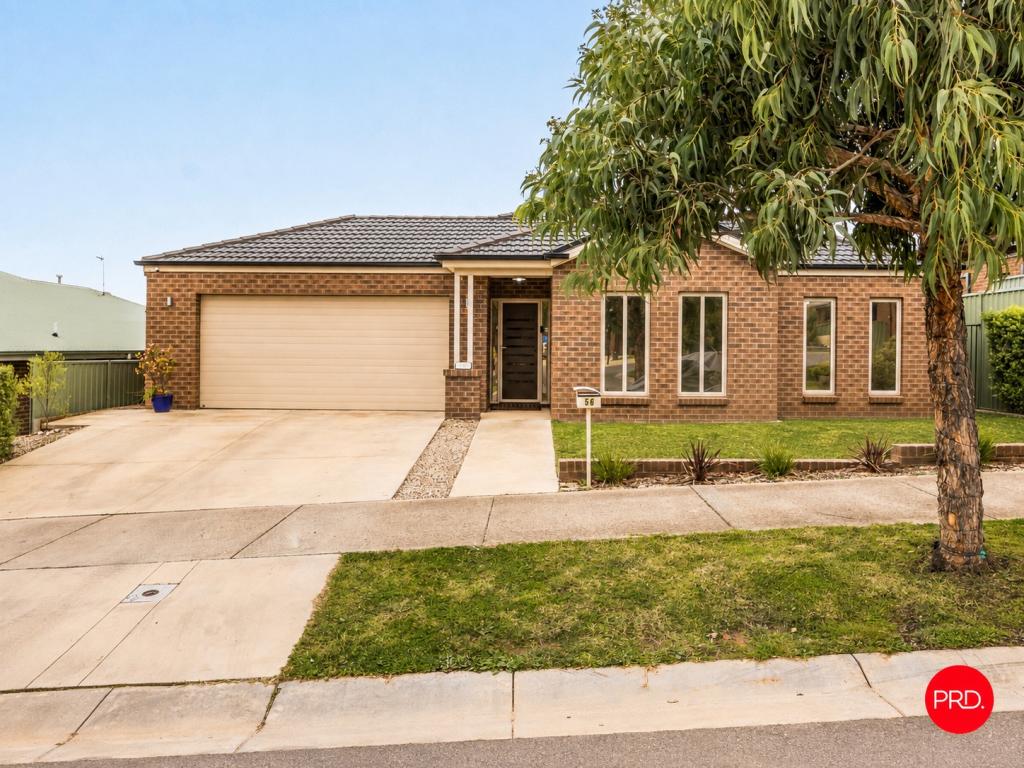 0
0
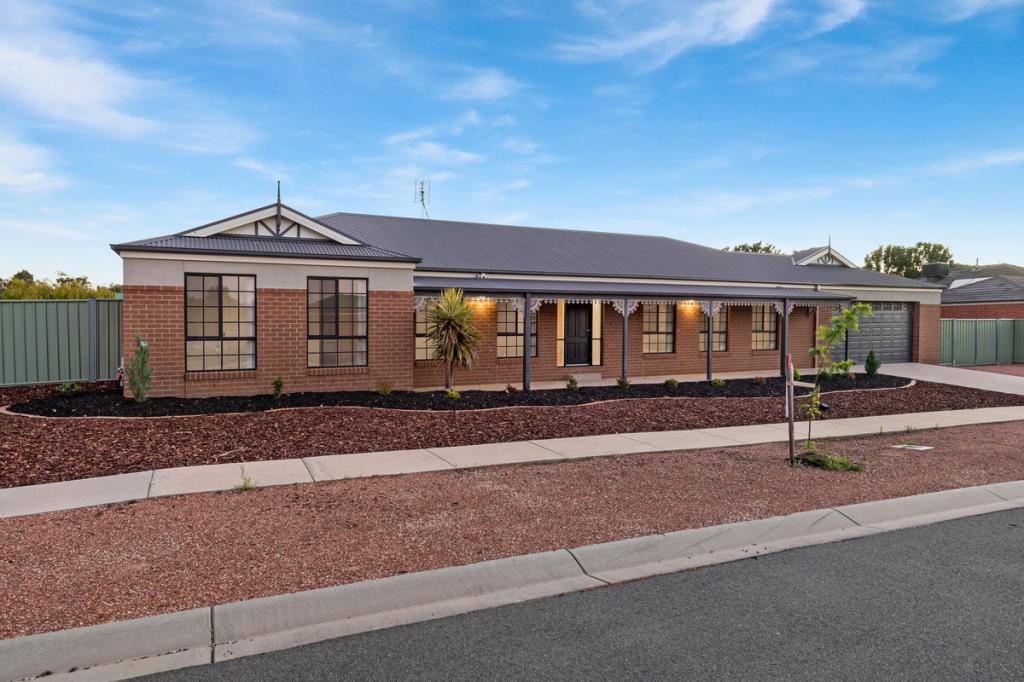 0
0
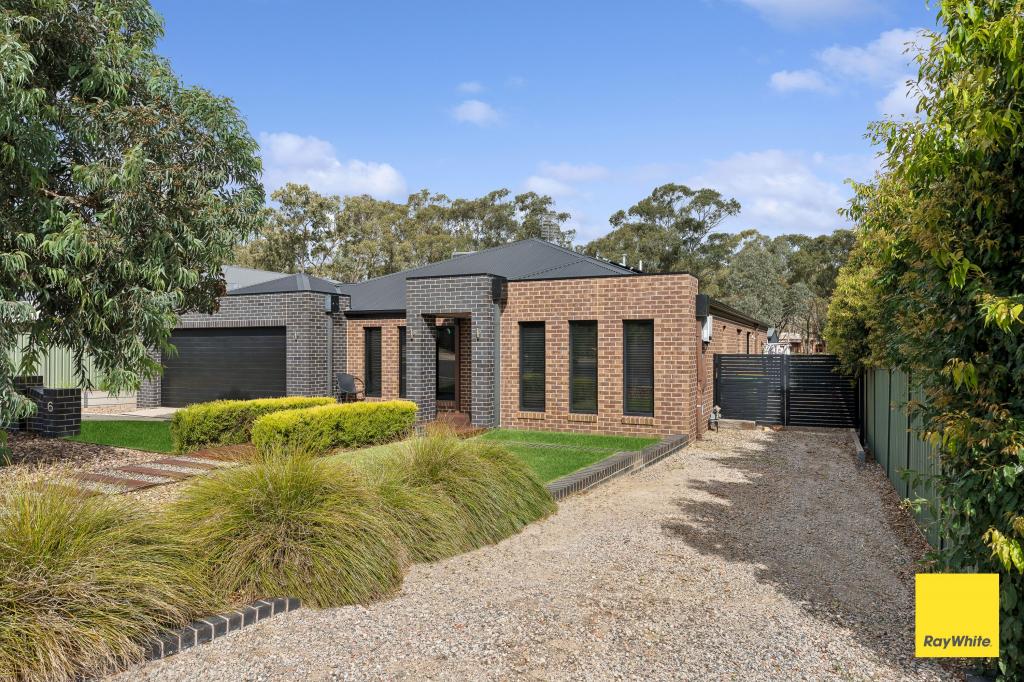 0
0
About Maiden Gully 3551
The size of Maiden Gully is approximately 41.7 square kilometres. There are 26 parks, covering nearly 20.8% of the total area. The population of Maiden Gully in 2016 was 4992 people. By 2021 the population was 5407 showing a population growth of 8.3% in the area during that time. The predominant age group in Maiden Gully is 0-9 years. Households in Maiden Gully are primarily couples with children and are likely to be repaying $1800 - $2399 per month on mortgage repayments. In general, people in Maiden Gully work in a professional occupation.In 2021, 91.60% of the homes in Maiden Gully were owner-occupied compared with 89.20% in 2016.
Maiden Gully has 2,488 properties. Over the last 5 years, Houses in Maiden Gully have seen a 17.61% increase in median value, while Units have seen a 61.05% increase. As at 31 August 2026:
- The median value for Houses in Maiden Gully is $897,928 while the median value for Units is $594,912.
- Houses have a median rent of $650.
Suburb Insights for Maiden Gully 3551
Market Insights
Maiden Gully Trends for Houses
N/A
N/A
View TrendN/A
N/A
Maiden Gully Trends for Units
N/A
N/A
View TrendN/A
N/A
Neighbourhood Insights
© Copyright 2026. RP Data Pty Ltd trading as Cotality (Cotality). All rights reserved. No reproduction, distribution, or transmission of the copyrighted materials is permitted. The information is deemed reliable but not guaranteed.
While Cotality uses commercially reasonable efforts to ensure the Cotality Data is current, Cotality does not warrant the accuracy, currency or completeness of the Cotality Data and to the full extent permitted by law excludes all loss or damage howsoever arising (including through negligence) in connection with the Cotality Data.
This product uses cookies and other similar technologies to improve and customise your browsing experience, to tailor content and adverts, and for analytics and metrics regarding visitor usage on this product and other media. We may share cookie and analytics information with third parties for the purposes of advertising. By continuing to use our website, you consent to cookies being used. View our Privacy Policy here.
X
