
24 Bolitho TerraceMaiden Gully VIC 3551


Property Details for 24 Bolitho Tce, Maiden Gully
24 Bolitho Tce, Maiden Gully is a 4 bedroom, 2 bathroom House with 2 parking spaces. The property has a land size of 719m2. While the property is not currently for sale or for rent, it was last sold in June 2026. There are other 4 bedroom House sold in Maiden Gully in the last 12 months.
Last Listing description (June 2026)
Set within the attractive and modern Westbury Estate, 24 Bolitho Terrace, Maiden Gully delivers a beautifully balanced family lifestyle where generous proportions, everyday practicality and inviting indoor-outdoor living come together with ease. Just seven years old, the home offers all the comfort and confidence of a modern build, positioned in a friendly, established neighbourhood with childcare at the end of the street, Maiden Gully Primary School, Marist College, local shopping, open space and everyday amenities all close by. Adding even greater convenience, the new Maiden Gully Village neighbourhood shopping centre is set to open in July 2026 nearby, bringing a full-line Coles Supermarket, Liquorland and a selection of specialty retailers including Subway, Victoria's Pizza, Tatts Lotto and Band of Barbers to Bendigo's fast-growing western corridor.
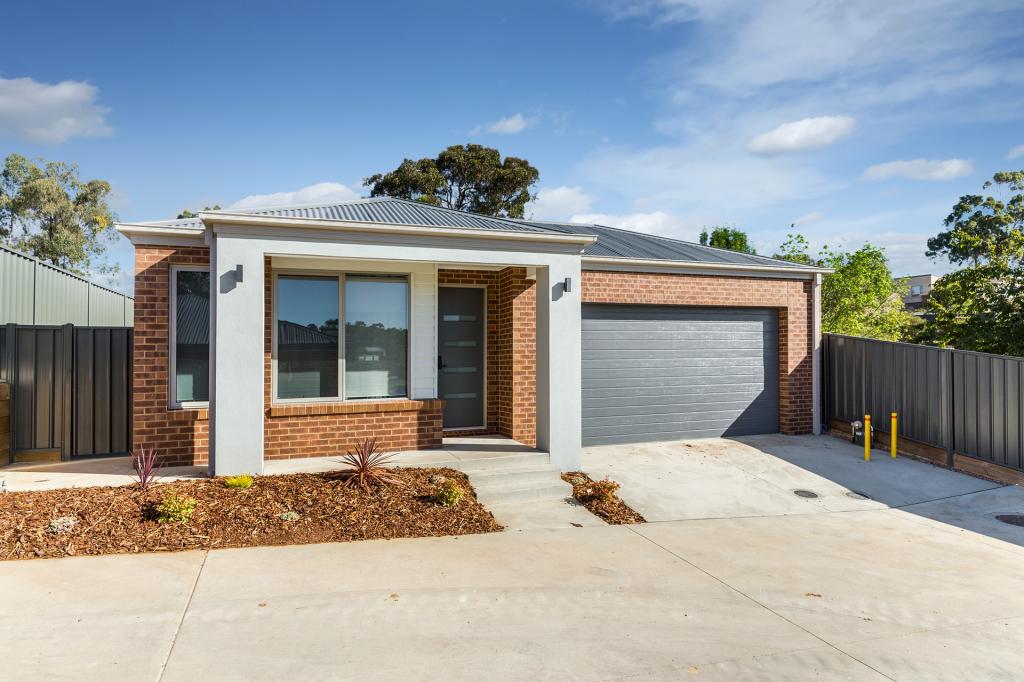
From the street, the home makes a warm and modern first impression, with a contemporary brick façade, landscaped frontage, double garage and an elevated entry that feels private and welcoming. Valuable side access adds excellent flexibility, providing safe storage for a caravan, trailer or additional vehicles, while also enhancing the off-street parking options for busy households. Set on approximately 719sqm, the property offers a practical landholding with space to enjoy, entertain and live with ease.
Inside, the home has been thoughtfully designed to support family life, with a layout that offers both connection and separation when needed. There are four bedrooms, including a spacious primary suite privately positioned toward the front of the home with a walk-in robe and ensuite. The additional bedrooms are located through their own wing, each offering built-in robe storage and easy access to the central bathroom, creating a comfortable setup for children, guests or extended family. A double door entry opens through to a second lounge or theatre room, adding valuable flexibility for movie nights, a children's retreat or a quiet space away from the main living zone.
At the heart of the home, the open-plan kitchen, dining and living area brings everyone together in a bright, welcoming space. Large windows draw in natural light, while the generous living and dining proportions make the home feel instantly relaxed and easy to enjoy. The kitchen is both stylish and practical, featuring stone benchtops, excellent storage, a walk-in pantry, island bench, dishwasher and a 900mm freestanding gas cooker that will appeal to families who love to cook and entertain. The green feature tile splashback adds personality and warmth, giving the space a fresh modern feel.
Comfort has been well considered throughout, with ducted gas heating and evaporative cooling supporting year-round liveability. The home has also recently been enhanced with brand new solar panels installed only last month, adding valuable energy efficiency and everyday cost-saving appeal for modern family living. The main living area connects beautifully with the outdoor entertaining spaces, creating a natural flow for weekend barbecues, family celebrations or relaxed evenings at home. The covered alfresco area is generous and private, complete with outdoor blinds, ceiling coverage and plenty of room for both dining and lounging. An outdoor fireplace adds further atmosphere, making this an inviting space across the seasons.
The rear and side yard have been designed for low-maintenance enjoyment, with lawn space, retained garden areas, paved sections and room for children or pets to play. The side access and additional hardstand area add genuine practicality, particularly for those needing secure storage for recreational vehicles, work trailers or extra parking without compromising the home's family appeal.
With four bedrooms, two bathrooms, two living zones, a double garage, excellent side access, new solar panels installed only very recently and a highly connected Maiden Gully position, 24 Bolitho Terrace offers a complete modern family package in one of the area's most appealing estates. Warm, functional and ready to enjoy, this is a home that makes daily life feel easy while keeping schools, childcare, shops and community amenities wonderfully close, with the upcoming Maiden Gully Village set to further strengthen the lifestyle appeal of this already popular family location.
Property History for 24 Bolitho Tce, Maiden Gully, VIC 3551
- 26 Jun 2026Sold for $820,000
- 03 Jun 2026Listed for Sale $795,000 - $845,000
- 11 Sep 2024Transferred

Recent sales nearby
See more recent sales nearby/assets/perm/xiamkuh25ei63crlq7nole56me?signature=abe8e59979472a38e2fc2c946838bdd81fc429a99f65e4c9011fb221b98e9081) 0
0Similar properties For Sale nearby
See more properties for sale nearby
 0
0 0
0 0
0
Similar properties For Rent nearby
See more properties for rent nearby 0
0
 0
0
 0
0About Maiden Gully 3551
The size of Maiden Gully is approximately 41.7 square kilometres. There are 26 parks, covering nearly 20.8% of the total area. The population of Maiden Gully in 2016 was 4992 people. By 2021 the population was 5407 showing a population growth of 8.3% in the area during that time. The predominant age group in Maiden Gully is 0-9 years. Households in Maiden Gully are primarily couples with children and are likely to be repaying $1800 - $2399 per month on mortgage repayments. In general, people in Maiden Gully work in a professional occupation.In 2021, 91.60% of the homes in Maiden Gully were owner-occupied compared with 89.20% in 2016.
Maiden Gully has 2,488 properties. Over the last 5 years, Houses in Maiden Gully have seen a 17.61% increase in median value, while Units have seen a 61.05% increase. As at 31 August 2026:
- The median value for Houses in Maiden Gully is $897,928 while the median value for Units is $594,912.
- Houses have a median rent of $650.
Suburb Insights for Maiden Gully 3551
Market Insights
Maiden Gully Trends for Houses
N/A
N/A
View TrendN/A
N/A
Maiden Gully Trends for Units
N/A
N/A
View TrendN/A
N/A
Neighbourhood Insights
© Copyright 2026. RP Data Pty Ltd trading as Cotality (Cotality). All rights reserved. No reproduction, distribution, or transmission of the copyrighted materials is permitted. The information is deemed reliable but not guaranteed.
While Cotality uses commercially reasonable efforts to ensure the Cotality Data is current, Cotality does not warrant the accuracy, currency or completeness of the Cotality Data and to the full extent permitted by law excludes all loss or damage howsoever arising (including through negligence) in connection with the Cotality Data.
This product uses cookies and other similar technologies to improve and customise your browsing experience, to tailor content and adverts, and for analytics and metrics regarding visitor usage on this product and other media. We may share cookie and analytics information with third parties for the purposes of advertising. By continuing to use our website, you consent to cookies being used. View our Privacy Policy here.
X
