
223 Schumakers LaneMaiden Gully VIC 3551
Property Details for 223 Schumakers Lane, Maiden Gully
223 Schumakers Lane, Maiden Gully is a 4 bedroom, 2 bathroom House with 11 parking spaces and was built in 2017. The property has a land size of 42824m2 and floor size of 279m2. While the property is not currently for sale or for rent, it was last sold in May 2023.
Last Listing description (September 2023)
You just dont come across this much space both inside your home and out so close to the Bendigo CBD, especially in highly sought after Maiden Gully! Until now that is!
If you are searching for the ultimate lifestyle property away from the hustle and bustle but with the convenience of amenities close by, then be suitably impressed with this modern, stylish and quality built home. Set on a whopping 10.5 acres (a rarity for the area), this excellent property offers a short drive to Maiden Gully Primary school and Marist Secondary college, the local IGA supermarket and specialty shops, and a mere 10 minute car ride to the centre of Bendigo.
Built in 2017, the custom built family home feels and looks as good as brand new. It ticks nearly every box imaginable, ensuring it is an idyllic place to reside with something for everyone. The hard work of establishing the large allotment has been mostly done for you, with little to do but move in and put your own stamp on it! Hobby farmers will love the existing fencing and paddocks, which are great for sheep and horses. Motorbike enthusiast will love zipping around the place and you could even bank the land for later development and profit (STCA) if thats your thing!
The home itself has been constructed to the highest order, and boasts the type of floor plan the families are craving! Quality abounds, and the high spec finish to the home ensures it elevates it above its competitors. Some of the features include stunning blackbutt timber floors, 9 ceilings, double glazing to windows, double blinds, ceiling fans to bedrooms, 6.6kw solar panel system, reverse cycle refrigerated ducted heating/cooling and loads of storage space including walk in linen press.
The floor plan consists of four large carpeted bedrooms with excellent built in/walk in robe facilities. The huge master suite is complete with generous walk through robe and impressive ensuite with double shower, timber look vanity unit and toilet. The main bathroom (including bath & shower) and separate powder room lie convenient to the kids wing of the home, as does a carpeted kids retreat the first of three living spaces. A lounge room at the front lies off the extra wide entrance hall, which leads to the expansive open plan central hub of the home encompassing the main living, kitchen and dining areas. The stunning kitchen boasts all the mod cons you have come to expect from a house of this ilk, including induction cooking appliances and dual wall oven, dishwasher, stone bench tops, tiled splash back, loads of sleek look cabinetry, huge walk in butlers pantry, and extra long island bench. Glass stackable sliding doors expand the rear of the meals and spacious main living area to open out to the alfresco area and yard beyond. Completing the internal floor layout is a sizeable study or home office with built in cabinetry, and generous laundry with lots of storage and third toilet.
Outside, the property is equally as impressive with loads of room for kids and pets and even livestock to roam and yards to keep them! The benefits of having so much room to enjoy leave little to the imagination, whether its bonfires and a kick of the footy in the winter or entertaining friends and backyard cricket in the summer, there is enjoyment to be had all year round! The huge undercover alfresco area overlooks approx. 450m2 of lush turf and an absolutely ideal spot for a pool if you so desire! This is a fabulous vantage point to entertain all year round thanks to remote control blinds, and you will spend as much time outdoors as you will in! For the handyman, tradesman, or car enthusiast, the massive 25m x 9m shed is fully lined and insulated, has concrete floor, 15A power and wood heater, and includes roller door access, a lean to carport at one end and a lockable caravan storage port as well. An oversized double garage is at the front of the home and there is easy vehicle access to anywhere on the property and room for caravans, boats, trailers and work vehicles. Other external features include a 2 meg dam with pump and watering system, 135,000 litres in water tank storage, a 4meg water right, a basketball court area, kids cubby house and play equipment, and lovely olive trees and established ornamental pear trees.
A truly wonderful lifestyle property that has been built, established and is ready to move in. Why bother trying to start from scratch and find suitable land and a builder when your new home sweet home is already here! Call today for more details or to book a private inspection
Property History for 223 Schumakers Lane, Maiden Gully, VIC 3551
- 15 May 2023Listed for Sale $1,450,000 - $1,550,000
- 10 May 2023Sold for $1,487,000
- 30 Jul 2016Sold for $330,000

Recent sales nearby
See more recent sales nearby
/assets/perm/haxhv4zueai6xjpjv7jlykoanq?signature=5a91d2267dbf94615b742a54ffdbb9dfd4d2e39555a8a9e631c3fc96e006c54e) 0
0
/assets/perm/ljnanbwpmei63fe366jixvdoyy?signature=c07fba6595a720d403e83a27d5bdf66a22da2b1646d1964dc7e44df92fbe2eec) 0
0Similar properties For Sale nearby
See more properties for sale nearby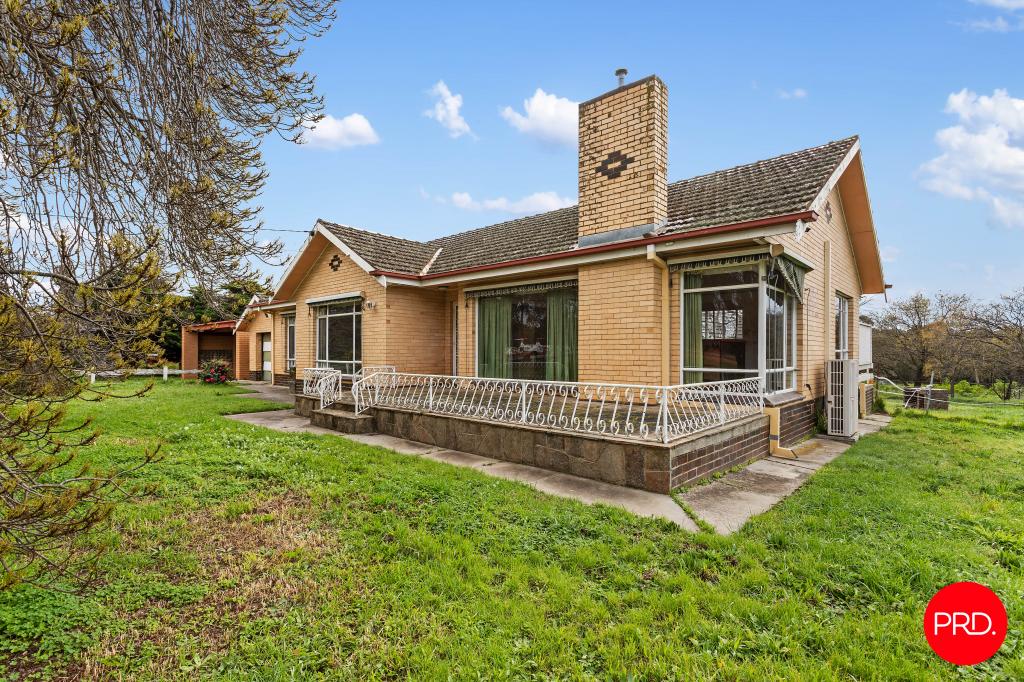 0
0

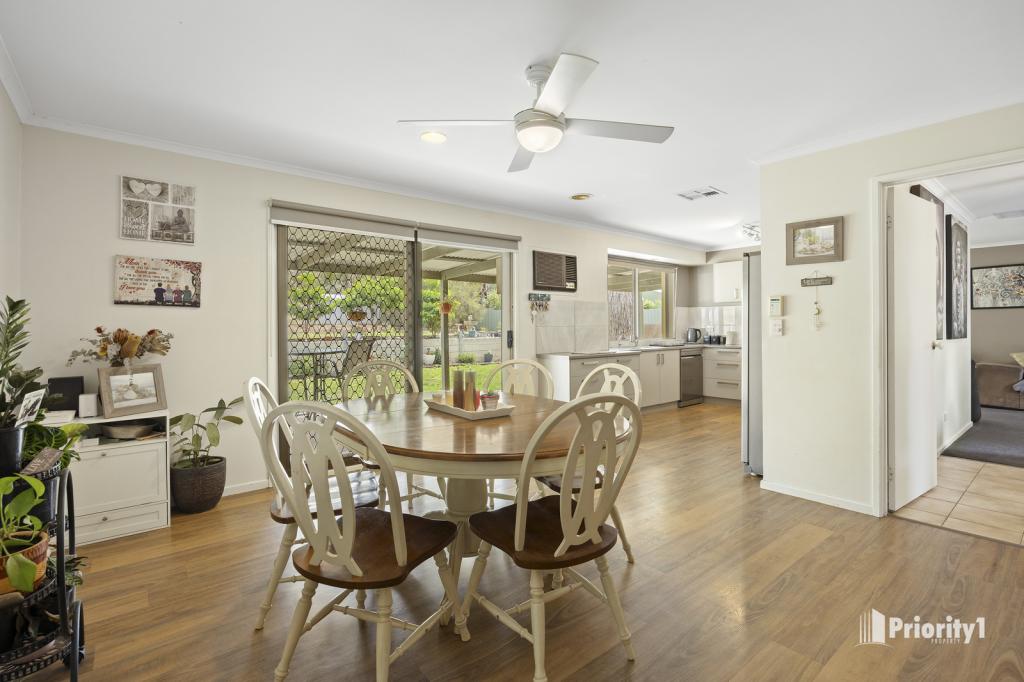 0
0
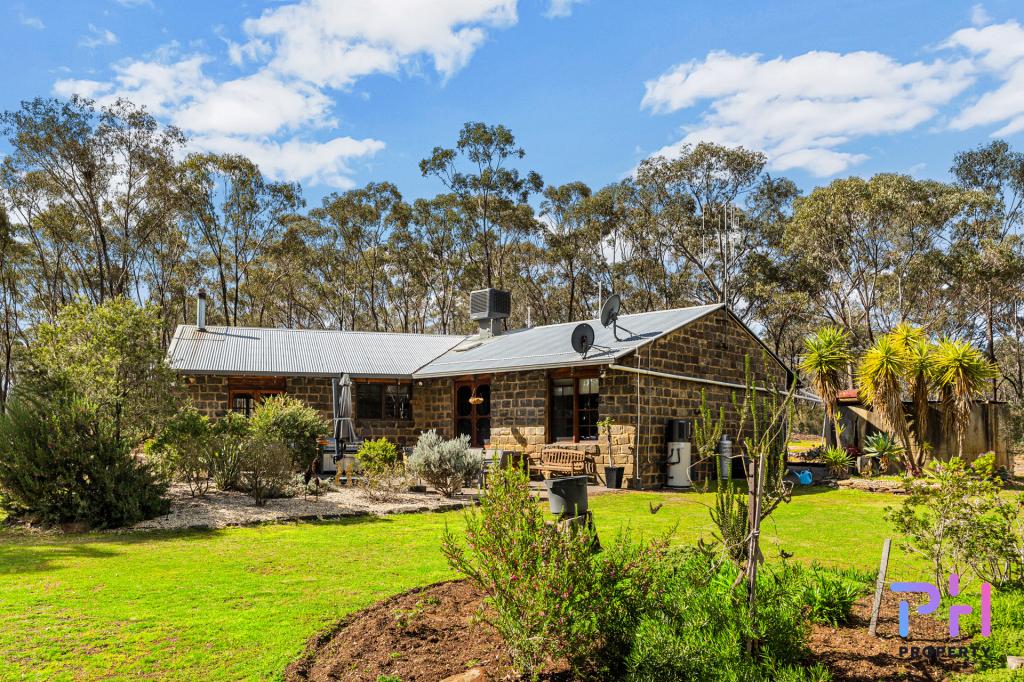 0
0About Maiden Gully 3551
The size of Maiden Gully is approximately 41.7 square kilometres. There are 26 parks, covering nearly 20.8% of the total area. The population of Maiden Gully in 2016 was 4992 people. By 2021 the population was 5407 showing a population growth of 8.3% in the area during that time. The predominant age group in Maiden Gully is 0-9 years. Households in Maiden Gully are primarily couples with children and are likely to be repaying $1800 - $2399 per month on mortgage repayments. In general, people in Maiden Gully work in a professional occupation.In 2021, 91.60% of the homes in Maiden Gully were owner-occupied compared with 89.20% in 2016.
Maiden Gully has 2,490 properties. Over the last 5 years, Houses in Maiden Gully have seen a 14.91% increase in median value, while Units have seen a 61.05% increase. As at 30 September 2026:
- The median value for Houses in Maiden Gully is $897,343 while the median value for Units is $600,562.
- Houses have a median rent of $650.
Suburb Insights for Maiden Gully 3551
Market Insights
Maiden Gully Trends for Houses
N/A
N/A
View TrendN/A
N/A
Maiden Gully Trends for Units
N/A
N/A
View TrendN/A
N/A
Neighbourhood Insights
© Copyright 2026. RP Data Pty Ltd trading as Cotality (Cotality). All rights reserved. No reproduction, distribution, or transmission of the copyrighted materials is permitted. The information is deemed reliable but not guaranteed.
While Cotality uses commercially reasonable efforts to ensure the Cotality Data is current, Cotality does not warrant the accuracy, currency or completeness of the Cotality Data and to the full extent permitted by law excludes all loss or damage howsoever arising (including through negligence) in connection with the Cotality Data.
This product uses cookies and other similar technologies to improve and customise your browsing experience, to tailor content and adverts, and for analytics and metrics regarding visitor usage on this product and other media. We may share cookie and analytics information with third parties for the purposes of advertising. By continuing to use our website, you consent to cookies being used. View our Privacy Policy here.
X
