
215 Schumakers LaneMaiden Gully VIC 3551
Property Details for 215 Schumakers Lane, Maiden Gully
Last Listing description (March 2022)
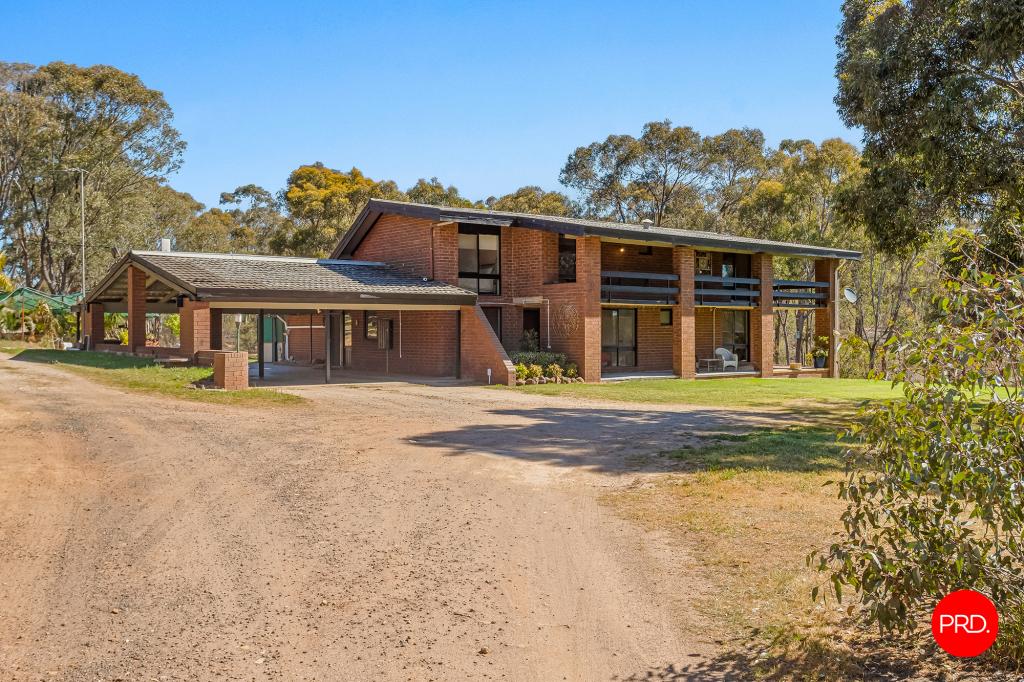
This one-of-a-kind luxury family home on a 10-acre block is nothing short of spectacular. You simply won't believe the space, storage solutions and knock-out features on offer from the half basketball court and stunning in-ground pool (12.5m) to the huge outside entertaining area and massive kids' wing. A family paradise and entertainers delight, this property isn't just somewhere to call home it's a lifestyle choice.
Located in a quiet pocket of booming Maiden Gully, this custom designed and built home features a range of stylish building materials throughout including Barestone cladding, timber, and dark Colorbond.
Enter the home to the enormous open plan living, dining, and kitchen area, and adjoining cinema room and large home office. Gorgeous light fittings, stone bench-tops and a brick feature wall with window are just the beginning of this deluxe entertaining space.
The kitchen is impeccable, with a substantial butler's pantry including sink, dishwasher, shelving and drawers, plus an additional walk-in pantry. Impressive features such as a double fridge/freezer space, a built-in coffee machine, double ovens and a servery window to the outdoor kitchen (with built-in bench and cupboards) exude luxury and elegance.
The master suite offers a large ensuite with separate toilet, walk-in robe and a feature wall of stunning timber. The 3 additional bedrooms, each with built-in robes and ceiling fans, are found in the separate kids' wing which includes a family bathroom, separate lounge room, and designated study space with built-in desks.
Outside the wow-factor continues, with land as far as the eye can see, extensive shedding, in-built children's play equipment, 3-car garage, water tanks, alfresco area with automatic blinds and ceiling fans, spa, and even a chicken run. The land is fully fenced, cleared and offers excellent flexibility.
In addition to the grand home, there is a fully functional, secure multi-purpose room situated in the backyard. Ideal as a games room, teenager retreat or even as a guest house, this extra space also has a bathroom and a large 15x12m shed with room for 6 cars.
Located just a 3-minute drive to Marist College P-12, Balgownie Estate Winery, and less than 15-minutes to the centre of Bendigo, it's a prime position for this exclusive retreat.
This grand home on 10-acres of land plus all the thoughtful, bespoke features makes this a truly custom property of unparalleled quality.
Property History for 215 Schumakers Lane, Maiden Gully, VIC 3551
- 28 Feb 2022Sold for $1,710,000
- 03 Dec 2021Listed for Sale $1,710,000
- 11 Nov 2016Sold for $257,500
Recent sales nearby
See more recent sales nearbySimilar properties For Sale nearby
See more properties for sale nearby
 0
0

 0
0
 0
0About Maiden Gully 3551
The size of Maiden Gully is approximately 41.7 square kilometres. There are 26 parks, covering nearly 20.8% of the total area. The population of Maiden Gully in 2016 was 4992 people. By 2021 the population was 5407 showing a population growth of 8.3% in the area during that time. The predominant age group in Maiden Gully is 0-9 years. Households in Maiden Gully are primarily couples with children and are likely to be repaying $1800 - $2399 per month on mortgage repayments. In general, people in Maiden Gully work in a professional occupation.In 2021, 91.60% of the homes in Maiden Gully were owner-occupied compared with 89.20% in 2016.
Maiden Gully has 2,486 properties. Over the last 5 years, Houses in Maiden Gully have seen a 23.74% increase in median value, while Units have seen a 61.05% increase. As at 30 June 2026:
- The median value for Houses in Maiden Gully is $925,023 while the median value for Units is $714,975.
- Houses have a median rent of $650.
Suburb Insights for Maiden Gully 3551
Market Insights
Maiden Gully Trends for Houses
N/A
N/A
View TrendN/A
N/A
Maiden Gully Trends for Units
N/A
N/A
View TrendN/A
N/A
Neighbourhood Insights
© Copyright 2026. RP Data Pty Ltd trading as Cotality (Cotality). All rights reserved. No reproduction, distribution, or transmission of the copyrighted materials is permitted. The information is deemed reliable but not guaranteed.
While Cotality uses commercially reasonable efforts to ensure the Cotality Data is current, Cotality does not warrant the accuracy, currency or completeness of the Cotality Data and to the full extent permitted by law excludes all loss or damage howsoever arising (including through negligence) in connection with the Cotality Data.
This product uses cookies and other similar technologies to improve and customise your browsing experience, to tailor content and adverts, and for analytics and metrics regarding visitor usage on this product and other media. We may share cookie and analytics information with third parties for the purposes of advertising. By continuing to use our website, you consent to cookies being used. View our Privacy Policy here.
X
