
34 Hollyhoke DriveMaddingley VIC 3340

Property Details for 34 Hollyhoke Dr, Maddingley
34 Hollyhoke Dr, Maddingley is a 4 bedroom, 2 bathroom House with 2 parking spaces and was built in 2021. The property has a land size of 449m2 and floor size of 164m2. While the property is not currently for sale or for rent, it was last sold in July 2026. There are other 4 bedroom House sold in Maddingley in the last 12 months.
Last Listing description (October 2026)
Positioned in a peaceful and highly sought-after pocket of Maddingley, surrounded by picturesque views and quality homes, this beautifully presented residence offers the perfect opportunity for first home buyers, growing families, and savvy investors looking to secure a quality property in a thriving and well-connected location. With an impressive blend of space, style, and functionality, this home delivers modern living with all the comforts a family could desire.Conveniently located close to a range of local amenities, you'll enjoy easy access to shopping centres, the Early Years Community Hub, Bacchus Marsh Grammar, Bacchus Marsh Train Station, parks, walking tracks, and freeway access, making commuting and everyday living effortless.From the moment you arrive, the home's attractive street presence and beautifully landscaped gardens set the tone for what awaits inside. Meticulously maintained and lovingly cared for, every detail of this property reflects pride of ownership.Stepping through the front door, you are immediately greeted by a spacious and inviting master suite positioned at the front of the home. Designed as a private retreat, this generous bedroom features a stylish ensuite complete with a double vanity, floor to ceiling tiles, stone benchtops and a bigger shower creating a luxurious hotel-inspired atmosphere, as well as ample space to unwind after a long day.Continuing through the home, you'll discover a dedicated theatre room that provides the perfect space for movie nights, entertaining guests, or simply relaxing with family. Whether you're a film enthusiast or looking for a versatile second living area, this room offers endless possibilities.The heart of the home is undoubtedly the expansive open-plan living, dining, and kitchen zone. Designed with both functionality and style in mind, the stunning kitchen is sure to impress even the most passionate home chef. Showcasing a striking stone waterfall island bench, quality cabinetry, a double undermount sink, 900mm stainless-steel appliances, a built-in microwave, dishwasher, and a spacious walk-in pantry, this kitchen combines practicality with contemporary elegance. The generous bench space and thoughtful layout make meal preparation and entertaining a breeze.Flowing seamlessly from the kitchen, the open-plan living and dining area offers an abundance of natural light, featuring sheer curtains and creates the perfect setting for everyday family living as well as hosting friends and guests. Further down the home, you'll find three additional generously sized bedrooms, each offering comfortable accommodation with ample space for family members, guests, or even a home office setup. Centrally located, the main bathroom is thoughtfully designed to cater to busy households and features quality fixtures and fittings.Stepping outside, you'll discover an impressive alfresco area that extends the living space outdoors. Complete with tiled flooring this inviting entertaining zone is perfect for year-round gatherings, weekend barbecues, or simply enjoying a quiet evening overlooking the spacious backyard. The outdoor area offers a garden shed and concreted area perfect for a firepit. There is also still plenty of room for children and pets to play while providing a wonderful space to create lasting memories with family and friends.Completing the home is a secure double garage with internal access, adding convenience and practicality to everyday living.Additional features include: Ducted heating throughout, Evaporative cooling, Split system air conditioning, Ceiling fans, Downlights, Upgraded lighting fixtures, Spacious laundry room, Walk-in linen storage, Landscaped front and rear gardens.Offering the perfect combination of comfort, style, and location, this exceptional home presents a fantastic opportunity to move straight in and enjoy everything Maddingley has to offer.For more information or to arrange your inspection, contact Kate McGlone today.(Photo ID is Required at all Open For Inspections)At YPA Melton Our Service Will Move YouDISCLAIMER: Every precaution has been taken to establish the accuracy of the above information but it does not constitute any representation by the vendor/agent and agency.
Property History for 34 Hollyhoke Dr, Maddingley, VIC 3340
- 10 Jul 2026Sold for $707,000
- 09 Jun 2026Listed for Sale $699,900- $769,000
- 30 Apr 2019Sold for $224,000

Recent sales nearby
See more recent sales nearby
/assets/perm/ufyxzetz7qi6vm6af6dpsskliy?signature=70bd38ee25b726d50bbd3c75d16012bdf23d6f40c81b64d3556754d6f1a3d3c8) 0
0
Similar properties For Sale nearby
See more properties for sale nearby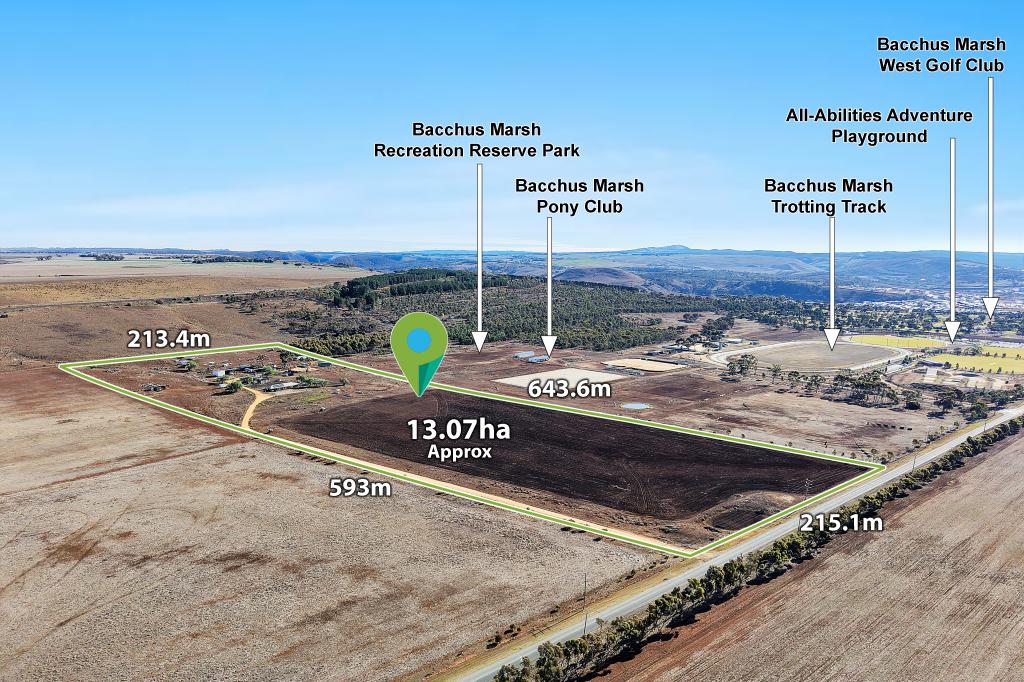 0
0

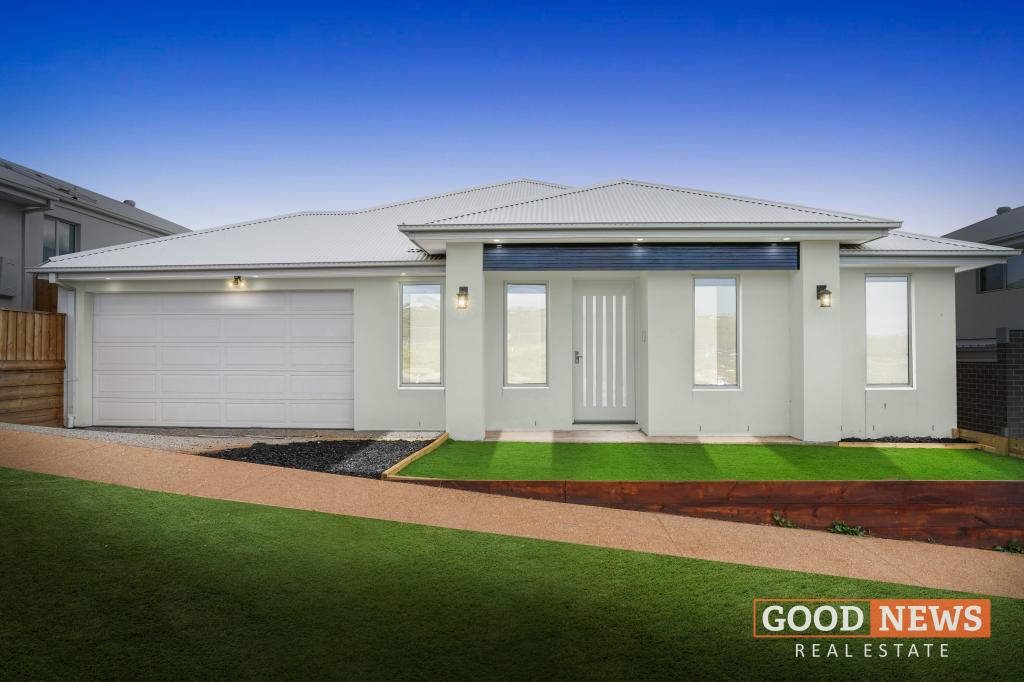 0
0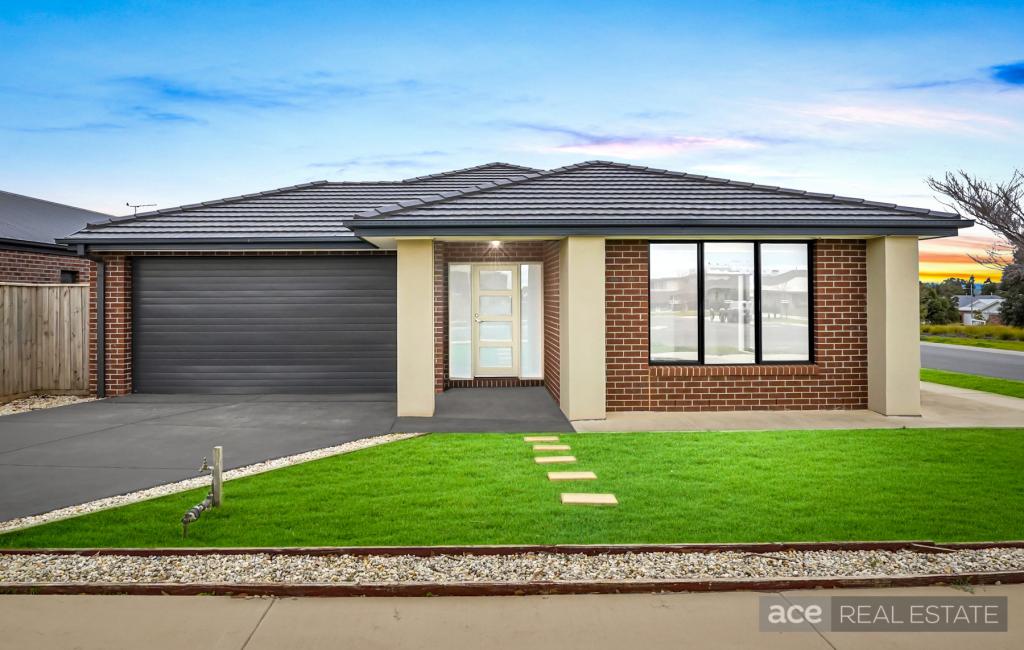 0
0Similar properties For Rent nearby
See more properties for rent nearby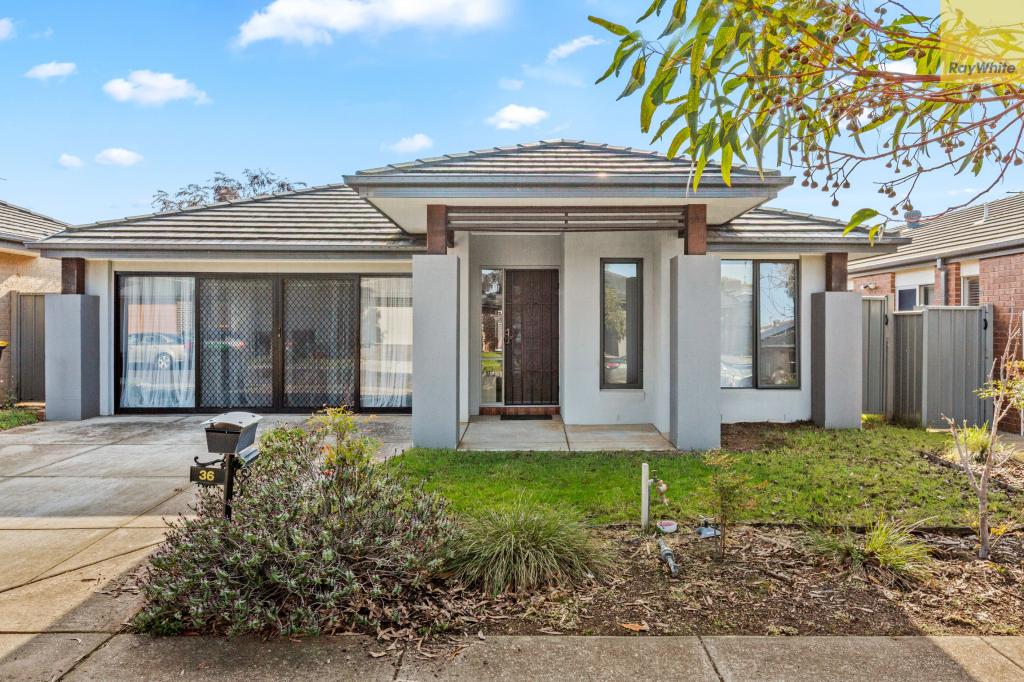 0
0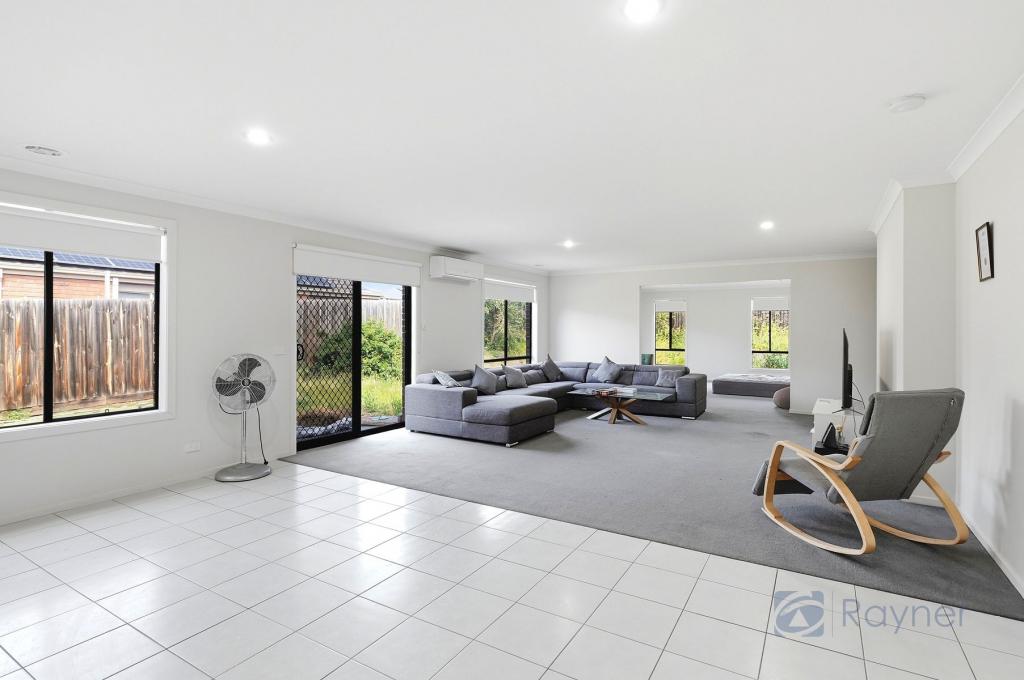 0
0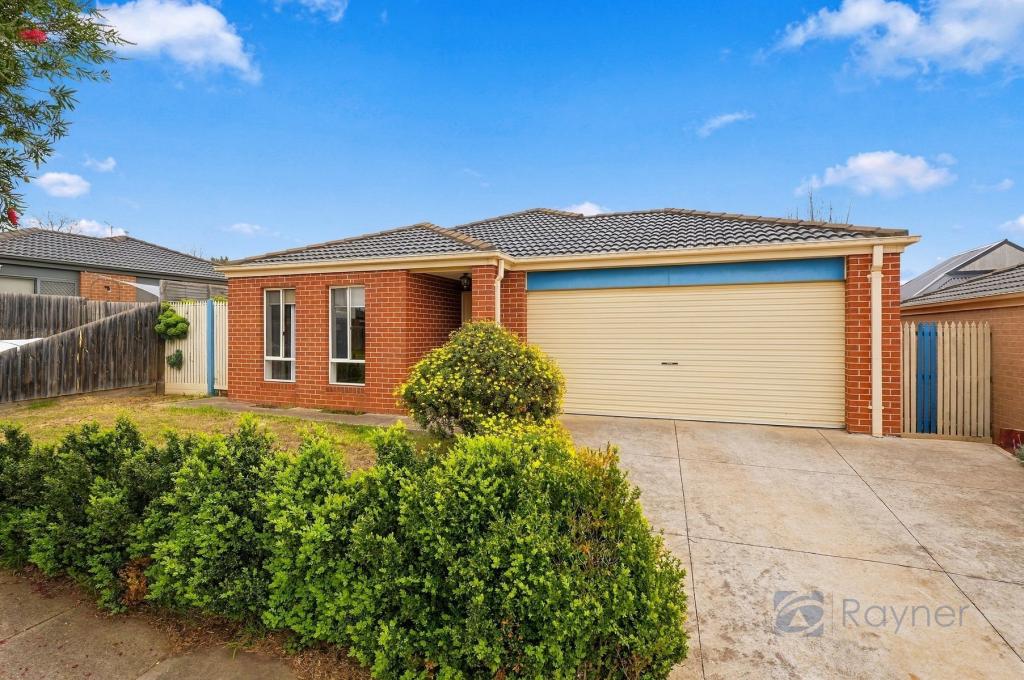 0
0About Maddingley 3340
The size of Maddingley is approximately 25.4 square kilometres. There are 18 parks, covering nearly 3.8% of the total area. The population of Maddingley in 2016 was 3453 people. By 2021 the population was 5491 showing a population growth of 59.0% in the area during that time. The predominant age group in Maddingley is 30-39 years. Households in Maddingley are primarily couples with children and are likely to be repaying $1800 - $2399 per month on mortgage repayments. In general, people in Maddingley work in a professional occupation.In 2021, 73.50% of the homes in Maddingley were owner-occupied compared with 68.50% in 2016.
Maddingley has 3,451 properties. Over the last 5 years, Houses in Maddingley have seen a 12.00% increase in median value, while Units have seen a 11.87% increase. As at 31 August 2026:
- The median value for Houses in Maddingley is $670,742 while the median value for Units is $463,767.
- Houses have a median rent of $540 while Units have a median rent of $470.
Suburb Insights for Maddingley 3340
Market Insights
Maddingley Trends for Houses
N/A
N/A
View TrendN/A
N/A
Maddingley Trends for Units
N/A
N/A
View TrendN/A
N/A
Neighbourhood Insights
© Copyright 2026. RP Data Pty Ltd trading as Cotality (Cotality). All rights reserved. No reproduction, distribution, or transmission of the copyrighted materials is permitted. The information is deemed reliable but not guaranteed.
While Cotality uses commercially reasonable efforts to ensure the Cotality Data is current, Cotality does not warrant the accuracy, currency or completeness of the Cotality Data and to the full extent permitted by law excludes all loss or damage howsoever arising (including through negligence) in connection with the Cotality Data.
This product uses cookies and other similar technologies to improve and customise your browsing experience, to tailor content and adverts, and for analytics and metrics regarding visitor usage on this product and other media. We may share cookie and analytics information with third parties for the purposes of advertising. By continuing to use our website, you consent to cookies being used. View our Privacy Policy here.
X
