
6 Greenview CloseLysterfield South VIC 3156
Property Details for 6 Greenview Cl, Lysterfield South
Last Listing description (April 2024)
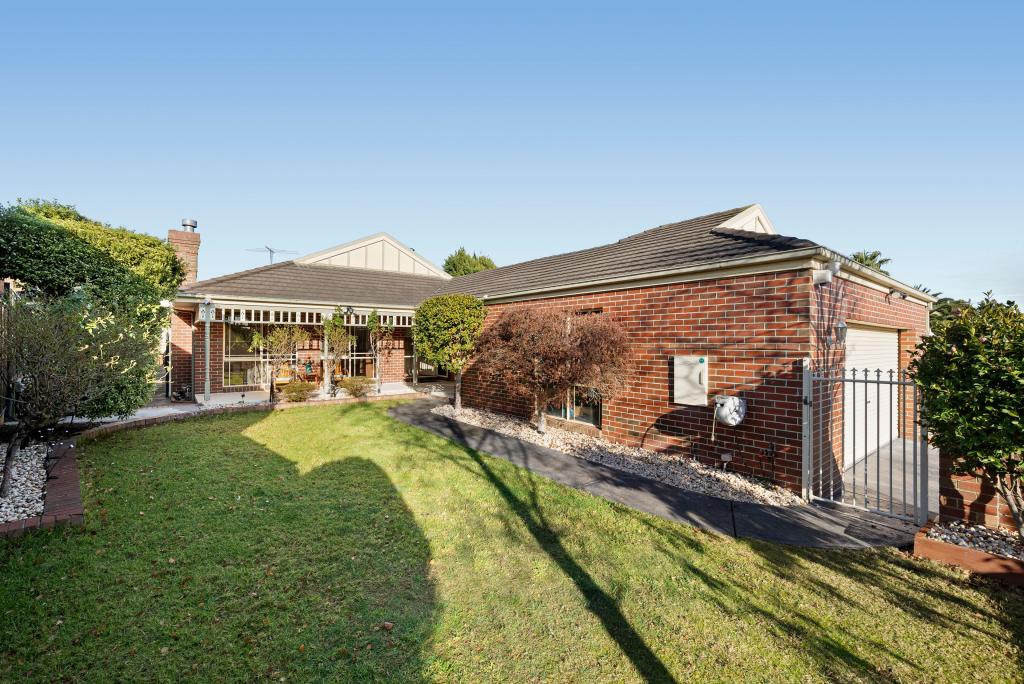
Gracing a magnificent and elevated 4125m2 this extensive single level home offers so much and delivers even more - including a magnificently spacious floor plan, an oversized garage as well as a great office with its own entry foyer to run your home-based business (STCA), room to park your boat or caravan undercover and even a large separate workshop for the tradie.
Take your place in this idyllic hillside haven and enjoy the seclusion and freedom of an over 1-acre estate in the prestigious and sought-after "Churchill Park' estate where you can truly escape from the outside world. As well as a stunning backdrop the home enjoys direct access to Churchill National Park where you can immerse yourself in the natural beauty of the extensive walking trails and mountain bike tracks.
At the head of the court yet serenely private this expansive family home, graced by high ceilings and polished Jarrah floors, offers a superior floor plan with a superb mix of zoned and spacious open plan living with gorgeous garden outlooks.
The three main living zones include the lounge and dining room which are warmed by the glow of a wood fire, a central fully appointed kitchen with a brilliant aspect overlooking the spacious open plan family room and a huge separate rumpus/games room complete with built in bar.
The bedroom zones distance the parent's retreat from the children's quarters to maximize privacy. The master bedroom at one end offers a large dressing robe, a huge ensuite with twin vanities and relaxing spa bath and French doors opening out to the garden. Three further king-sized bedrooms are in their own wing along with the family bathroom whilst a fifth bedroom has close access to a third bathroom is ideal for guests.
Additional features include evaporative cooling, gas ducted heating, reverse cycle air-conditioning, ducted vacuum and the convenience of internal access to the garage. As an added bonus there is also a purpose-built carport to accommodate high vehicles, your caravan or boat. There is also a home office with its own front entry, reception area and kitchenette if you want to run your home-based business (STCA) and an excellent shed/workshop for the tradie complete with mancave/retreat.
Outdoors the full-length Lanai is the perfect spot to sit and enjoy the sunsets, the entertainment area is ideal for large gatherings and the extensive rear lawn has a variety of fruit trees and a cozy firepit area where you can enjoy the beautiful vistas.
Property History for 6 Greenview Cl, Lysterfield South, VIC 3156
- 20 Dec 2023Sold for $1,830,000
- 23 Aug 2023Listed for Sale $1,900,000 - $2,000,000
- 22 Aug 2022Sold for $1,805,000
Recent sales nearby
See more recent sales nearby/assets/perm/ymy6lav6gui6nkpyhglofdr6ui?signature=3ff03bd5abe36d5509ab65e5b6563ce4e2691fcf2f43f8b172b09caaef1a1779) 0
0

/assets/perm/um6lrcv5wmi6npg5huv6amm37i?signature=eb4c12561e6af996bfec047983f3d3335d535623a7c8150aa63d1df9e1d9253e) 0
0Similar properties For Sale nearby
See more properties for sale nearby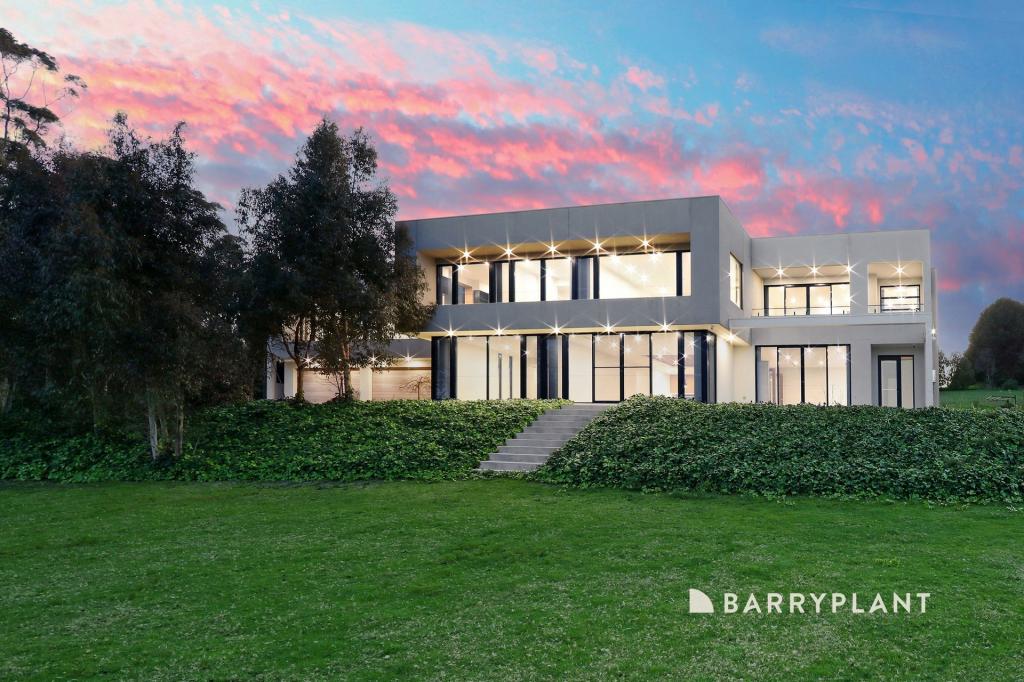 0
0

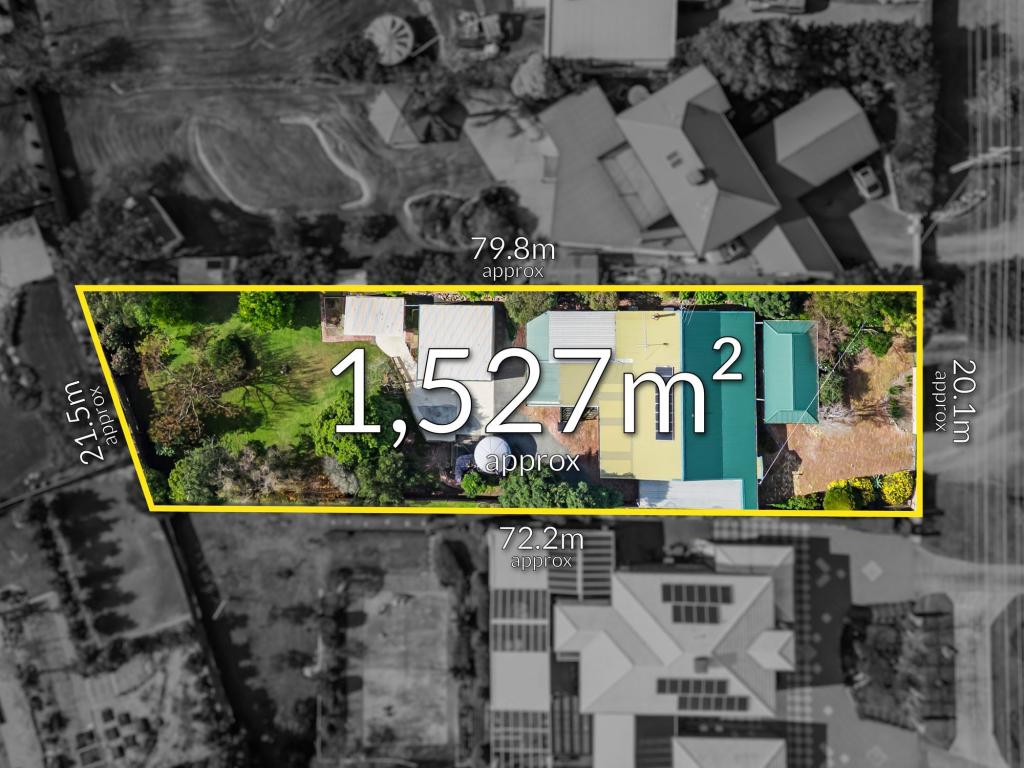 0
0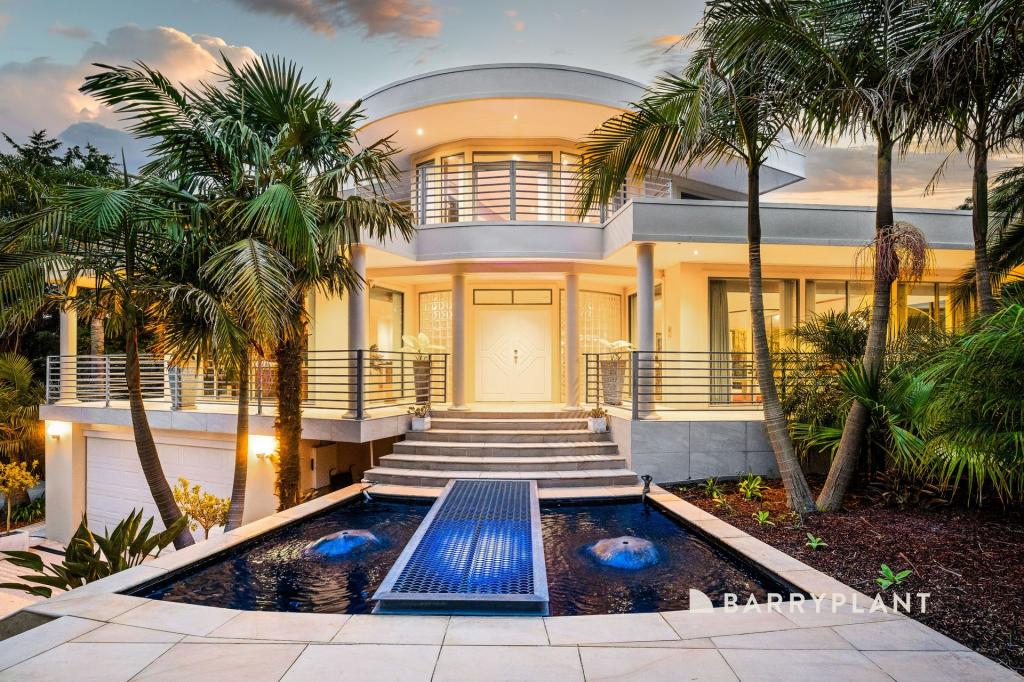 0
0
Similar properties For Rent nearby
See more properties for rent nearby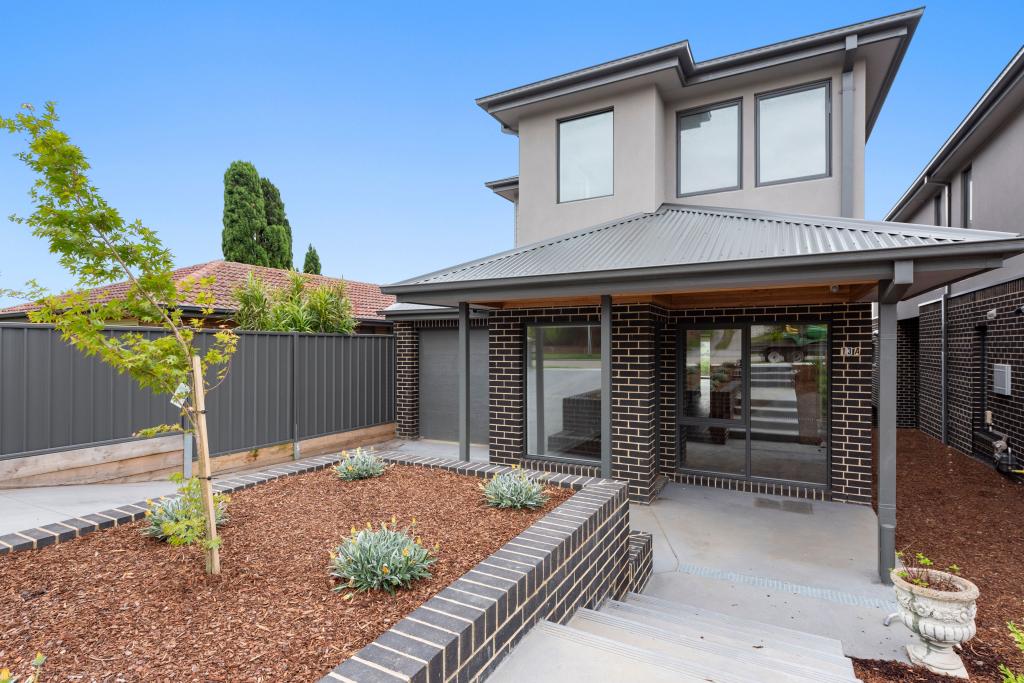 0
0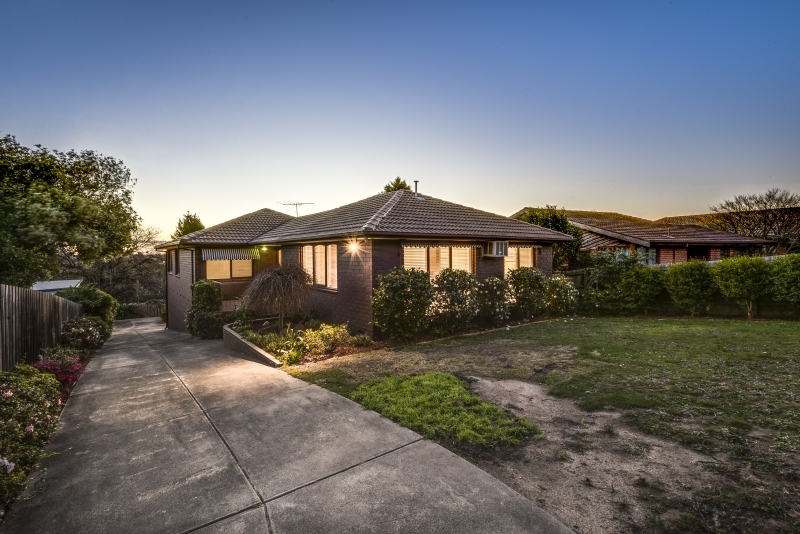 0
0
 0
0About Lysterfield South 3156
The size of Lysterfield South is approximately 4.6 square kilometres. There are 8 parks, covering nearly 99.9% of the total area. The population of Lysterfield South in 2016 was 957 people. By 2021 the population was 994 showing a population growth of 3.9% in the area during that time. The predominant age group in Lysterfield South is 50-59 years. Households in Lysterfield South are primarily couples with children and are likely to be repaying over $4000 per month on mortgage repayments. In general, people in Lysterfield South work in a managers occupation.In 2021, 96.00% of the homes in Lysterfield South were owner-occupied compared with 97.70% in 2016.
Lysterfield South has 341 properties. Over the last 5 years, Houses in Lysterfield South have seen a 22.18% increase in median value. As at 31 July 2026:
- The median value for Houses in Lysterfield South is $1,340,996 while the median value for Units is $1,049,085.
Suburb Insights for Lysterfield South 3156
Market Insights
Lysterfield South Trends for Houses
N/A
N/A
View TrendN/A
N/A
Lysterfield South Trends for Units
N/A
N/A
View TrendN/A
N/A
Neighbourhood Insights
© Copyright 2026. RP Data Pty Ltd trading as Cotality (Cotality). All rights reserved. No reproduction, distribution, or transmission of the copyrighted materials is permitted. The information is deemed reliable but not guaranteed.
While Cotality uses commercially reasonable efforts to ensure the Cotality Data is current, Cotality does not warrant the accuracy, currency or completeness of the Cotality Data and to the full extent permitted by law excludes all loss or damage howsoever arising (including through negligence) in connection with the Cotality Data.
This product uses cookies and other similar technologies to improve and customise your browsing experience, to tailor content and adverts, and for analytics and metrics regarding visitor usage on this product and other media. We may share cookie and analytics information with third parties for the purposes of advertising. By continuing to use our website, you consent to cookies being used. View our Privacy Policy here.
X
