
5 Lake Park CourtLysterfield South VIC 3156
Property Details for 5 Lake Park Ct, Lysterfield South
5 Lake Park Ct, Lysterfield South is a 5 bedroom, 3 bathroom House with 2 parking spaces and was built in 2011. The property has a land size of 2000m2 and floor size of 414m2. While the property is not currently for sale or for rent, it was last sold in August 2023.
Last Listing description (October 2023)
Ideally located in an exclusive peaceful court in the highly regarded Churchill Park Estate and with panoramic views of the surrounds, this impressive 5-bedroom home is sure to win the hearts of any family in search of their dream home.
With a pleasing, stately street presence, you are greeted with a beautifully landscaped garden, water feature and stunning views as you walk up the driveway. As you enter the home, quality spotted-gum timber floorboards create a lasting first impression.
Downstairs features a formal lounge room to the right with a gas fireplace creating a warm and inviting ambience. To the left of the entrance, a spacious guest bedroom comes complete with ensuite and walk in robe and there is an additional powder room ideal for guests. As you continue to walk through the home you will love the open plan kitchen which boasts stone bench-tops, stainless steel appliances and a spacious walk in pantry.
You will enjoy sitting in front of the wood fire in Winter in the main dining/living room or relax watching your favourite movie or game of sport in the home theatre room. With convenient sliding door access out to the covered decking area, entertaining your family and friends with a weekend barbeque will be a breeze as they will love spending every minute outdoors taking in the scenic views of the magnificent surrounds and flourishing gardens on offer
As you head upstairs, a further living zone provides flexibility for a larger family with a large adjoining home office/study room which has its very own access to a private balcony where you can enjoy the peace and tranquillity or even make a few business calls in complete comfort. Again the views will amaze you from every aspect.
The master suite will sweep you off your feet with a walk in robe and an impressive ensuite which features a spa bath tub, double shower and vanities. The main bathroom and toilet service the 3 additional bedrooms upstairs.
Further extras include gas ducted heating throughout, evaporative cooling, split system air conditioning, solar panels, internal access to the double garage, garden shed, water tank, a selection of fruit trees in the backyard and topping off this luxurious home is the Churchill Park Estate location which has everything at your fingertips.
If you love to walk or ride your bike, you will be hard pressed to find a more superior location. You can take advantage of the walking and bike tracks throughout Lysterfield Park and the Churchill National Park or enjoy the serenity of taking in the views Lysterfield Lake has to offer.
With a short drive to the Monash Freeway, easy access to Stud Park Shopping Centre in Rowville or Endeavour Hills Shopping Centre as well as multiple schools which include Maranatha Christian School, Mossgiel Park Primary School, St Paul Apostle North Catholic Primary School and Gleneagles Secondary College and if you love a round of golf, you can take your pick from a variety of golf courses of which Churchill Park Golf Course is only minutes away.
An opportunity to secure such a quality and well-cared for home in one of the most coveted locations in the area doesn't come to the market often. This home commands your attention and should be placed at the top of your inspection shortlist.
Property History for 5 Lake Park Ct, Lysterfield South, VIC 3156
- 08 Aug 2023Listed for Sale $1,900,000 to $1,995,000
- 06 Aug 2023Sold for $1,925,000
- 28 Apr 2009Sold for $445,000

Recent sales nearby
See more recent sales nearby/assets/perm/lridbzf6e4i6nfiqmeyj4gyzh4?signature=3ba0c80e78b9d9142da9ff0dabc8603cdd1032561b9e2e5d0c191302d973e770) 0
0

/assets/perm/pe2mcjhkgui63ok3wx524gqrda?signature=7c725ed11bfda6dae5aeb4090af8d8800dd18acb25cfbcd6c7bb79e926940085) 0
0
/assets/perm/5fwpxff6kui6naektv7kzpdr54?signature=75905593be0bf69d71e742db2c1dd18a11c644d744696d36f25262fc41e01d2b) 0
0
Similar properties For Sale nearby
See more properties for sale nearby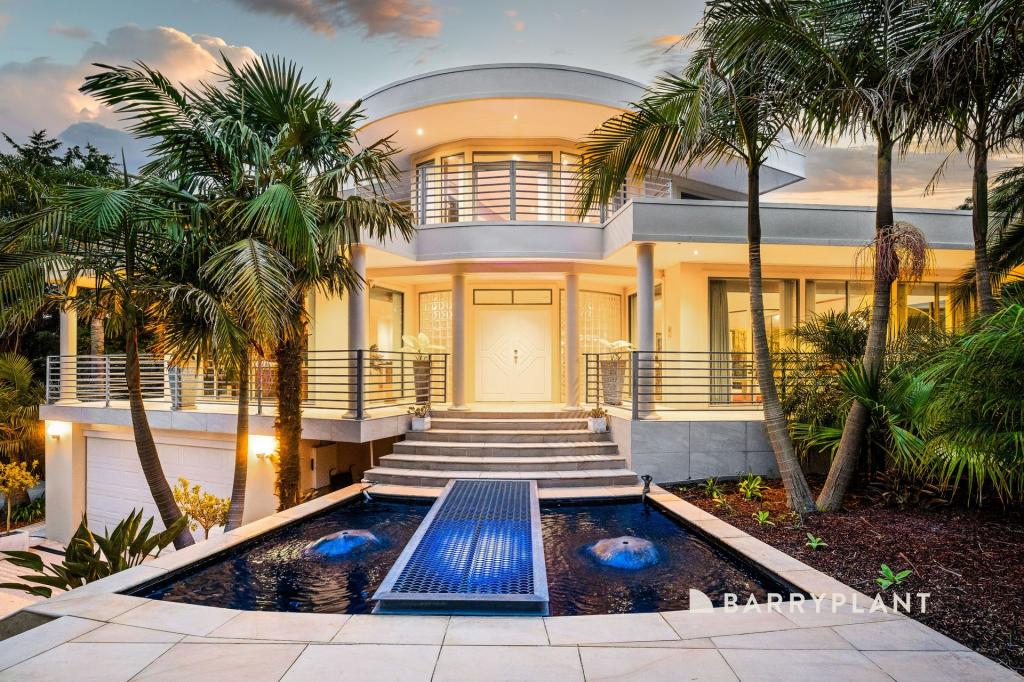 0
0
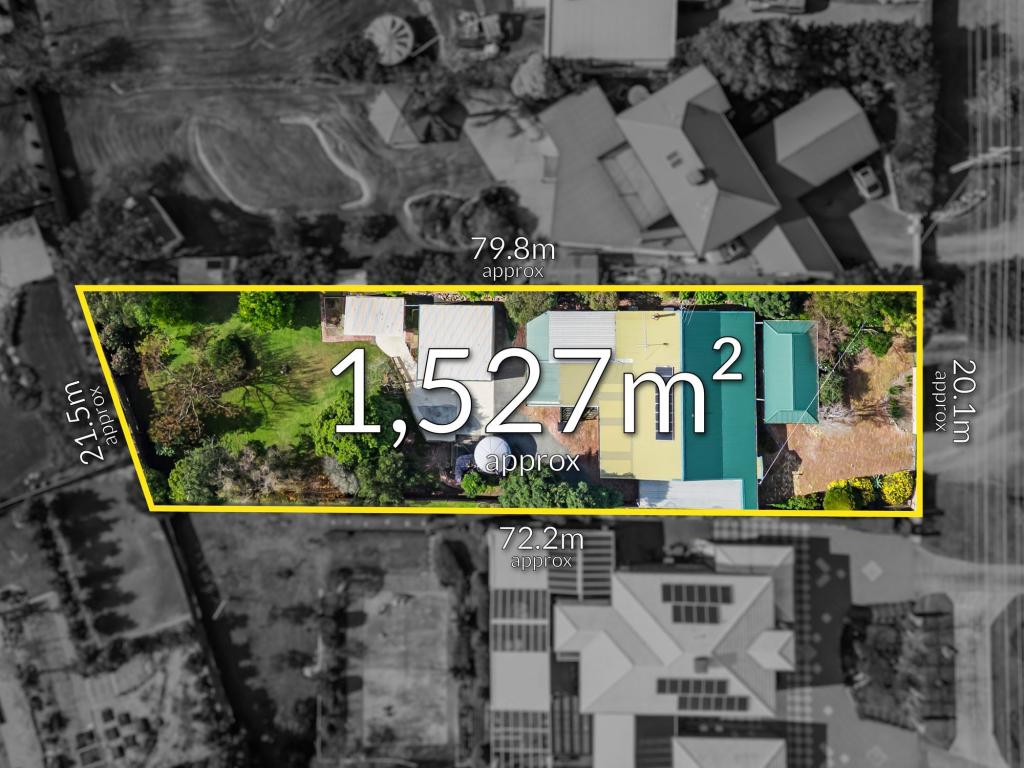 0
0
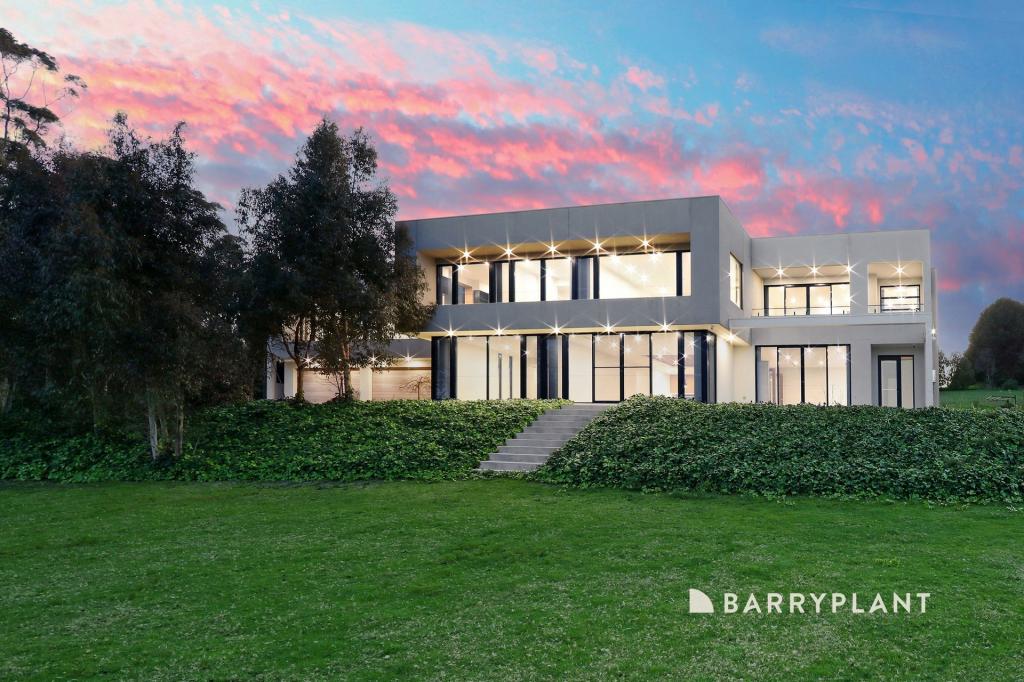 0
0
Similar properties For Rent nearby
See more properties for rent nearby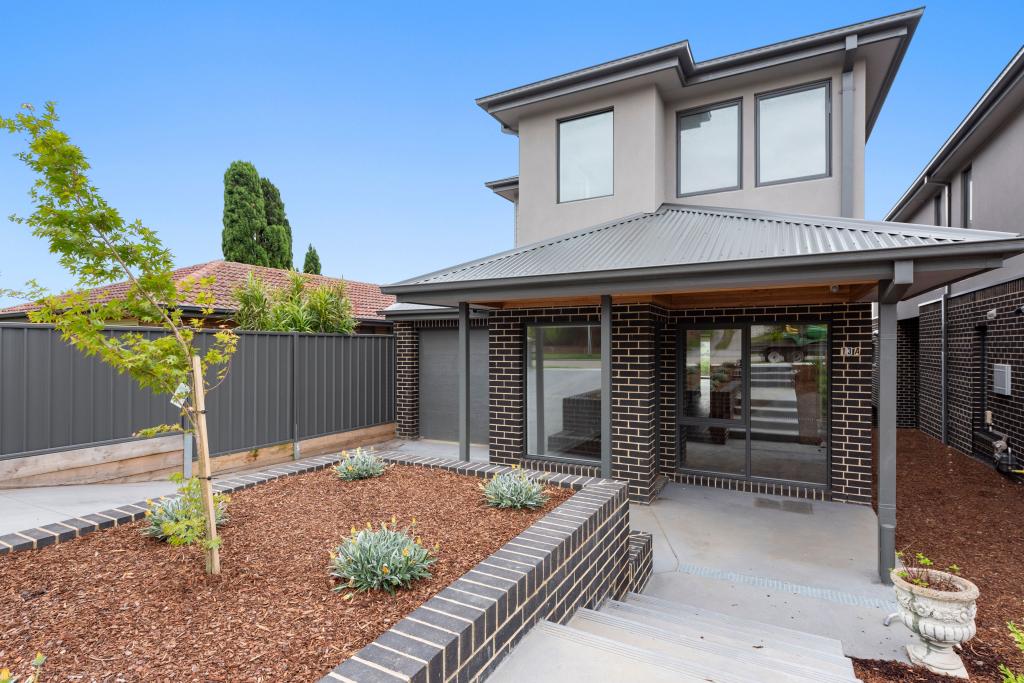 0
0 0
0 0
0About Lysterfield South 3156
The size of Lysterfield South is approximately 4.6 square kilometres. There are 8 parks, covering nearly 99.9% of the total area. The population of Lysterfield South in 2016 was 957 people. By 2021 the population was 994 showing a population growth of 3.9% in the area during that time. The predominant age group in Lysterfield South is 50-59 years. Households in Lysterfield South are primarily couples with children and are likely to be repaying over $4000 per month on mortgage repayments. In general, people in Lysterfield South work in a managers occupation.In 2021, 96.00% of the homes in Lysterfield South were owner-occupied compared with 97.70% in 2016.
Lysterfield South has 341 properties. Over the last 5 years, Houses in Lysterfield South have seen a 29.17% increase in median value. As at 31 August 2026:
- The median value for Houses in Lysterfield South is $1,443,524 while the median value for Units is $1,110,369.
Suburb Insights for Lysterfield South 3156
Market Insights
Lysterfield South Trends for Houses
N/A
N/A
View TrendN/A
N/A
Lysterfield South Trends for Units
N/A
N/A
View TrendN/A
N/A
Neighbourhood Insights
© Copyright 2026. RP Data Pty Ltd trading as Cotality (Cotality). All rights reserved. No reproduction, distribution, or transmission of the copyrighted materials is permitted. The information is deemed reliable but not guaranteed.
While Cotality uses commercially reasonable efforts to ensure the Cotality Data is current, Cotality does not warrant the accuracy, currency or completeness of the Cotality Data and to the full extent permitted by law excludes all loss or damage howsoever arising (including through negligence) in connection with the Cotality Data.
This product uses cookies and other similar technologies to improve and customise your browsing experience, to tailor content and adverts, and for analytics and metrics regarding visitor usage on this product and other media. We may share cookie and analytics information with third parties for the purposes of advertising. By continuing to use our website, you consent to cookies being used. View our Privacy Policy here.
X
