
2-4 Battersby WayLysterfield South VIC 3156
Property Details for 2-4 Battersby Way, Lysterfield South
2-4 Battersby Way, Lysterfield South is a 5 bedroom, 2 bathroom House with 3 parking spaces and was built in 2015. The property has a land size of 6259m2 and floor size of 287m2. While the property is not currently for sale or for rent, it was last sold in November 2014.
Last Listing description (April 2026)
Set on an expansive 6,259sqm (approx.) allotment in a peaceful Lysterfield South pocket, this impressive family residence delivers space, privacy, and exceptional entertaining credentials, all framed by landscaped grounds and tranquil surrounds.
Designed for large-scale living, the home unfolds into an expansive open-plan living and dining domain where premium timber-look flooring and abundant natural light create an inviting central hub. Full-height sliding double-glazed glass doors open seamlessly to the undercover alfresco, establishing effortless indoor-outdoor flow ideal for entertaining. A designer feature wall with vertical timber batten detailing and integrated TV recess anchors the main living area, while a secondary sitting or games zone offers flexibility for a rumpus, billiards setup, or relaxed family retreat. A statement chandelier defines the dedicated dining space, comfortably accommodating a full-sized family table and maintaining a direct connection to the outdoor entertaining zones.
At the heart of the home, the oversized kitchen is both striking and highly functional. A waterfall-edge island with stone benchtop and breakfast bar seating takes centre stage, complemented by a Blanco sink with chrome gooseneck mixer, premium Westinghouse pyrolytic oven, induction cooktop, integrated Miele coffee machine, and quality stainless steel appliances throughout. Timber feature joinery, soft-close cabinetry, and extensive storage enhance everyday practicality. A fully fitted walk-in butler's pantry sits discreetly behind, complete with double undermount Blanco sink, Bosch dishwasher, additional bench space, open shelving, and room for a full-sized fridge.
Accommodation comprises five generously sized, carpeted bedrooms, each with built-in wardrobes and filled with natural light. The spacious master suite is privately positioned and features a walk-through robe and sleek ensuite with double vanity and contemporary rainfall shower. The main bathroom services the remainder of the home and includes a full-sized bathtub, separate shower, modern vanity, and neutral tiled finishes.
Adding to the home's versatility are multiple dedicated lifestyle zones. A purpose-built theatre room offers a true cinematic experience with fixed projection screen, ceiling-mounted projector, surround sound system, plush carpeting, and light-controlled ambience. A separate rumpus or games room includes a full-size billiards table with feature lighting, garden outlook, wall-mounted TV point, and ample space for additional lounge seating or children's play.
Outdoors, a peaceful outlook across the property's landscaped surrounds, while the undercover alfresco extends the living space for year-round entertaining, with the BBQ included. Double-glazed windows, high ceilings, soundproofing to theatre and bedrooms, ducted reverse-cycle heating and cooling, and a three-car garage with extensive circular driveway further enhance comfort and practicality.
Positioned only a short walking distance to Churchill Golf Club, and moments from Churchill National Park and Lysterfield Lake Park, with easy access to Wellington Village, Stud Park Shopping Centre, Rowville Lakes Village, and major arterials including EastLink and the Monash Freeway, the location offers both tranquillity and convenience. Zoned for Gleneagles Secondary College and Mossgiel Park Primary School, and close to additional schooling options, this is a rare opportunity to secure a substantial family estate in a tightly held lifestyle setting.
Disclaimer: The information contained herein has been supplied to us and is to be used as a guide only. No information in this report is to be relied on for financial or legal purposes. Although every care has been taken in the preparation of the above information, we stress that particulars herein are for information only and do not constitute representation by the Owners or Agent.
Property History for 2-4 Battersby Way, Lysterfield South, VIC 3156
- 03 Mar 2026Listed for Sale Inspection by Appointment
- 19 Nov 2014Sold for $150,000
- 09 Jan 2013Sold for $340,000

Recent sales nearby
See more recent sales nearby/assets/perm/in4rgj24w4i6vcjoaosz2wzuje?signature=aa25cd88341c634a74508fb526dab834a3a27477b5d8e901ce5a96590a4f13a3) 0
0


/assets/perm/yrqmttydnqi6vkjvwgqjglhyky?signature=f833c9db7c2a3c6c8b82f601f4c42766ba90abec72c28a3f08b614e362055ef7) 0
0Similar properties For Sale nearby
See more properties for sale nearby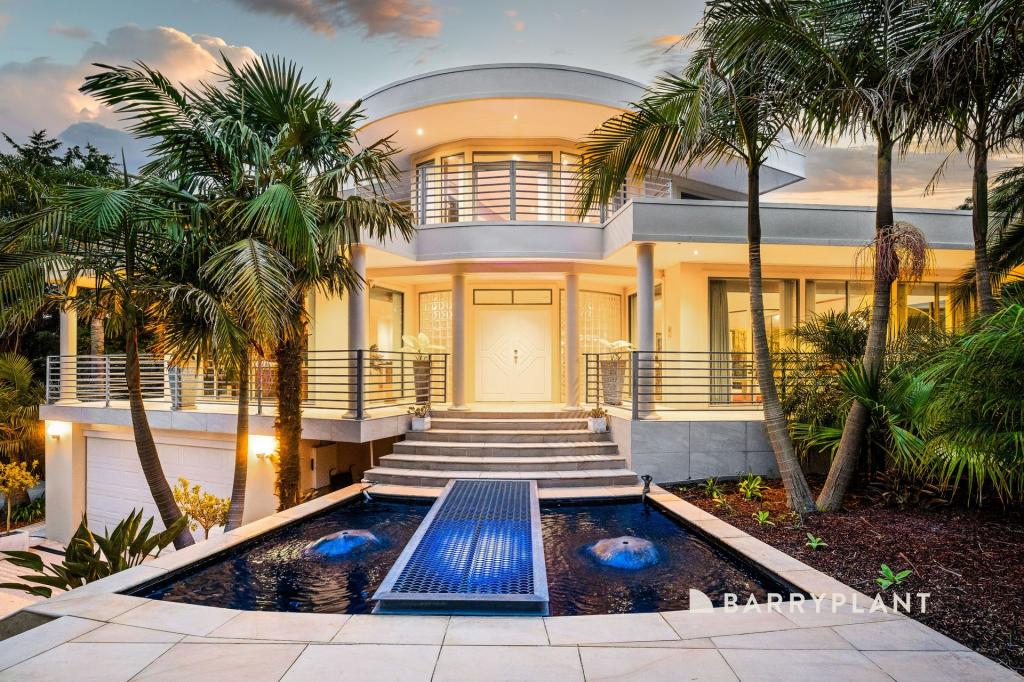 0
0

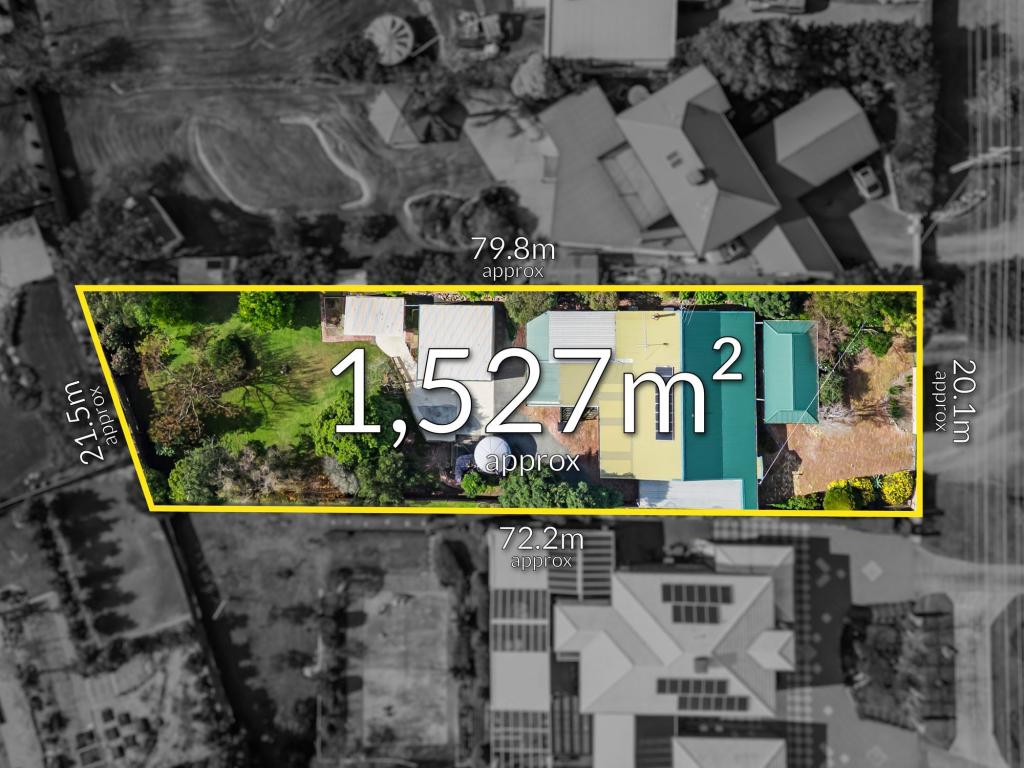 0
0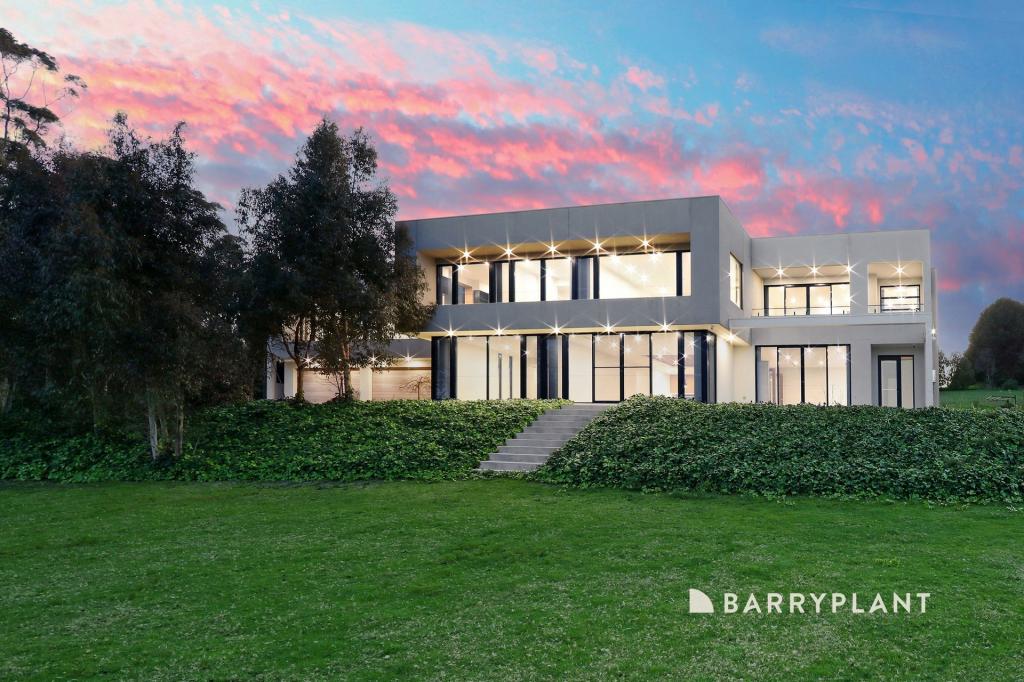 0
0
Similar properties For Rent nearby
See more properties for rent nearby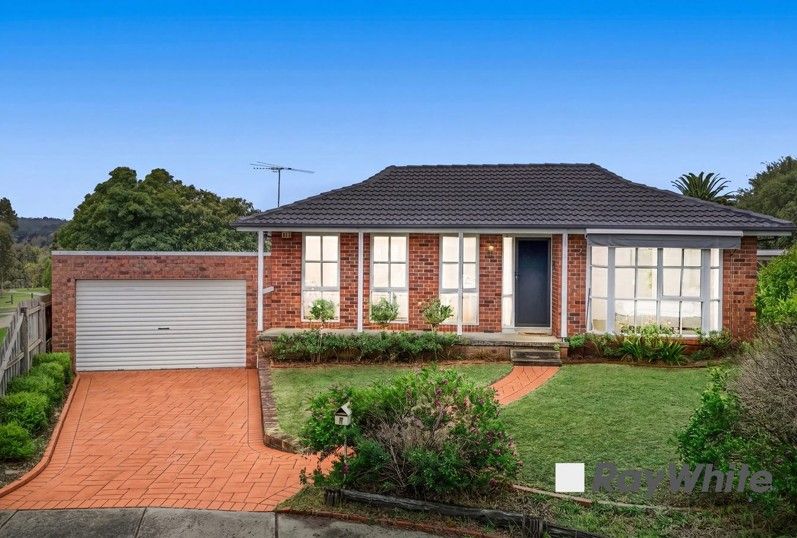 0
0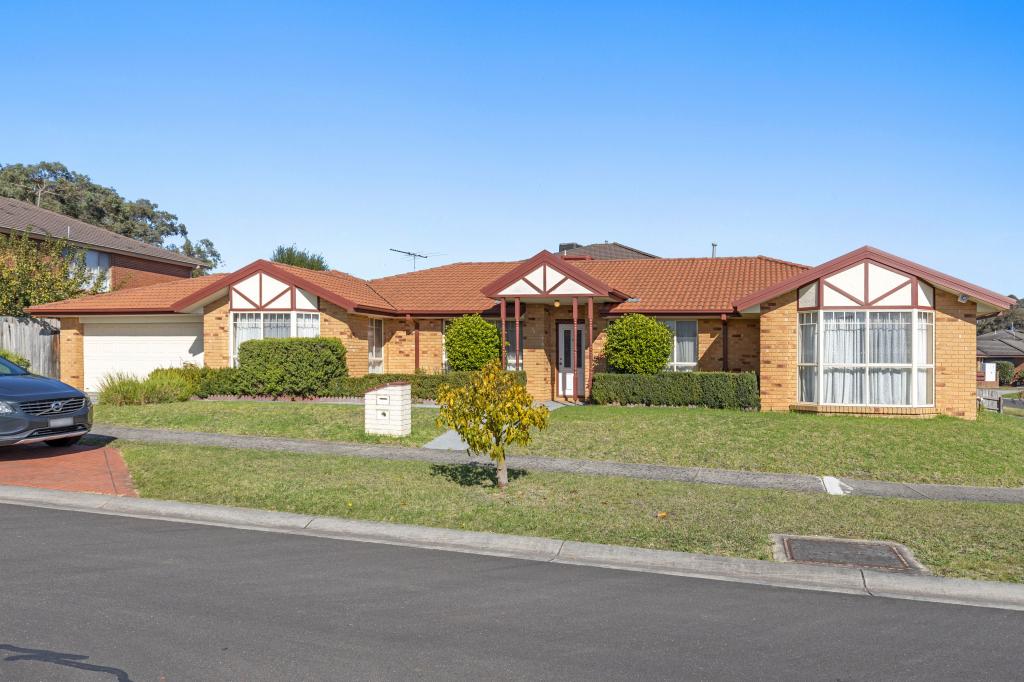 0
0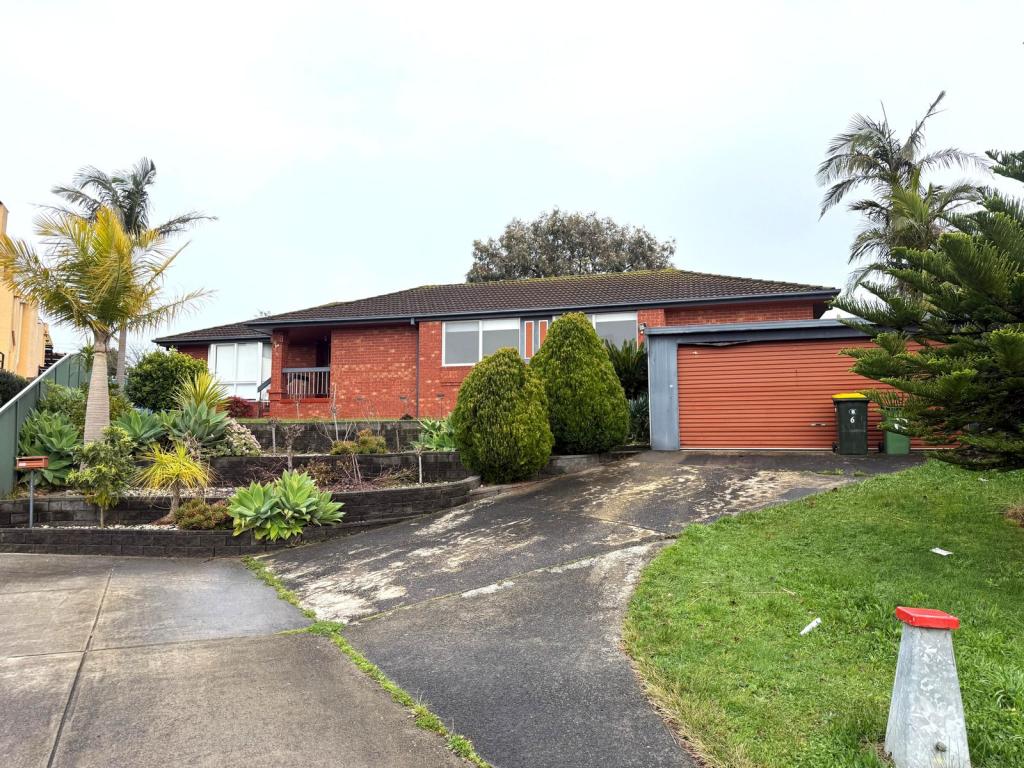 0
0About Lysterfield South 3156
The size of Lysterfield South is approximately 4.6 square kilometres. There are 8 parks, covering nearly 99.9% of the total area. The population of Lysterfield South in 2016 was 957 people. By 2021 the population was 994 showing a population growth of 3.9% in the area during that time. The predominant age group in Lysterfield South is 50-59 years. Households in Lysterfield South are primarily couples with children and are likely to be repaying over $4000 per month on mortgage repayments. In general, people in Lysterfield South work in a managers occupation.In 2021, 96.00% of the homes in Lysterfield South were owner-occupied compared with 97.70% in 2016.
Lysterfield South has 341 properties. Over the last 5 years, Houses in Lysterfield South have seen a 22.18% increase in median value. As at 31 July 2026:
- The median value for Houses in Lysterfield South is $1,340,996 while the median value for Units is $1,049,085.
Suburb Insights for Lysterfield South 3156
Market Insights
Lysterfield South Trends for Houses
N/A
N/A
View TrendN/A
N/A
Lysterfield South Trends for Units
N/A
N/A
View TrendN/A
N/A
Neighbourhood Insights
© Copyright 2026. RP Data Pty Ltd trading as Cotality (Cotality). All rights reserved. No reproduction, distribution, or transmission of the copyrighted materials is permitted. The information is deemed reliable but not guaranteed.
While Cotality uses commercially reasonable efforts to ensure the Cotality Data is current, Cotality does not warrant the accuracy, currency or completeness of the Cotality Data and to the full extent permitted by law excludes all loss or damage howsoever arising (including through negligence) in connection with the Cotality Data.
This product uses cookies and other similar technologies to improve and customise your browsing experience, to tailor content and adverts, and for analytics and metrics regarding visitor usage on this product and other media. We may share cookie and analytics information with third parties for the purposes of advertising. By continuing to use our website, you consent to cookies being used. View our Privacy Policy here.
X
