
19 Glenview PlaceLysterfield VIC 3156
Property Details for 19 Glenview Pl, Lysterfield
19 Glenview Pl, Lysterfield is a 5 bedroom, 2 bathroom House with 2 parking spaces and was built in 2000. The property has a land size of 729m2 and floor size of 29m2. While the property is not currently for sale or for rent, it was last sold in September 2025.
Last Listing description (October 2025)
From the moment you arrive at 19 Glenview Place, there is an undeniable sense of refinement and calm, where luxury and liveability are perfectly intertwined. This is a home that feels both indulgent and welcoming, a single-level haven set in one of Lysterfield's most prestigious pockets. Passing through the front door, you are greeted by a wide entrance that opens to beautifully appointed interiors, where fresh paintwork, brand-new carpets, and gleaming parquetry floors combine to create a sophisticated yet inviting atmosphere.
The heart of the home is without question the exquisite, newly renovated kitchen, a statement in contemporary design. Crisp white cabinetry is perfectly complemented by gold fixtures, while stone benchtops and a striking glass splashback add a touch of glamour. A large island bench, illuminated by pendant lighting, serves as the perfect gathering point for family and friends. Every culinary detail has been considered, with a premium Westinghouse five-burner gas cooktop, matching electric oven, and a Bosch dishwasher.
Flowing effortlessly from the kitchen is the open-plan meals and family area, where natural light pours in through double-glazed windows, enhancing the sense of space. A welcoming fireplace invites cosy evenings in winter, while evaporative cooling ensures summer comfort. Formal living and dining spaces offer versatility for intimate dinners or grand celebrations, and the dedicated study easily adapts to a fifth bedroom if desired.
The master is a true private sanctuary offering plenty of space. A walk-in robe provides ample storage, and the ensuite is complete with double vanities, a bath for indulgent soaks, and a separate shower. Three additional bedrooms are positioned in their own wing for privacy, serviced by a beautifully presented main bathroom and a separate toilet. The full-sized laundry, also newly renovated, boasts generous storage and external access for convenience.
Outside, the luxury continues with an alfresco area seamlessly connected to a pergola, both overlooking manicured gardens.Entertaining here feels effortless, whether hosting a summer barbecue or enjoying a quiet morning coffee. Solar panels, dual water tanks, a storage shed and a double garage reflect the home's blend of prestige and practicality. Every inch of this 730sqm (approx.) property has been designed for ease, comfort and elegance, creating a lifestyle that is both indulgent and effortless.
Features:
730sqm approx landsize
4 bedrooms
2 bathrooms
Separate toilet
Master with walk-in robe and ensuite (ensuite has double vanities, bath and shower)
Open plan kitchen, meals and family
Brand new renovated kitchen with all new appliances (beautiful white cabinetry complimented by gold fixtures)
Westinghouse 5 burner gas cooktop
Westinghouse electric oven
Bosch dishwasher
Glass splashback
Stone benchtops
Large island bench with pendant lighting
Dining
Living
Versatile study / fifth bedroom
Full sized renovated laundry with external access
Freshly painted
Evaporative cooling
Split system heating and cooling units x4
Fireplace in family room
Brand new carpets
Double glazed windows
New blinds throughout
Parquetry flooring in kitchen, meals and entrance
LED downlights
Alfresco
Pergola
Water tanks x2
Solar panels
New turf in the front garden
Storage garden shed
Double car garage
Location:
Perfectly positioned in a quiet and family-friendly location, 19 Glenview Place is within walking distance to Lysterfield Primary School and the expansive Lysterfield Reserve. Nearby schools include Karoo Primary, Park Ridge Primary, Rowville Secondary College and the ever-popular Wellington Village. For shopping convenience, you're just minutes from Stud Park Shopping Centre, Rowville Lakes and Westfield Knox Shopping Centre. Greenbank and Barry Reserves are ideal for weekend strolls or footy with the kids, while Waterford Valley Golf Course offers a scenic hit just down the road. Commuters will appreciate the easy access to Ferntree Gully Station and the majestic Dandenong Ranges is just a short drive away.
On Site Auction Tuesday 9th of September at 6pm
Property History for 19 Glenview Pl, Lysterfield, VIC 3156
- 09 Sep 2025Sold for $1,453,000
- 13 Aug 2025Listed for Sale Auction ($1,199,000 - $1,299,000)
- 13 Mar 2007Listed for Sale $540K PLUS

Recent sales nearby
See more recent sales nearby/assets/perm/gryfisv45ai6ncum4wlvlbqhlq?signature=dedb2a96619a8dc233001de70c1737a661eb4276ddfe55e82c04b2f62721329a) 0
0
/assets/perm/pctcl77lgii63bhqjv7ilontda?signature=e8918bfbfb6692496439afc90e4281f1c65d55821acc9ae2abb068ff6140a9a1) 0
0

Similar properties For Sale nearby
See more properties for sale nearby
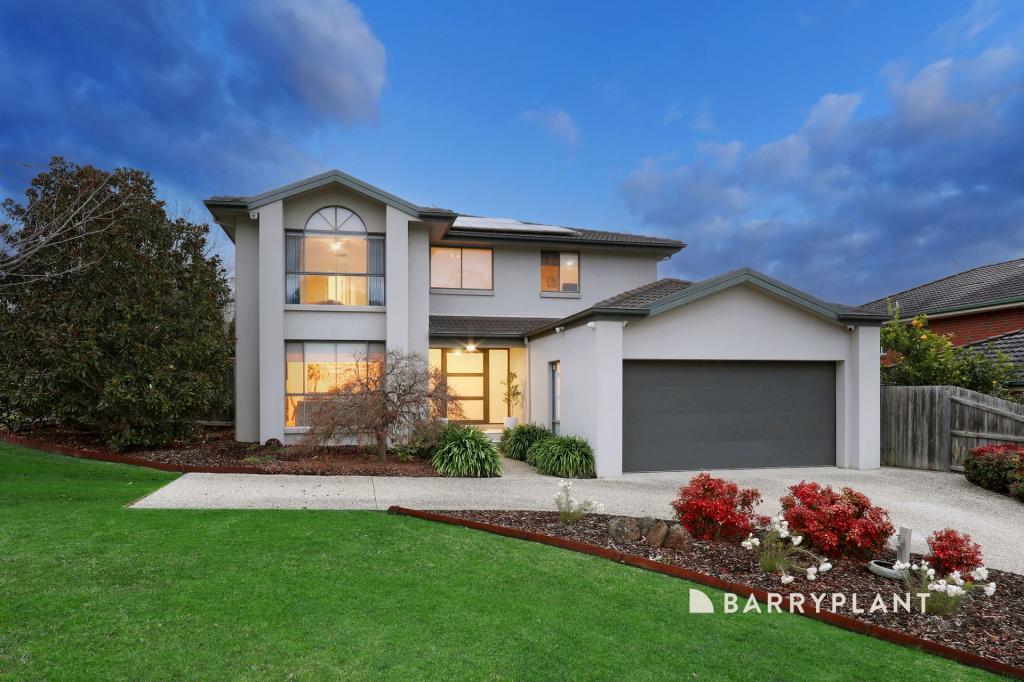 0
0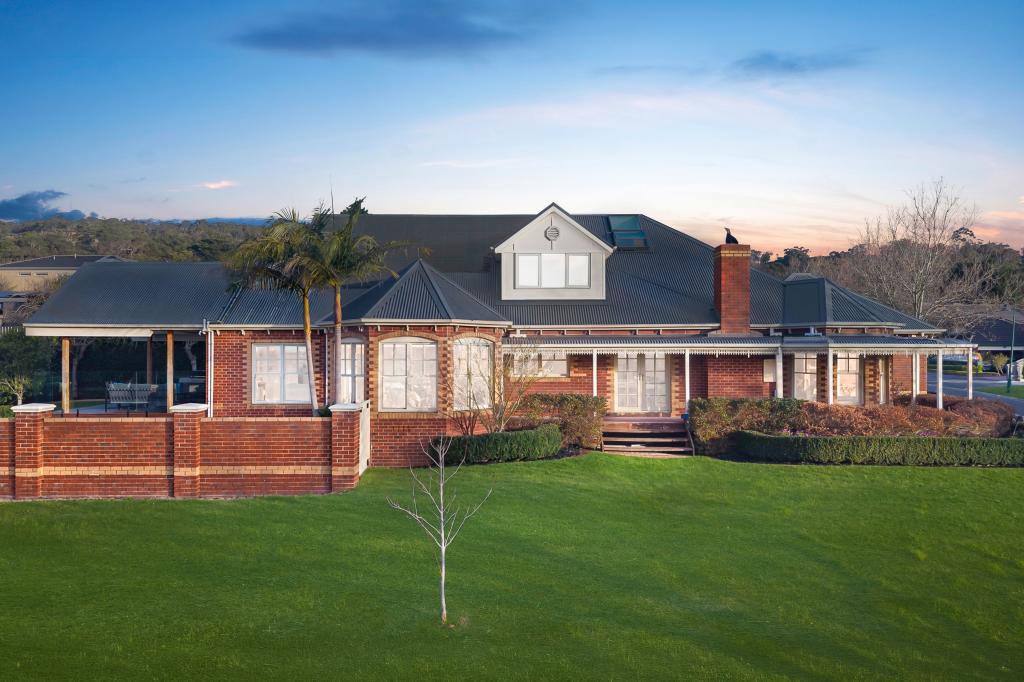 0
0
 0
0
Similar properties For Rent nearby
See more properties for rent nearby 0
0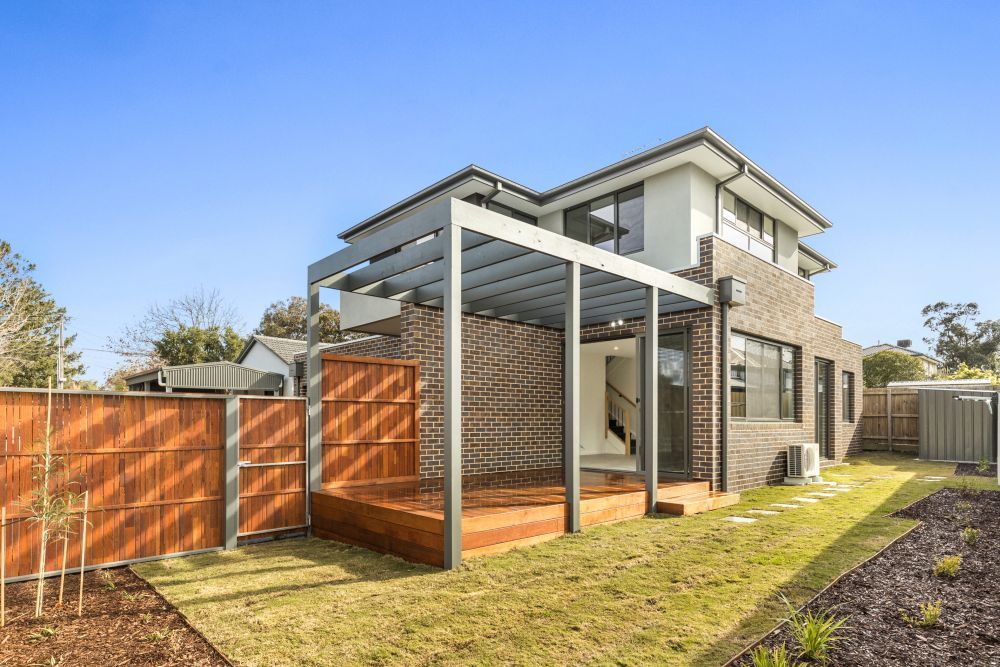 0
0 0
0About Lysterfield 3156
The size of Lysterfield is approximately 31.3 square kilometres. There are 17 parks, covering nearly 42.4% of the total area. The population of Lysterfield in 2016 was 6663 people. By 2021 the population was 6681 showing a population growth of 0.3% in the area during that time. The predominant age group in Lysterfield is 50-59 years. Households in Lysterfield are primarily couples with children and are likely to be repaying $1800 - $2399 per month on mortgage repayments. In general, people in Lysterfield work in a professional occupation.In 2021, 91.10% of the homes in Lysterfield were owner-occupied compared with 90.30% in 2016.
Lysterfield has 2,459 properties. Over the last 5 years, Houses in Lysterfield have seen a 3.35% increase in median value, while Units have seen a 10.99% increase. As at 31 August 2026:
- The median value for Houses in Lysterfield is $1,289,754 while the median value for Units is $927,628.
- Houses have a median rent of $738.
Suburb Insights for Lysterfield 3156
Market Insights
Lysterfield Trends for Houses
N/A
N/A
View TrendN/A
N/A
Lysterfield Trends for Units
N/A
N/A
View TrendN/A
N/A
Neighbourhood Insights
© Copyright 2026. RP Data Pty Ltd trading as Cotality (Cotality). All rights reserved. No reproduction, distribution, or transmission of the copyrighted materials is permitted. The information is deemed reliable but not guaranteed.
While Cotality uses commercially reasonable efforts to ensure the Cotality Data is current, Cotality does not warrant the accuracy, currency or completeness of the Cotality Data and to the full extent permitted by law excludes all loss or damage howsoever arising (including through negligence) in connection with the Cotality Data.
This product uses cookies and other similar technologies to improve and customise your browsing experience, to tailor content and adverts, and for analytics and metrics regarding visitor usage on this product and other media. We may share cookie and analytics information with third parties for the purposes of advertising. By continuing to use our website, you consent to cookies being used. View our Privacy Policy here.
X
