
87 Brookwater ParadeLyndhurst VIC 3975
Property Details for 87 Brookwater Pde, Lyndhurst
87 Brookwater Pde, Lyndhurst is a 3 bedroom, 2 bathroom House with 2 parking spaces and was built in 2010. The property has a land size of 392m2 and floor size of 148m2. While the property is not currently for sale or for rent, it was last sold in August 2014.
Last Listing description (August 2014)
WALK TO THE SCHOOL, SHOPS AND STATION
LYNDHURST (117257327): If you are looking for a property close to all amnesties then an inspection at 87 Brookwater Parade is a must. It is located minutes from school, shops, parks and public transport. Ideally suited to first timers, this functional floor plan would also suit for those looking to invest. The master bedroom comes with a full en suite (shower, toilet, large mirror and single vanity) and walk in robe. There is plenty of space in the master bedroom for you to have your own dressing table or TV stand. The spacious bedroom two and three have double door build in robes. The separate bathroom and toilet are set up close to the other bedrooms. Anyone who enjoys an open plan structure will for sure fall in love with the makeup of the kitchen, dining area, living area and the outdoor access. Not to forget the formal lounge in the front of the house. Added internal and external features include; Large open plan kitchen, dining & living Two living areas Solar hot water including 1 panel and 160 Ltr gas boosted solar hot water heater Higher grade Bamboo Flooring to all living areas & bedrooms Builder's range floor tiles to Kitchen , Passage & Laundry Corinthian MAD104 front entry door and frame sidelights with Rice Paper Glazing Evaporative Cooling with 6 points Ducted heating Remote control double garage Internal access from garage Low voltage down lights(LED) to Entry ,main Living, Kitchen , & Main bathroom Technika stainless steel glass canopy range hood Bellissimo 900mm 5 burner stainless steel cook top Bellissimo stainless steel dishwasher State of the art large Bellisimo oven Pendant lights over kitchen bench top Holland blinds, including block-out blinds Handheld shower and rail to en suite & main bath room Large WIR to master bed and BIRs in two bedrooms Large linen cupboard with shelving Covered pergola with Merbau decking Two large Veggie patches with irrigation system 2000 x 2000mm Colour bond garden shed 2700 x 7000mm (approx.) paving area Low maintenance Santa Anna Couch lawn for back yard High ceilings throughout Access to side of home from rear of garage, gate access to backyard from the side though a Merbau fence Recycled water to toilets, watering garden, washing cars etc. Coloured Concrete Driveway * Marriott Waters shopping centre & Medical Centre are within five minutes' walk away from the house * Lyndhurst Primary School is right in front of the house * Merinda Park station is approximately two minutes' drive away from the house * Lynbrook station is approximately seven minutes' drive away from the house * Two Brand new sports ovals plus Cricket nets within walking distance * Lyndhurst Kindergarten, Early parenting centre, Maternal and child health services centre are approximately three minutes' walk away from the house * Easy access to Thompsons Road and Western Port Highway * Also it is located within walking distance to Marriott Waters' wetlands, park lands, a network of walking and cycling paths, picnic and barbecue facilities, public art and wetland sculptures * One of the prestigious characteristics of Marriott Waters is its Residents Club. The Residents Club includes a fully-equipped gymnasium with wetland view, function and multi-purpose room and a swimming pool. BOOK AN INSPECTION TODAY, IT MAY BE GONE TOMORROW! - *PHOTO ID REQUIRED AT OPEN FOR INSPECTIONS*
Property History for 87 Brookwater Pde, Lyndhurst, VIC 3975
- 01 Aug 2014Sold for $435,001
- 22 Jul 2014Listed for Sale $440,000
- 07 Mar 2009Sold for $149,000

Recent sales nearby
See more recent sales nearby/assets/perm/hibrgyow5ii6nfw3xeoyaylenu?signature=31cc720256897045cb12d3eb1fcad726dd6f5a9300a7f175e6a19af0c10512a5) 0
0

/assets/perm/hbx2iqadaii6vaur4uxoqmaij4?signature=83a7859d4365eedebe9f0b721c1dda488604a33aa360ad587ed18c6044d87993) 0
0Similar properties For Sale nearby
See more properties for sale nearby 0
0

 0
0 0
0Similar properties For Rent nearby
See more properties for rent nearby 0
0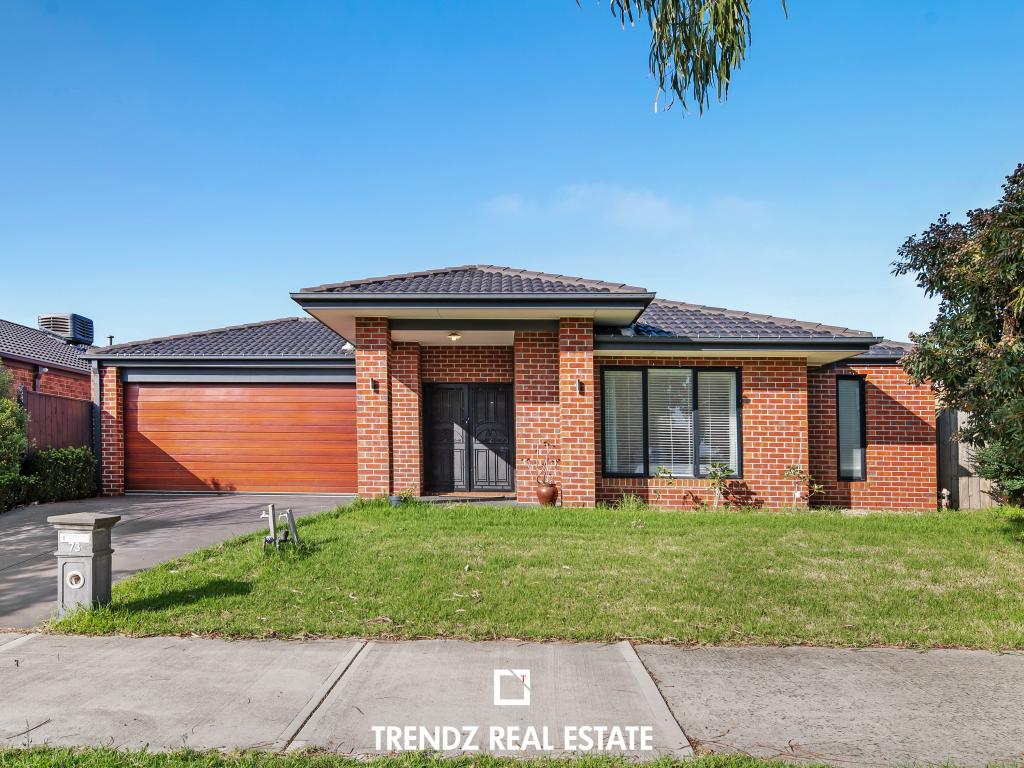 0
0 0
0About Lyndhurst 3975
The size of Lyndhurst is approximately 9.3 square kilometres. There are 17 parks, covering nearly 3.5% of the total area. The population of Lyndhurst in 2016 was 6725 people. By 2021 the population was 8926 showing a population growth of 32.7% in the area during that time. The predominant age group in Lyndhurst is 30-39 years. Households in Lyndhurst are primarily couples with children and are likely to be repaying $1800 - $2399 per month on mortgage repayments. In general, people in Lyndhurst work in a professional occupation.In 2021, 78.40% of the homes in Lyndhurst were owner-occupied compared with 81.20% in 2016.
Lyndhurst has 3,289 properties. Over the last 5 years, Houses in Lyndhurst have seen a 21.74% increase in median value, while Units have seen a 20.74% increase. As at 30 June 2026:
- The median value for Houses in Lyndhurst is $983,863 while the median value for Units is $628,097.
- Houses have a median rent of $650 while Units have a median rent of $520.
Suburb Insights for Lyndhurst 3975
Market Insights
Lyndhurst Trends for Houses
N/A
N/A
View TrendN/A
N/A
Lyndhurst Trends for Units
N/A
N/A
View TrendN/A
N/A
Neighbourhood Insights
© Copyright 2026. RP Data Pty Ltd trading as Cotality (Cotality). All rights reserved. No reproduction, distribution, or transmission of the copyrighted materials is permitted. The information is deemed reliable but not guaranteed.
While Cotality uses commercially reasonable efforts to ensure the Cotality Data is current, Cotality does not warrant the accuracy, currency or completeness of the Cotality Data and to the full extent permitted by law excludes all loss or damage howsoever arising (including through negligence) in connection with the Cotality Data.
This product uses cookies and other similar technologies to improve and customise your browsing experience, to tailor content and adverts, and for analytics and metrics regarding visitor usage on this product and other media. We may share cookie and analytics information with third parties for the purposes of advertising. By continuing to use our website, you consent to cookies being used. View our Privacy Policy here.
X
