
6 Seachange ParadeLyndhurst VIC 3975
Property Details for 6 Seachange Pde, Lyndhurst
6 Seachange Pde, Lyndhurst is a 6 bedroom, 6 bathroom House with 2 parking spaces and was built in 2017. The property has a land size of 512m2 and floor size of 490m2. While the property is not currently for sale or for rent, it was last sold in January 2022.
Last Listing description (January 2022)
Lyndhurst, MARRIOTT WATERS ESTATE: Drawing inspiration from the finest resorts on the planet, this extraordinary architecturally designed retreat has been meticulously designed to provide the ultimate family entertainer. This Fairhaven's Ex-Display was built by considering every detail and was completed in 2018(approx.).
Nestled on a sprawling 512 sqm (approx.) parcel, featuring 2 levels of building, 6 spacious bedrooms, 5 full ensuite with Walk in Robe and a huge master bedroom with Full Ensuite, His and Her Vanity and Walk in Robe; 3 spacious living areas (Formal Lounge, Rumpus Room, Family plus Dining Area), its exclusive setting is within a few minutes stroll of parks, schools and one of the prestigious Residents Club which includes a fully equipped gymnasium with wetland view, function and multi-purpose rooms and a pool..
Not a cent has been spared finishing this spectacular home with designer finishes throughout, it is truly one of a kind. An expansive open floorplan flows out seamlessly to a covered alfresco entertaining area, lawn, and a swimming pool, it offers all the space and elegance a family could ever wish for.
- Land Size: 512sqm(approx.)
- 6 Bedrooms
- 5 Ensuites
- Walk in Robes
- Built in Robe
- Huge Master with Full Ensuite
- His and Her Vanity
- Balcony
- Formal Lounge
- Family plus Dining Area
- Rumpus Room
- Open Plan Kitchen
- Pantry
- Butler's Pantry
- Top Quality Appliances
- Stone Bench Tops
- Laundry
- Walk in Linen
- Alarm System
- Security Cameras
- Surround Sound System
- Alfresco
- Garden Shed
- Electric Heated Swimming Pool
- Double Car Garage with Remote
- Solar Panels 11KW
Heating: Yes
Cooling: Yes
Dishwasher: Yes
Downlights: Yes
Floor Type: Parquetry (Herringbone)
Year Built: 2019 (approx.)
House Square: 52sqm(approx.)
- Chattels: All Fittings and Fixtures as Inspected as Permanent Nature
- Deposit Terms: 10% of Purchase Price
- Preferred Settlement: 30/60/90 Days
Centrally located, most ideal location. Within walking distance to:
- Marriott Waters shopping centre
- Livvi's place is among the City of Casey's best playgrounds
- Lyndhurst Kindergarten, Early parenting centre, Maternal and child health services centre
- Merinda Park & Lynbrook Train Stations
- Easy access to Thompsons' Road and Western Port Highway
- Merinda Park Train Station is approximately two minutes' drive away from the house
Located within walking distance to Marriott Waters' wetlands, park lands, a network of walking & cycling paths, picnic and barbecue facilities, public art and wetland sculptures.
One of the prestigious characteristics of Marriott Waters is its Residents Club. The Residents Club includes a fully equipped gymnasium with wetland view, function and multi-purpose rooms and a pool.
This premium property will sell in the blink of an eye call Your AREA SPECIALIST Hardeep Singh now to book a Private Inspection.
PHOTO ID REQUIRED AT OPEN HOMES
Every care has been taken to verify the accuracy of the details in this advertisement, however we cannot guarantee its correctness. Prospective purchasers are requested to take such action as is necessary, to satisfy themselves of any pertinent matters.
Property History for 6 Seachange Pde, Lyndhurst, VIC 3975
- 21 Jan 2022Sold for $1,635,000
- 17 Dec 2021Listed for Sale SOLD By HARDEEP SINGH
- 07 Mar 2019Sold for $1,150,000

Recent sales nearby
See more recent sales nearby/assets/perm/llpineoexqi6voa3hfotwk4uh4?signature=69939d91c39c3e0b516e4d14c4a8da8849e28af7cfbfc795097e4175dd9cbe9f) 0
0
/assets/perm/e4pu5vc4yei63n3skpb7o6vbe4?signature=55183175c20f58cb21e0f9a5a3f8d2a3b34f26b5a31ed35bb721144d9c5ef23e) 0
0
Similar properties For Sale nearby
See more properties for sale nearby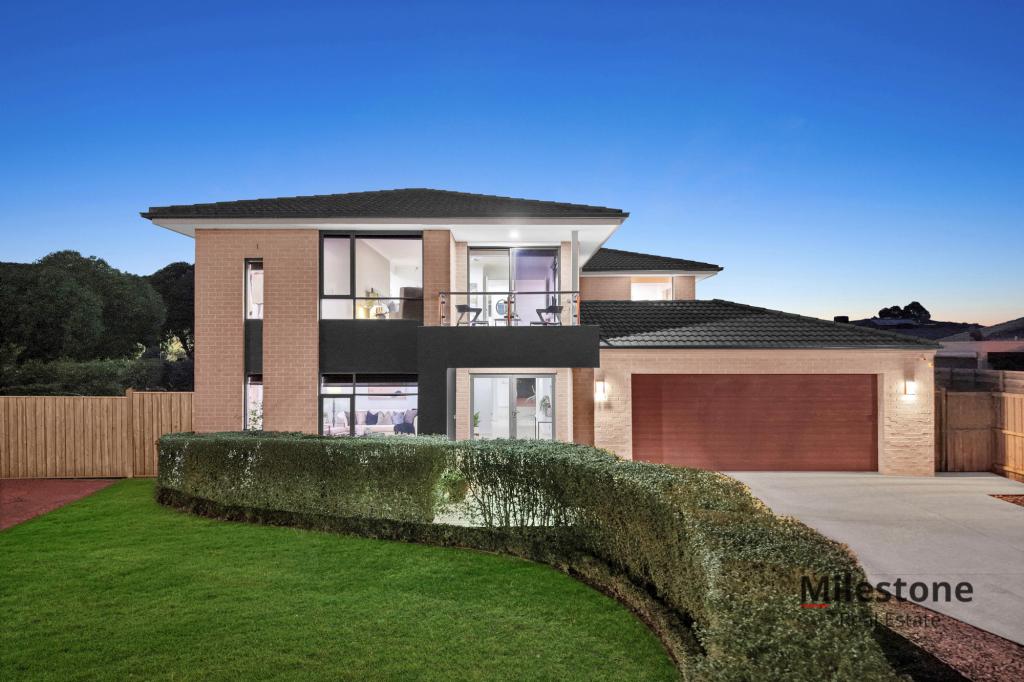 0
0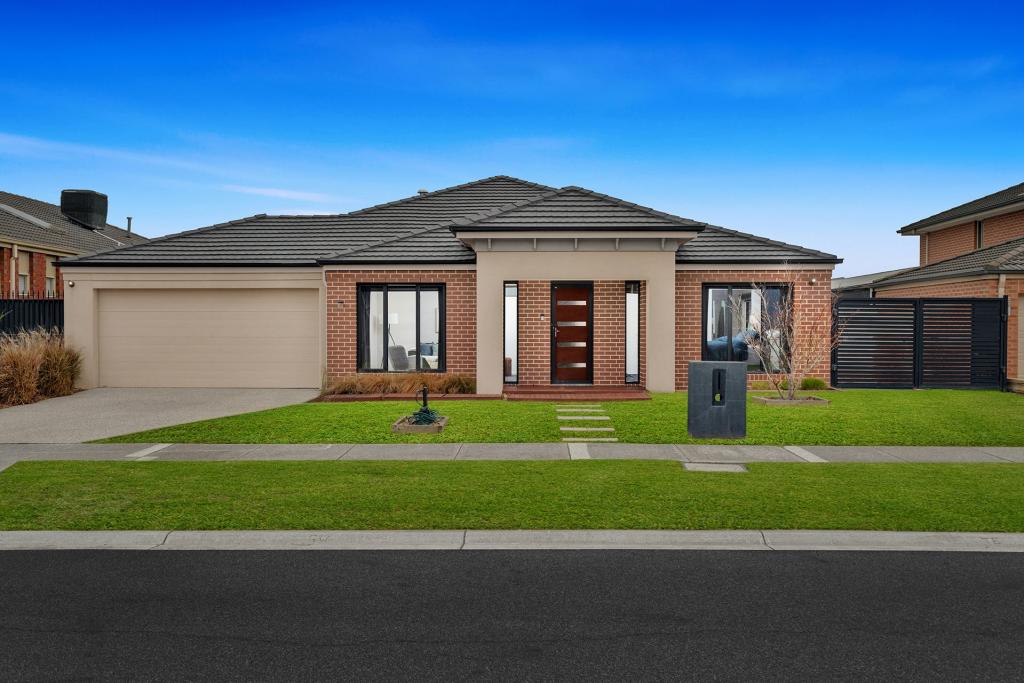 0
0
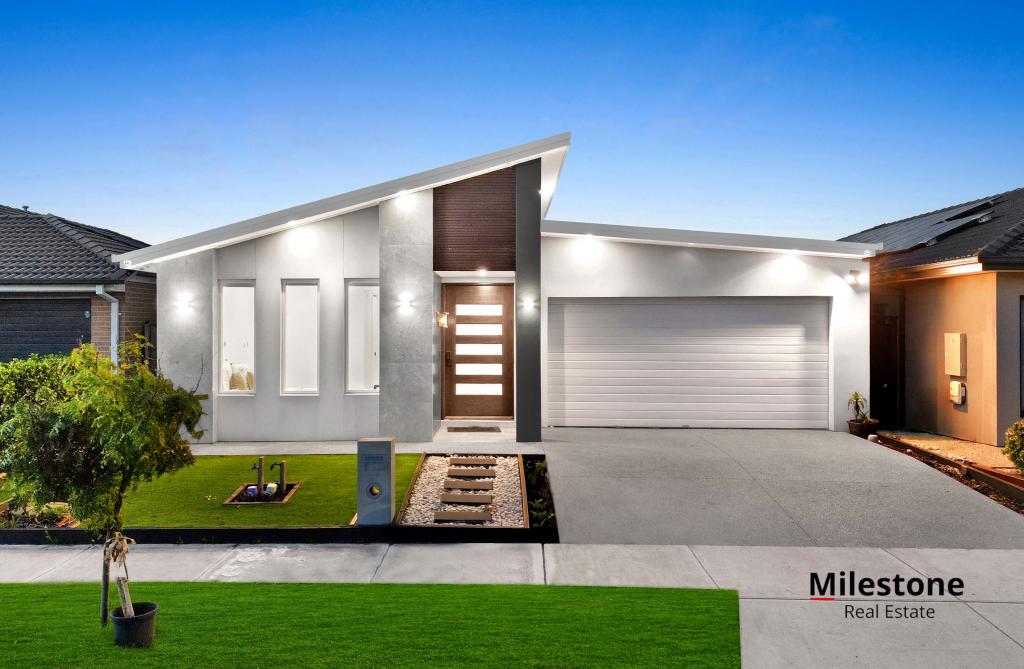 0
0Similar properties For Rent nearby
See more properties for rent nearby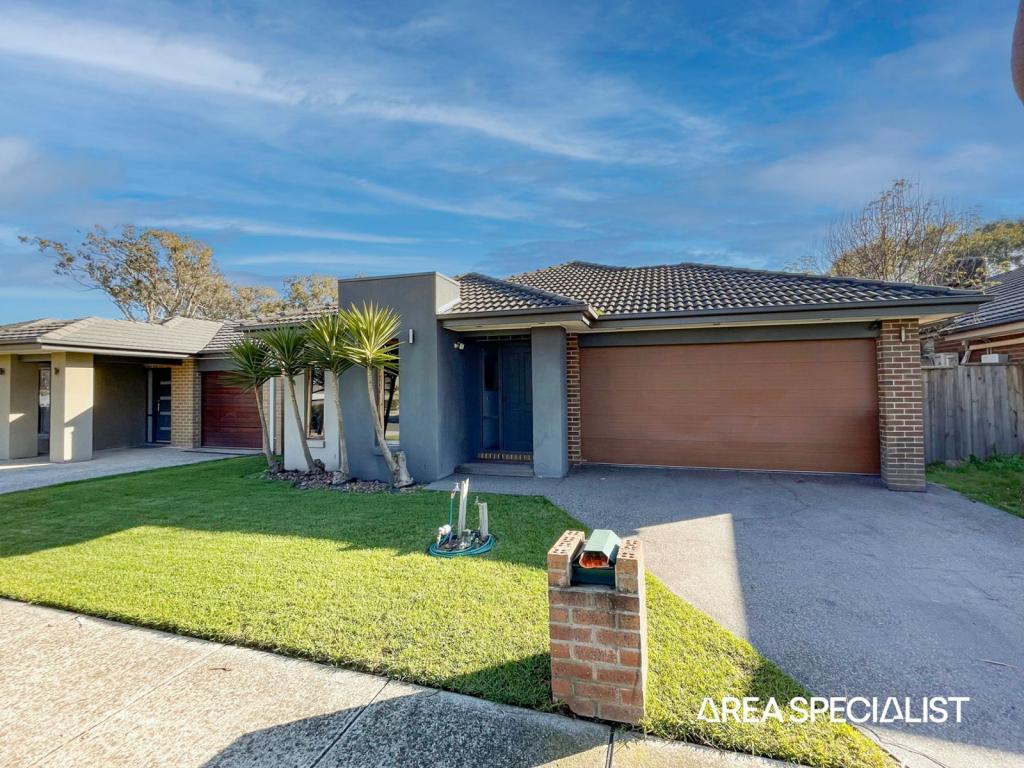 0
0 0
0
 0
0
About Lyndhurst 3975
The size of Lyndhurst is approximately 9.3 square kilometres. There are 17 parks, covering nearly 3.5% of the total area. The population of Lyndhurst in 2016 was 6725 people. By 2021 the population was 8926 showing a population growth of 32.7% in the area during that time. The predominant age group in Lyndhurst is 30-39 years. Households in Lyndhurst are primarily couples with children and are likely to be repaying $1800 - $2399 per month on mortgage repayments. In general, people in Lyndhurst work in a professional occupation.In 2021, 78.40% of the homes in Lyndhurst were owner-occupied compared with 81.20% in 2016.
Lyndhurst has 3,292 properties. Over the last 5 years, Houses in Lyndhurst have seen a 19.23% increase in median value, while Units have seen a 23.41% increase. As at 31 August 2026:
- The median value for Houses in Lyndhurst is $970,250 while the median value for Units is $627,591.
- Houses have a median rent of $665 while Units have a median rent of $515.
Suburb Insights for Lyndhurst 3975
Market Insights
Lyndhurst Trends for Houses
N/A
N/A
View TrendN/A
N/A
Lyndhurst Trends for Units
N/A
N/A
View TrendN/A
N/A
Neighbourhood Insights
© Copyright 2026. RP Data Pty Ltd trading as Cotality (Cotality). All rights reserved. No reproduction, distribution, or transmission of the copyrighted materials is permitted. The information is deemed reliable but not guaranteed.
While Cotality uses commercially reasonable efforts to ensure the Cotality Data is current, Cotality does not warrant the accuracy, currency or completeness of the Cotality Data and to the full extent permitted by law excludes all loss or damage howsoever arising (including through negligence) in connection with the Cotality Data.
This product uses cookies and other similar technologies to improve and customise your browsing experience, to tailor content and adverts, and for analytics and metrics regarding visitor usage on this product and other media. We may share cookie and analytics information with third parties for the purposes of advertising. By continuing to use our website, you consent to cookies being used. View our Privacy Policy here.
X
