
5 Society AvenueLyndhurst VIC 3975

Property Details for 5 Society Ave, Lyndhurst
5 Society Ave, Lyndhurst is a 4 bedroom, 3 bathroom House with 2 parking spaces. The property has a land size of 220m2. While the property is not currently for sale or for rent, it was last sold in May 2026. There are other 4 bedroom House sold in Lyndhurst in the last 12 months.
Last Listing description (May 2026)
Lyndhurst: Showcasing exceptional design and premium upgrades, this stunning four-bedroom residence delivers a refined lifestyle of comfort, sophistication, and convenience!
At the heart of the home is a gourmet chef’s kitchen, equipped with three ovens, top-of-the-range stone benchtops, and quality appliances, perfect for those who love to cook and entertain. Adding further flexibility is a self-contained loft suite above the double garage, ideal for guests, extended family, or a private home office.
The home features four generously sized bedrooms, including a luxurious master suite, complemented by 3.5 beautifully appointed bathrooms with designer sinks and tapware. High-end fixtures and fittings are showcased throughout, along with upgraded flooring across both levels and modern window treatments that enhance the home’s contemporary appeal.
Outdoors, the property continues to impress with tropical, low-maintenance gardens at both the front and rear, enhanced by colorful smart lighting that creates an inviting ambiance day and night. Upgraded front and rear decks feature low-maintenance eco-wood, with glass fencing to the front for added security and a rear remote-controlled awning with wind sensor for summer comfort. A five-person hot tub completes the resort-style setting, offering the perfect place to relax and unwind.
Designed with sustainability in mind, the home includes solar panels and a heat pump hot water system, ensuring energy-efficient living without compromising on comfort. Ideally positioned just a very short stroll to local shops and the Marriott Waters Health Club, this exceptional home offers luxury living in a highly sought-after location. An outstanding opportunity for families or professionals seeking premium living in Lyndhurst!
Features of the Property:
• Four spacious bedrooms (master with ensuite & WIR)
• 3.5 bathrooms with designer sinks and premium tapware
• Light-filled, spacious living area
• Self-contained loft suite above the garage – ideal for guests, extended family, or a home office
• Functional kitchen featuring three ovens, top-of-the-range stone benchtops, high-quality appliances, and ample storage
• Upgraded flooring on both levels and window treatments throughout
• Colourful smart lighting to both front and rear gardens
• Energy-efficient home with solar panels and a heat pump hot water system
• Tropical, low-maintenance landscaped gardens front and back
• Front deck with glass fencing for security, plus a rear deck with remote-controlled awning and wind sensor for summer shade
• Designer fixtures and fittings throughout the home
• Five-person hot tub for year-round relaxation and entertaining
• Double car garage with internal access
Location Benefits:
You are perfectly positioned in one of Lyndhurst’s most convenient pockets, with
everything moments away:
• Minutes to Marriott Waters Shopping Centre & Lynbrook Village Shopping Centre
• Close to Unique Medical Centre
• Easy access to freeways, public transport, and Merinda Park Train Station
• Surrounded by local shops, cafes, restaurants, and medical facilities
• Close to parks, playgrounds, and sporting facilities
School Zoning & Education:
• Lyndhurst Primary School
• Lyndhurst Secondary College
• Close to Kindergartens, Child care centres, Quarters Primary School, Cranbourne West Secondary College & more
This home is spacious, practical, and designed for real families who want room to grow, entertain, and enjoy everyday living.
Whether you’re looking to move straight in, rent out for strong returns, this property ticks every box. Opportunities like this are rare, especially in such a central, family-friendly location!
Contact Your Area Specialists Today!
Nima Arabzadeh 0411 218 458 | Khaled Arabzadeh 0416 481 327
Chattels: All fittings and fixtures as inspected
Deposit terms: 10% of the purchase price
Preferred Settlement: 30/60/90 days
PHOTO ID REQUIRED AT OPEN HOMES
Due diligence checklist: http://www.consumer.vic.gov.au/duediligencechecklist.
Disclaimer: All stated dimensions in the content and photos are approximate only.
Note: Every care has been taken to verify the accuracy of the details in this advertisement, however, we cannot guarantee its correctness. Prospective purchasers are requested to take such action as is necessary, to satisfy themselves with any pertinent matters.
Property History for 5 Society Ave, Lyndhurst, VIC 3975
- 13 May 2026Sold for $860,000
- 18 Dec 2025Listed for Sale $875,000 to $925,000
- 03 Apr 2018Sold for $679,900

Recent sales nearby
See more recent sales nearbySimilar properties For Sale nearby
See more properties for sale nearby 0
0 0
0

 0
0Similar properties For Rent nearby
See more properties for rent nearby 0
0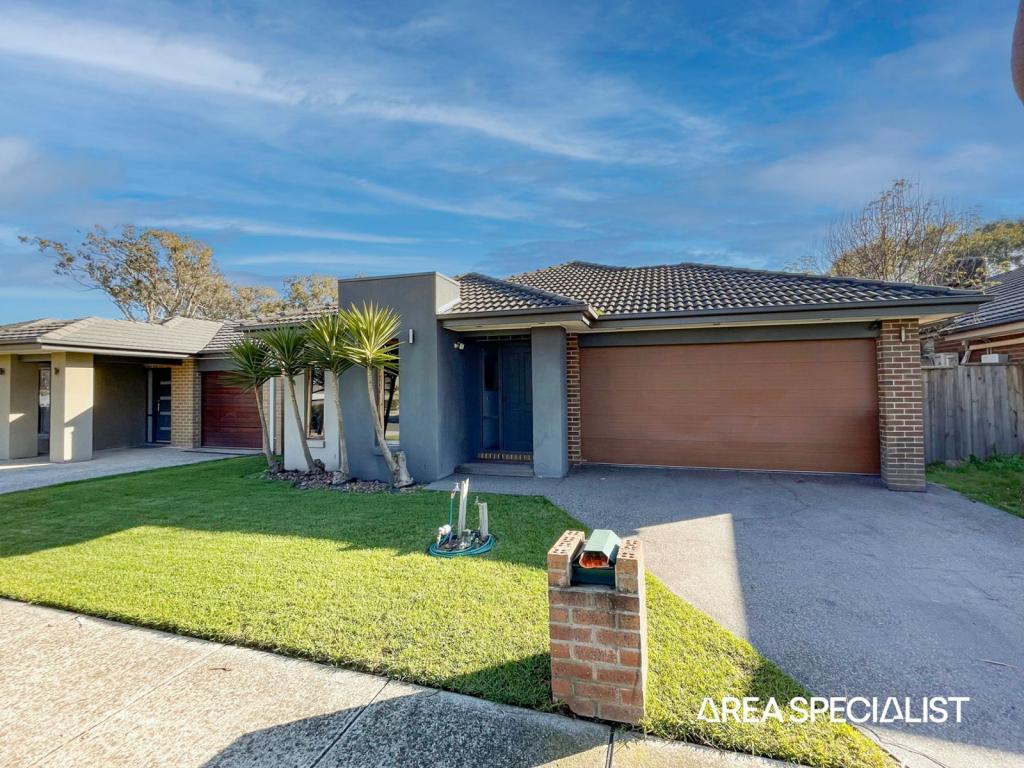 0
0 0
0
About Lyndhurst 3975
The size of Lyndhurst is approximately 9.3 square kilometres. There are 17 parks, covering nearly 3.5% of the total area. The population of Lyndhurst in 2016 was 6725 people. By 2021 the population was 8926 showing a population growth of 32.7% in the area during that time. The predominant age group in Lyndhurst is 30-39 years. Households in Lyndhurst are primarily couples with children and are likely to be repaying $1800 - $2399 per month on mortgage repayments. In general, people in Lyndhurst work in a professional occupation.In 2021, 78.40% of the homes in Lyndhurst were owner-occupied compared with 81.20% in 2016.
Lyndhurst has 3,288 properties. Over the last 5 years, Houses in Lyndhurst have seen a 13.04% increase in median value, while Units have seen a 16.52% increase. As at 30 September 2026:
- The median value for Houses in Lyndhurst is $945,583 while the median value for Units is $619,041.
- Houses have a median rent of $670 while Units have a median rent of $515.
Suburb Insights for Lyndhurst 3975
Market Insights
Lyndhurst Trends for Houses
N/A
N/A
View TrendN/A
N/A
Lyndhurst Trends for Units
N/A
N/A
View TrendN/A
N/A
Neighbourhood Insights
© Copyright 2026. RP Data Pty Ltd trading as Cotality (Cotality). All rights reserved. No reproduction, distribution, or transmission of the copyrighted materials is permitted. The information is deemed reliable but not guaranteed.
While Cotality uses commercially reasonable efforts to ensure the Cotality Data is current, Cotality does not warrant the accuracy, currency or completeness of the Cotality Data and to the full extent permitted by law excludes all loss or damage howsoever arising (including through negligence) in connection with the Cotality Data.
This product uses cookies and other similar technologies to improve and customise your browsing experience, to tailor content and adverts, and for analytics and metrics regarding visitor usage on this product and other media. We may share cookie and analytics information with third parties for the purposes of advertising. By continuing to use our website, you consent to cookies being used. View our Privacy Policy here.
X
