
4 Honeybark CrescentLyndhurst VIC 3975

Property Details for 4 Honeybark Cres, Lyndhurst
4 Honeybark Cres, Lyndhurst is a 5 bedroom, 2 bathroom House with 2 parking spaces and was built in 2010. The property has a land size of 612m2 and floor size of 270m2. While the property is not currently for sale or for rent, it was last sold in June 2026. There are other 5 bedroom House sold in Lyndhurst in the last 12 months.
Last Listing description (September 2026)
Designed to adapt as your life evolves, this expansive single-level home delivers a flexible, family-focused layout with multiple living zones and seamless indoor-outdoor connection. Thoughtfully zoned and generously proportioned, it balances everyday comfort with effortless entertaining. Spacious master suite positioned at the front, complete with walk-in robe and private ensuite Four additional bedrooms, all well-sized with built-in storage Dedicated home theatre creating the perfect separate retreat or movie space Versatile fifth bedroom or home office positioned near the garage for added flexibility Central open-plan kitchen, meals and family area forming the heart of the home Well-appointed kitchen with island bench, walk-in pantry and clear connection to living zones Separate lounge offering an additional living space for relaxation or hosting Seamless flow to alfresco area, complete with gas log fireplace for year-round indoor-outdoor entertaining Solar panel system supporting energy efficiency and reduced running costs Central bathroom servicing the rear bedrooms, plus separate WC Functional laundry with walk-in linen and external access Double garage with internal entry for everyday convenience Smart zoning providing privacy to bedrooms while maintaining connected family livingPositioned in Marriot Waters Estate, you are only moments to local schools, parklands, Marriot Waters shopping precinct , Community Centre, and key transport connections, offering a lifestyle of ease and accessibility.Offering space, flexibility and a layout that truly works for modern families, this is a home designed to grow with you. Move in, spread out, and enjoy the comfort of a floorplan that brings everything together effortlessly.Disclaimer: Every precaution has been taken to establish the accuracy of the above information, however, it does not constitute any representation by the vendor, agent or agency. Our photos, floor plans and site plans are for representational purposes only.We accept no liability for the accuracy or details in our photos, floor plans or site plans. Please note the status of and or the information on the property may change at any time. Please see the link below for due diligence check-list.https://www.consumer.vic.gov.au/duediligencechecklist PHOTO ID IS REQUIRED AT OPEN FOR INSPECTIONS.
Property History for 4 Honeybark Cres, Lyndhurst, VIC 3975
- 22 Jun 2026Sold for $1,130,000
- 04 May 2026Listed for Sale $1,100,000 - $1,200,000
- 06 Nov 2024Listed for Rent $800 / week

Recent sales nearby
See more recent sales nearby


Similar properties For Sale nearby
See more properties for sale nearby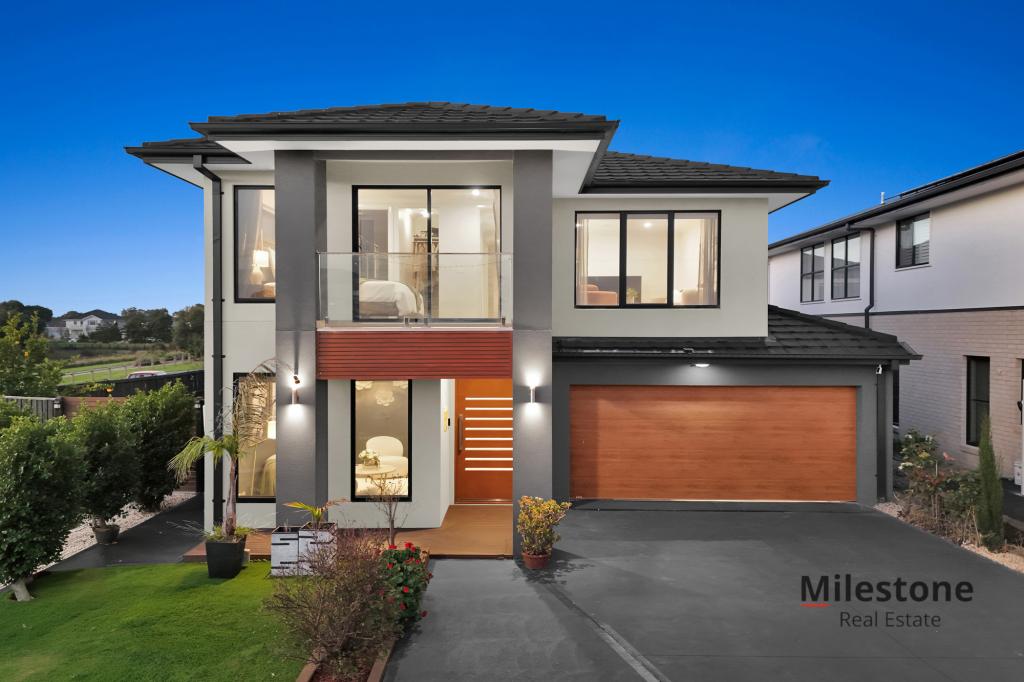 0
0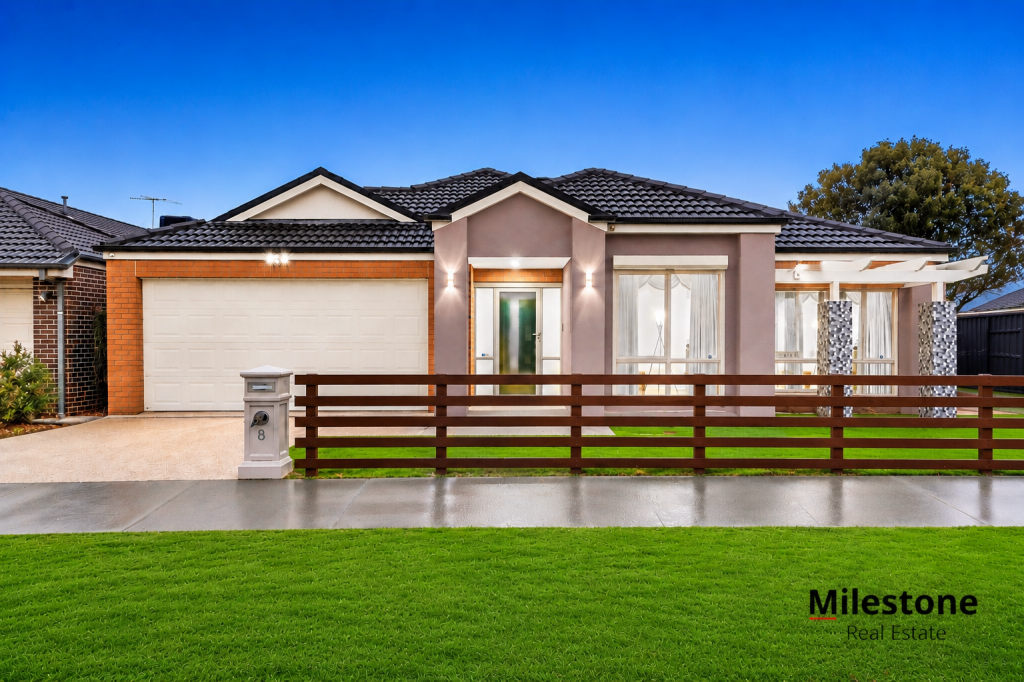 0
0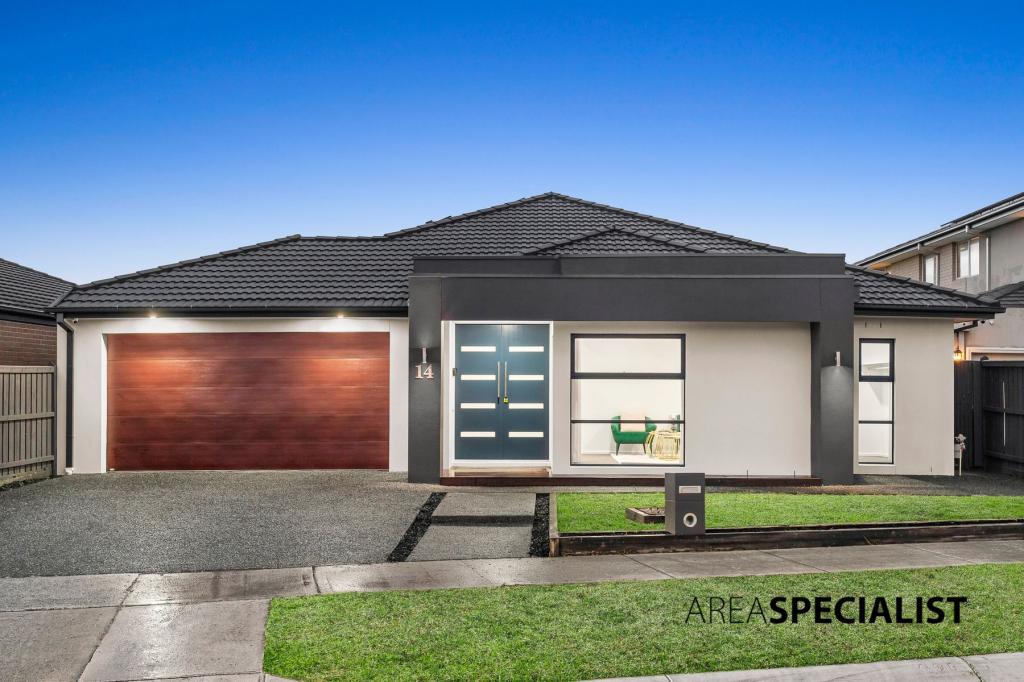 0
0Similar properties For Rent nearby
See more properties for rent nearby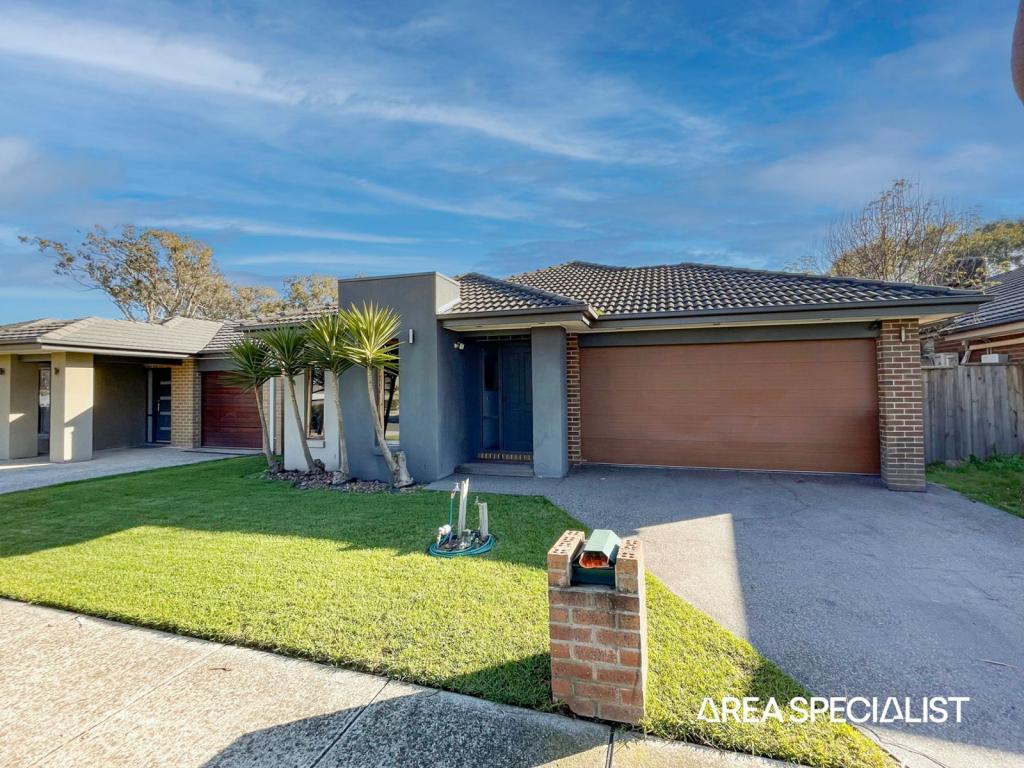 0
0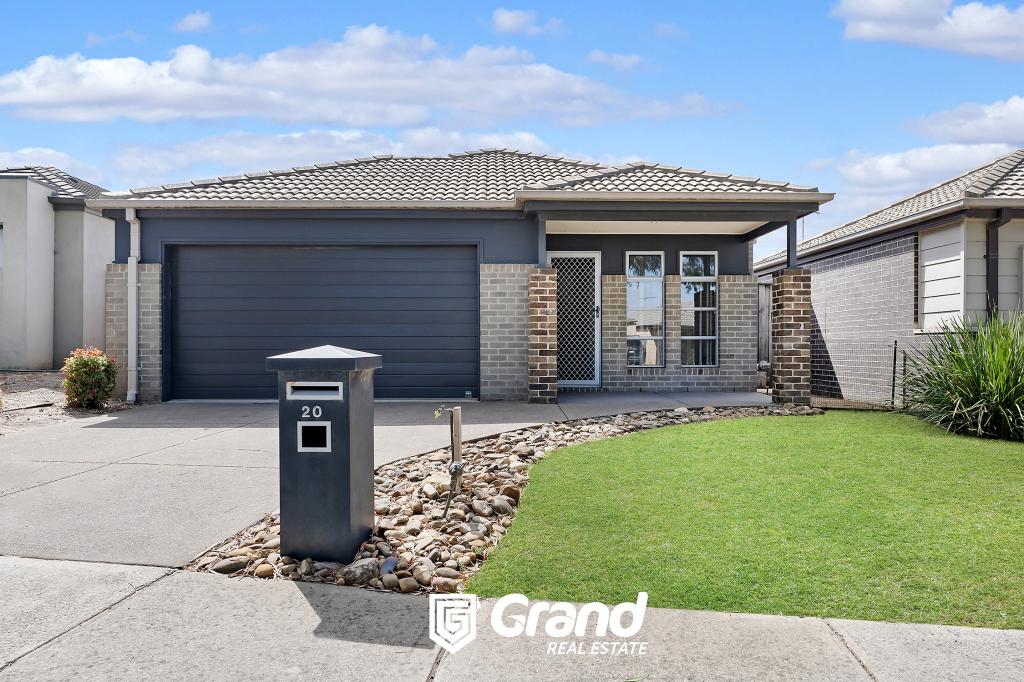 0
0
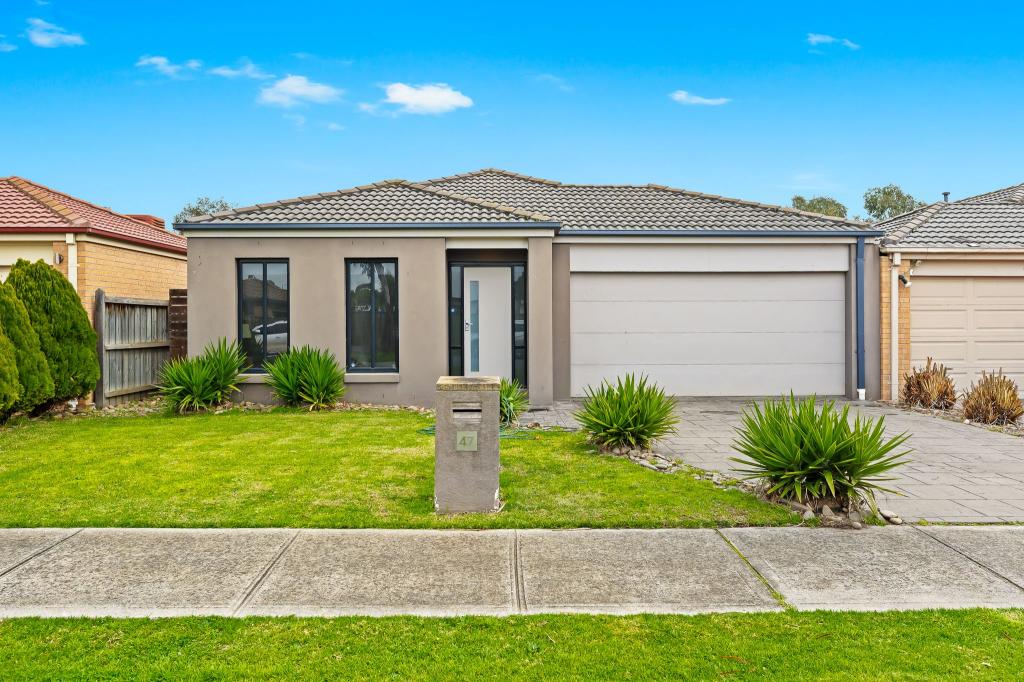 0
0About Lyndhurst 3975
The size of Lyndhurst is approximately 9.3 square kilometres. There are 17 parks, covering nearly 3.5% of the total area. The population of Lyndhurst in 2016 was 6725 people. By 2021 the population was 8926 showing a population growth of 32.7% in the area during that time. The predominant age group in Lyndhurst is 30-39 years. Households in Lyndhurst are primarily couples with children and are likely to be repaying $1800 - $2399 per month on mortgage repayments. In general, people in Lyndhurst work in a professional occupation.In 2021, 78.40% of the homes in Lyndhurst were owner-occupied compared with 81.20% in 2016.
Lyndhurst has 3,292 properties. Over the last 5 years, Houses in Lyndhurst have seen a 19.23% increase in median value, while Units have seen a 23.41% increase. As at 31 August 2026:
- The median value for Houses in Lyndhurst is $970,250 while the median value for Units is $627,591.
- Houses have a median rent of $665 while Units have a median rent of $515.
Suburb Insights for Lyndhurst 3975
Market Insights
Lyndhurst Trends for Houses
N/A
N/A
View TrendN/A
N/A
Lyndhurst Trends for Units
N/A
N/A
View TrendN/A
N/A
Neighbourhood Insights
© Copyright 2026. RP Data Pty Ltd trading as Cotality (Cotality). All rights reserved. No reproduction, distribution, or transmission of the copyrighted materials is permitted. The information is deemed reliable but not guaranteed.
While Cotality uses commercially reasonable efforts to ensure the Cotality Data is current, Cotality does not warrant the accuracy, currency or completeness of the Cotality Data and to the full extent permitted by law excludes all loss or damage howsoever arising (including through negligence) in connection with the Cotality Data.
This product uses cookies and other similar technologies to improve and customise your browsing experience, to tailor content and adverts, and for analytics and metrics regarding visitor usage on this product and other media. We may share cookie and analytics information with third parties for the purposes of advertising. By continuing to use our website, you consent to cookies being used. View our Privacy Policy here.
X
