
179A Brookwater ParadeLyndhurst VIC 3975
Property Details for 179a Brookwater Pde, Lyndhurst
179a Brookwater Pde, Lyndhurst is a 5 bedroom, 5 bathroom House with 2 parking spaces and was built in 2023. The property has a land size of 506m2 and floor size of 355m2. While the property is not currently for sale or for rent, it was last sold in August 2024.
Last Listing description (January 2025)
This neighbourhood is incredibly tranquil, with a lovely blend of striking homes encircled by wetlands, gardens, and parks.
Aquarevo Estate, Lyndhurst, takes pleasure in opulent living in this stunning home.
For those who expect nothing less than the finest, expansive proportions and an amazing layout come together in this opulent 5-bedroom, 5-bathroom, 4-living home, showcasing the lifestyle package of your dreams with all the modern conveniences provided.
Expansive living spaces, a theatre, and a well-built lounge room await you beyond the entry hall, and that's only the start. The property was constructed in 2024. Modern features in a 2 pack kitchen include a second roomy galley kitchen, Bosch gas cooktop and oven, dishwasher, and stone countertops with dual undermount sinks. And much more, all while looking out over the special dining room!
This enticing family home boasts two spacious levels of quality and style, and is designed to impress with grand proportions and luxurious features.
Four large bedrooms that offer a distinct sense of seclusion and exclusivity at the same time, each with WIRs and a private ensuite. The opulent ensuite with dual vanities and a free-standing bath, as well as WIR and a private retreat area, are furnished in the main bedroom. An extra fifth guest bedroom downstairs with an ensuite and WIR.
Boasting roomy living spaces spanning two bright levels, this home can accommodate both formal and informal gatherings. Features include a formal lounge area, a central living hub that houses the kitchen and adjacent family area as well as a home theatre room and an upstairs retreat.
Top-of-the-line fixtures, such as a 900mm gas cooktop, oven, range hood, and dishwasher, as well as tiled splashback, stone bench tops, a large butler's pantry with an undermount sink, and an island bench for casual meals, complete the opulent hostess kitchen.
The light-filled interiors flow through the boutique stacker door to the tiled outdoor alfresco area beneath the main roof line, which offers a view of the nicely landscaped backyard.
Equipped with opulent features such as a hardwood timber staircase with parquetry flooring, solar panels, sheer curtains, plantation shutters, and refrigerated cooling and heating. Additionally, there are 3 meters of high ceilings downstairs, a separate laundry room, LED downlighting, an alarm system, cameras, a powder room downstairs, feature and decorative lights throughout, an abundance of storage options, and front and rear landscaping.
Key internal and external features:
Large Block - 507m2
5 spacious bedrooms with attached ensuite & WIR
5th guest bedroom downstairs with attached ensuite & WIR
3mHigh ceilings downstairs and 2.55m upstairs
LED downlights
All doors & windows are double glazed
80mm Island stone benchtop with Waterfall
Caesarstone in all bathrooms
Feature tiled splashbacks
Quality timber flooring (both floors).
Upgraded finish porcelain tiles in all bathrooms
Floor to ceiling tiles in master ensuites
2 Pack Quality cabinetry in Kitchen.
High quality blinds, sheer curtains & plantation shutters
Hardwood designer staircase.
Ducted gas heating & refrigeration cooling
Aquarevo water recycling unit
Camera Surveillance System
Extra wide aggregate concrete driveway
Concrete around the block
Garden shed
Quality landscaping - front & backyard.
Double glazed boutique stacking doors
Alfresco for entertainment
This desirable East facing family dream home is situated in a beautiful neighbourhood, situated close to respected schools, shops, medical facilities, transportation, abundant parks & ovals. Conveniently minutes away from:
Lyndhurst Primary School
Lynbrook Primary School
St Francis Primary School
Learn Smart Early Learning Centre
Marriott Waters Shopping Centre
Lynbrook Village Shopping Centre
Cranbourne Home Shopping Centre
Lynbrook Train Station
Merinda Park Train Station
Western Port Freeway
South Gippsland Highway
Livvi's Place Casey Playground
Banjo Patterson Reserve
With the remaining list of features too numerous to mention, simply get down to the next open for inspection, fall in love with the home and make sure YOUR family is the one moving in. To make this your home please call Sanjay Singh 0421 073 749 to arrange a private inspection as this one will not last long!
PHOTO ID REQUIRED AT ALL INSPECTIONS**
DISCLAIMERS: Every precaution has been taken to establish the accuracy of the above information; however, it does not constitute any representation by the vendor, agent, or agency. Our floor plans are for representational purposes only and should be used as such. We accept no liability for the accuracy or details contained in our floorplans.
Property History for 179a Brookwater Pde, Lyndhurst, VIC 3975
- 24 Aug 2024Sold for $1,635,000
- 23 May 2024Listed for Sale $1,650,000-$1,750,000(NEWLY BUILT)
- 27 Aug 2021Sold for $474,900

Recent sales nearby
See more recent sales nearby/assets/perm/ury2hkogcai6zpc2w5bbdfchae?signature=d1b63497ce07f6fe2b06946da2931c9573cbfa686599890b78b0adc54e6d1422) 0
0

/assets/perm/nua37adneui6vnifmo7lbgib6u?signature=8771084d151810acc95f1910a701c269ff00014be7e4c255e77df1e4e37d5864) 0
0


Similar properties For Sale nearby
See more properties for sale nearby 0
0
 0
0 0
0Similar properties For Rent nearby
See more properties for rent nearby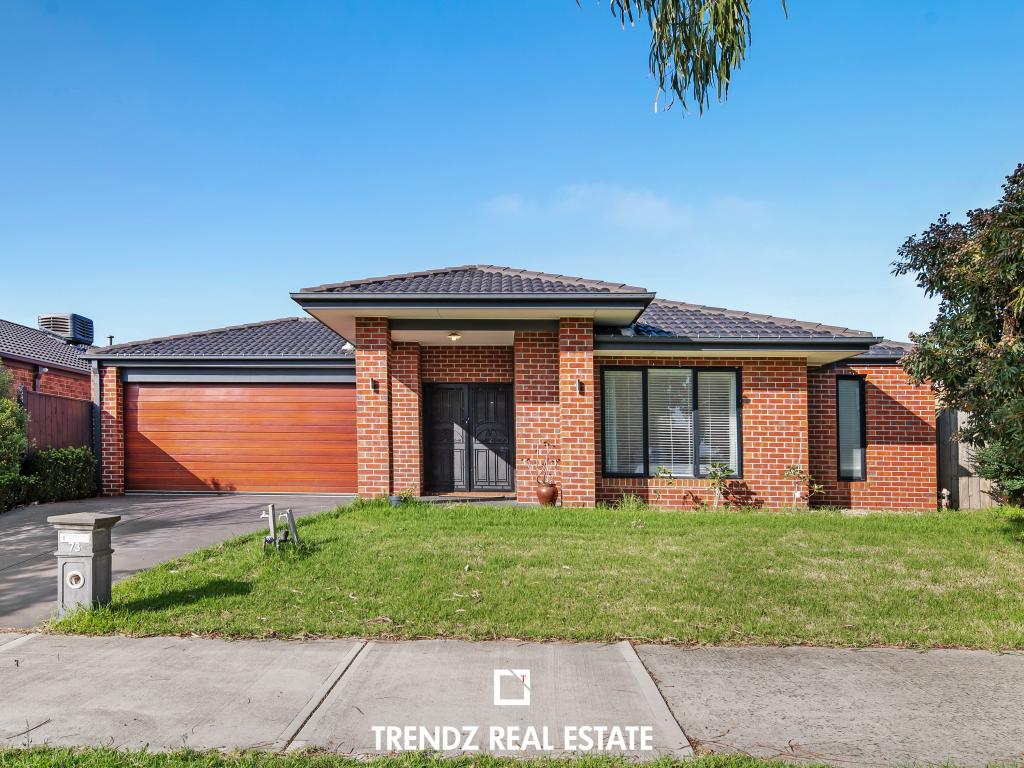 0
0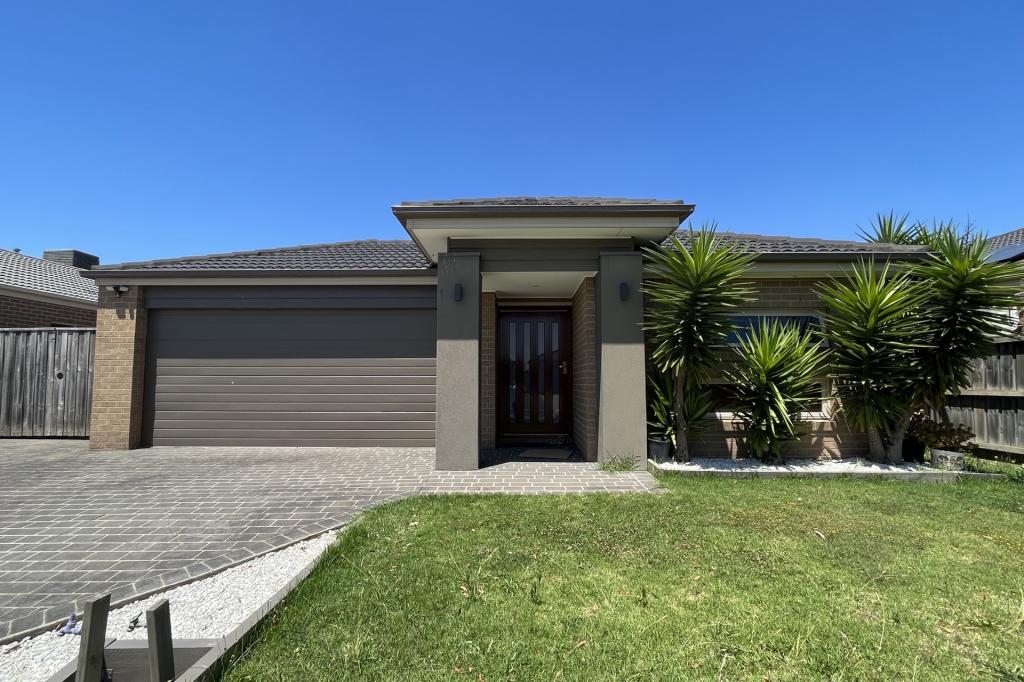 0
0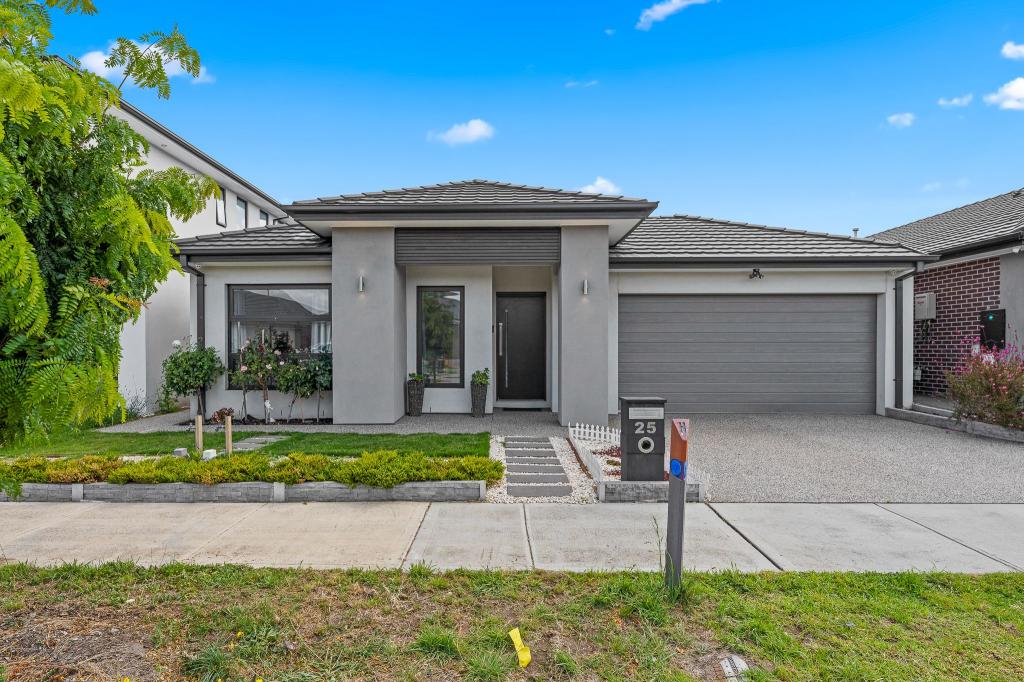 0
0
About Lyndhurst 3975
The size of Lyndhurst is approximately 9.3 square kilometres. There are 17 parks, covering nearly 3.5% of the total area. The population of Lyndhurst in 2016 was 6725 people. By 2021 the population was 8926 showing a population growth of 32.7% in the area during that time. The predominant age group in Lyndhurst is 30-39 years. Households in Lyndhurst are primarily couples with children and are likely to be repaying $1800 - $2399 per month on mortgage repayments. In general, people in Lyndhurst work in a professional occupation.In 2021, 78.40% of the homes in Lyndhurst were owner-occupied compared with 81.20% in 2016.
Lyndhurst has 3,283 properties. Over the last 5 years, Houses in Lyndhurst have seen a 27.36% increase in median value, while Units have seen a 18.48% increase. As at 30 April 2026:
- The median value for Houses in Lyndhurst is $1,001,171 while the median value for Units is $614,236.
- Houses have a median rent of $650 while Units have a median rent of $518.
Suburb Insights for Lyndhurst 3975
Market Insights
Lyndhurst Trends for Houses
N/A
N/A
View TrendN/A
N/A
Lyndhurst Trends for Units
N/A
N/A
View TrendN/A
N/A
Neighbourhood Insights
© Copyright 2026. RP Data Pty Ltd trading as Cotality (Cotality). All rights reserved. No reproduction, distribution, or transmission of the copyrighted materials is permitted. The information is deemed reliable but not guaranteed.
While Cotality uses commercially reasonable efforts to ensure the Cotality Data is current, Cotality does not warrant the accuracy, currency or completeness of the Cotality Data and to the full extent permitted by law excludes all loss or damage howsoever arising (including through negligence) in connection with the Cotality Data.
This product uses cookies and other similar technologies to improve and customise your browsing experience, to tailor content and adverts, and for analytics and metrics regarding visitor usage on this product and other media. We may share cookie and analytics information with third parties for the purposes of advertising. By continuing to use our website, you consent to cookies being used. View our Privacy Policy here.
X
