
21 Morris West CircuitLynbrook VIC 3975
Property Details for 21 Morris West Cct, Lynbrook
21 Morris West Cct, Lynbrook is a 4 bedroom, 3 bathroom Unit with 2 parking spaces and was built in 2025. The property has a land size of 104m2 and floor size of 157m2. While the property is not currently for sale or for rent, it was last sold in June 2022.
Last Listing description (May 2026)
Set in a highly accessible pocket of Lynbrook, 21 Morris West Circuit offers a thoughtfully designed three-level home tailored for modern family living. With its combination of rendered and exposed brick exterior, the residence makes an immediate impression, complemented by the added convenience of a double garage with private rear laneway entry.
The ground floor welcomes you with a practical entry point that connects seamlessly to the garage and courtyard, while also featuring a secluded guest bedroom complete with its own ensuiteideal for visitors or extended family.
Upstairs on the second level, a spacious open-plan living zone forms the heart of the home. Natural light filters through generous windows, enhancing the sense of space throughout the home. Timber flooring flows through the living, dining, and kitchen areas, creating a warm and cohesive environment perfect for everyday living and entertaining. The well-equipped kitchen showcases a stone benchtop, breakfast bar, tiled splashback, and stainless steel appliances, blending style with functionality. This level also includes a conveniently positioned laundry and powder room, while sliding doors open to a sizeable balconyperfect for outdoor barbecue or relaxed evenings.
The top floor accommodates three additional bedrooms, each fitted with built-in robes. The main bedroom features its own private ensuite and pleasant front-facing outlook, while the remaining bedrooms are serviced by a central bathroom and separate toilet, ensuring comfort and practicality for the whole household.
Comfort is assured year-round with split system heating and cooling throughout, along with energy-efficient LED lighting.
Positioned for lifestyle ease, the home is within walking distance to Lynbrook Village Shopping Centre, Banjo Paterson Lake, local parks, Lynbrook Primary School, public transport options including buses and Lynbrook Station. A selection of nearby schools such as Hampton Park Secondary College and St Francis de Sales Primary School, St Kevin's Primary School, Coral Park Primary School further enhances its appeal. With quick and convenient freeway access, commuting to the city or exploring the Mornington Peninsulas and nearby beaches is both quick and straightforward.
Whether youre looking to move straight in or invest in a thriving and well-connected area, this property presents an outstanding opportunity. Enquire today and take the next step toward securing your new home.
Contact Sherman on 0401 277 683 today to arrange your private inspection and experience this beautiful modern home firsthand.
Please Note: AI Staging has been included in some of the images provided!
All information provided is considered to be reliable but is not guaranteed. Prospective buyers are encouraged to conduct their own due diligence and carry out their own investigations and independently confirm all details.
The agent and agency accept no responsibility for any errors, omissions, or changes to the property's description.
Property History for 21 Morris West Cct, Lynbrook, VIC 3975
- 24 Apr 2026Listed for Sale $720,000 - $770,000
- 27 Jun 2022Sold for $691,000

Recent sales nearby
See more recent sales nearby
/assets/perm/qjevkuhciqi6zhrqk5hdvlsyii?signature=f04a3a8a00386f7abafb0272dad8950d1851312805635073dcc20f9f725385ee) 0
0Similar properties For Sale nearby
See more properties for sale nearby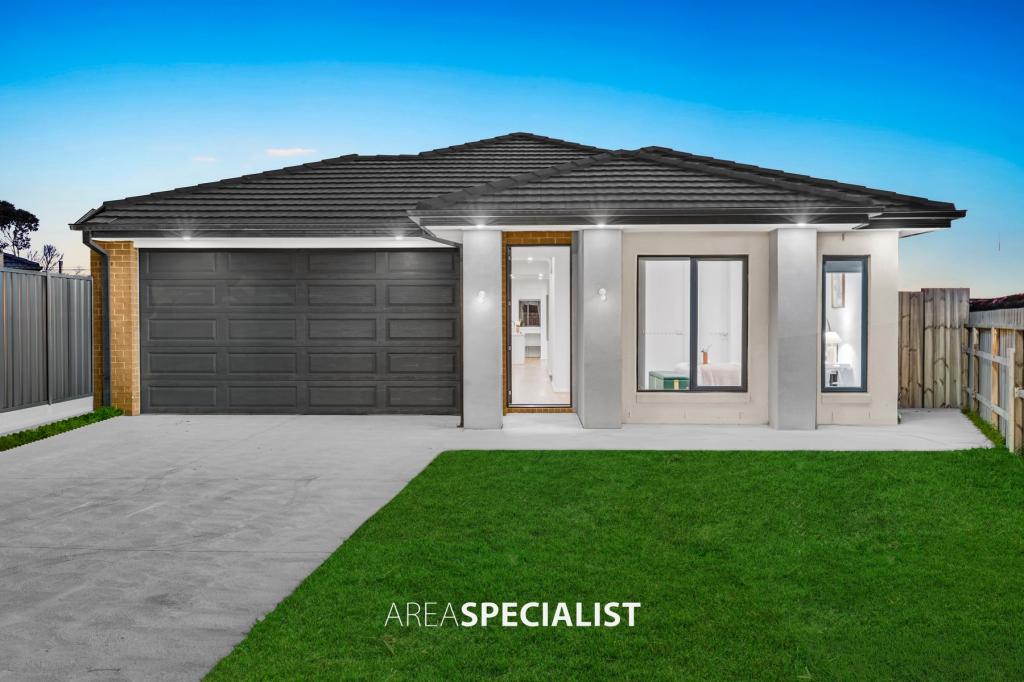 0
0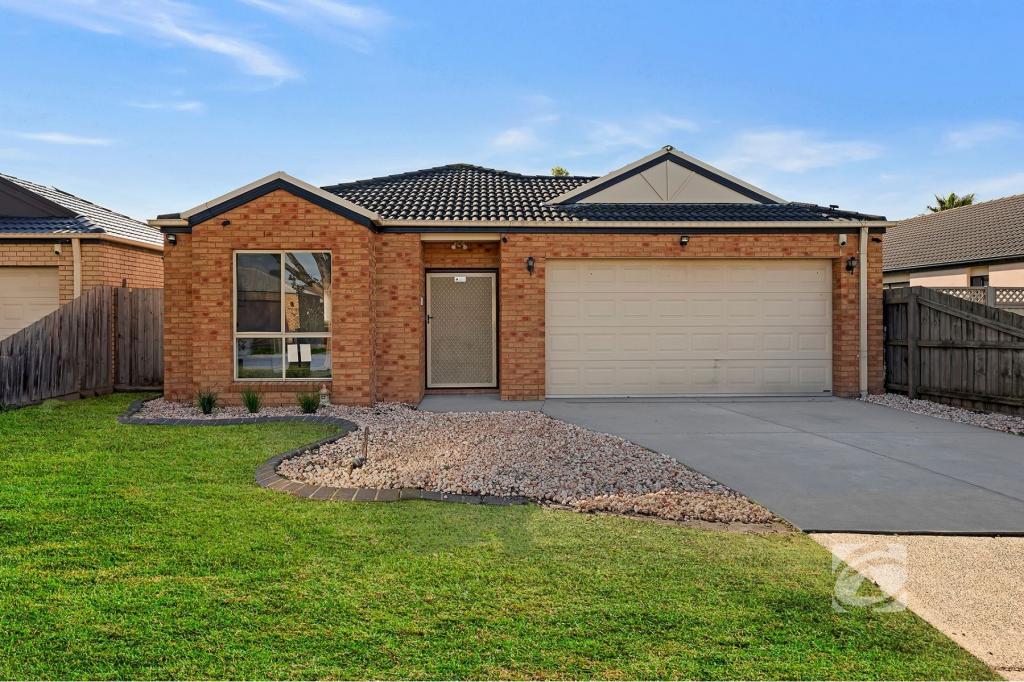 0
0
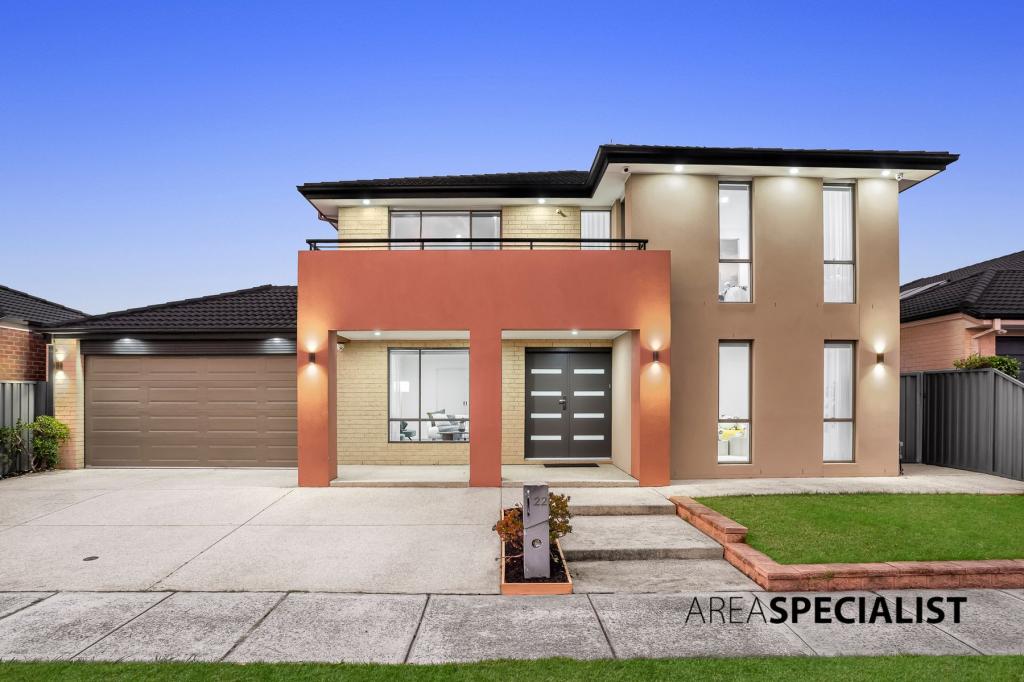 0
0Similar properties For Rent nearby
See more properties for rent nearby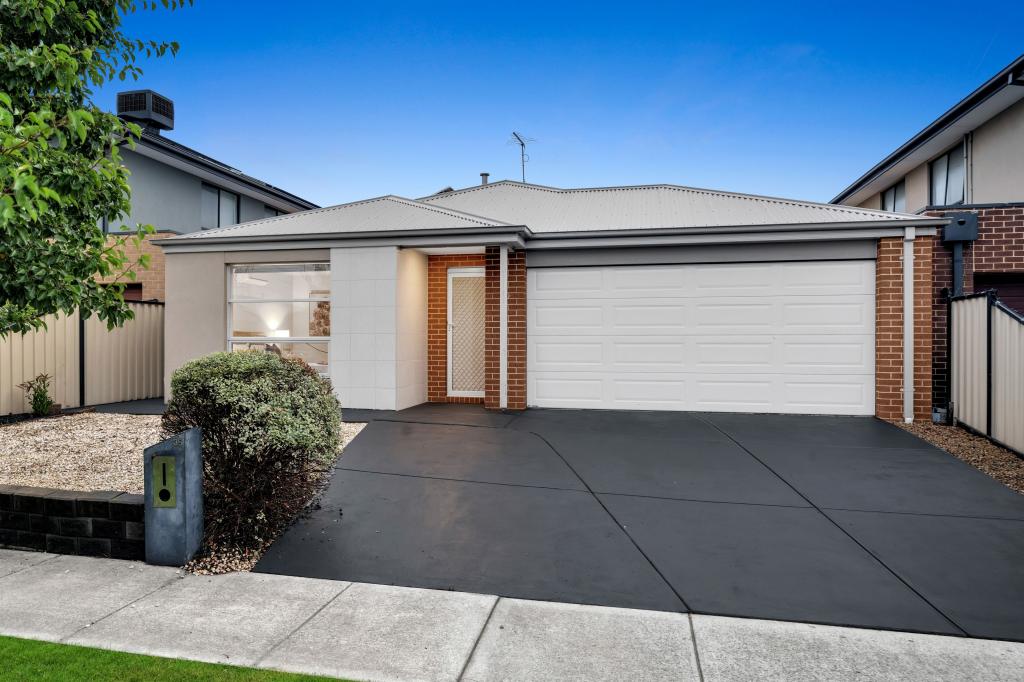 0
0
 0
0 0
0
About Lynbrook 3975
The size of Lynbrook is approximately 4.1 square kilometres. There are 19 parks, covering nearly 13.0% of the total area. The population of Lynbrook in 2016 was 8519 people. By 2021 the population was 9121 showing a population growth of 7.1% in the area during that time. The predominant age group in Lynbrook is 10-19 years. Households in Lynbrook are primarily couples with children and are likely to be repaying $1800 - $2399 per month on mortgage repayments. In general, people in Lynbrook work in a professional occupation.In 2021, 77.20% of the homes in Lynbrook were owner-occupied compared with 80.50% in 2016.
Lynbrook has 3,255 properties. Over the last 5 years, Houses in Lynbrook have seen a 17.89% increase in median value, while Units have seen a 25.64% increase. As at 30 June 2026:
- The median value for Houses in Lynbrook is $961,402 while the median value for Units is $673,901.
- Houses have a median rent of $625 while Units have a median rent of $595.
Suburb Insights for Lynbrook 3975
Market Insights
Lynbrook Trends for Houses
N/A
N/A
View TrendN/A
N/A
Lynbrook Trends for Units
N/A
N/A
View TrendN/A
N/A
Neighbourhood Insights
© Copyright 2026. RP Data Pty Ltd trading as Cotality (Cotality). All rights reserved. No reproduction, distribution, or transmission of the copyrighted materials is permitted. The information is deemed reliable but not guaranteed.
While Cotality uses commercially reasonable efforts to ensure the Cotality Data is current, Cotality does not warrant the accuracy, currency or completeness of the Cotality Data and to the full extent permitted by law excludes all loss or damage howsoever arising (including through negligence) in connection with the Cotality Data.
This product uses cookies and other similar technologies to improve and customise your browsing experience, to tailor content and adverts, and for analytics and metrics regarding visitor usage on this product and other media. We may share cookie and analytics information with third parties for the purposes of advertising. By continuing to use our website, you consent to cookies being used. View our Privacy Policy here.
X
