
71 Shortridge DriveLucas VIC 3350


Property Details for 71 Shortridge Dr, Lucas
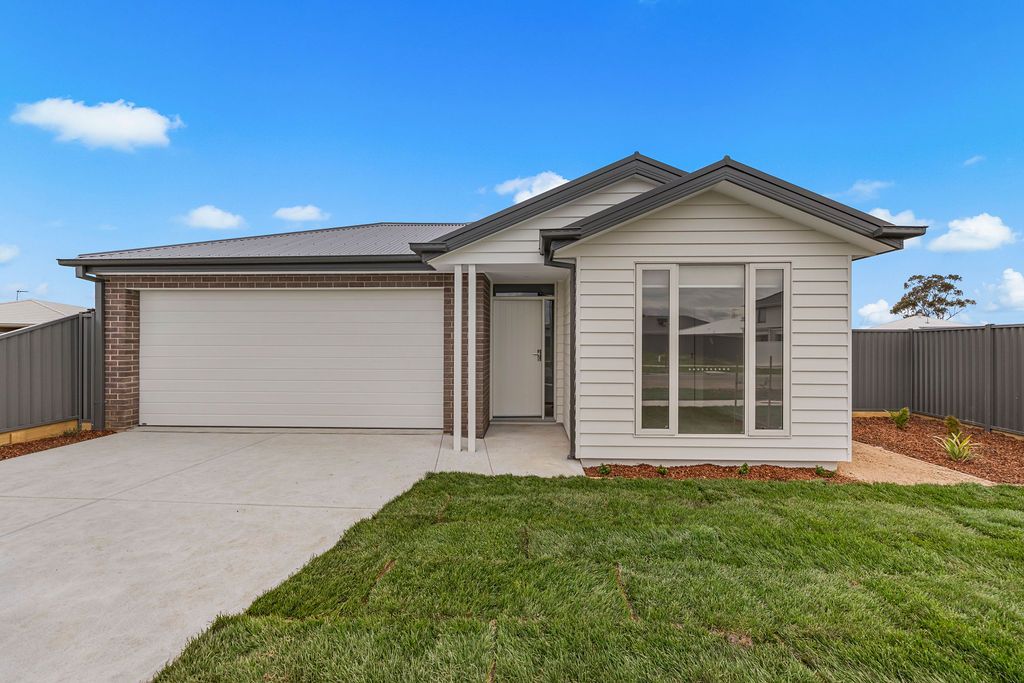
71 Shortridge Dr, Lucas is a 4 bedroom, 2 bathroom House with 2 parking spaces and was built in 2021. The property has a land size of 512m2. While the property is not currently for sale or for rent, it was last sold in July 2026. There are other 4 bedroom House sold in Lucas in the last 12 months.
Last Listing description (July 2026)
Positioned within a highly sought-after and family-friendly location, this exceptional north-facing residence, built by renowned and trusted local builder Twomey Homes, delivers a level of quality, scale, and thoughtful design that is rarely found. Meticulously crafted with modern family living at the forefront, the home combines luxurious finishes with everyday functionality, creating a residence that feels both sophisticated and effortlessly liveable from the moment you arrive.
Behind the attractive façade, the home immediately impresses with its heightened ceilings, generous proportions, and carefully considered floorplan. The luxurious master suite is privately positioned at the front of the home and offers a true parents' retreat, complete with plantation shutters, an expansive walk-in robe, and a beautifully appointed ensuite featuring an oversized walk-in shower, separate toilet, and exceptional vanity storage. Nearby, a dedicated theatre room can be fully closed off, providing the perfect space for movie nights, relaxation, or a quiet retreat away from the main living zones.
At the heart of the home lies a stunning, light-filled open-plan kitchen, living, and dining domain designed for both entertaining and practical family living. The kitchen showcases quality shaker cabinetry, stone benchtops, a striking 900mm oven with five-burner gas cooktop, dishwasher, double sink, and an outstanding walk-in pantry complete with extensive storage and a dedicated fridge cavity. Generous in scale, this central living space seamlessly connects to the outdoor alfresco area while overlooking the spacious and private rear yard, allowing excellent visibility for families with children and creating an effortless indoor-outdoor lifestyle.
The rear wing of the home has been cleverly designed to accommodate growing families, offering three additional bedrooms, all fitted with custom built-in robes, alongside a spacious third living or rumpus room that can also be closed off from the remainder of the home for added flexibility. The central family bathroom is equally impressive in both size and quality, featuring a separate bath, oversized shower, and large vanity with excellent storage, while a separate powder room adds further convenience for guests and everyday living.
Continuing to impress, the oversized double garage offers direct internal access into a beautifully designed mudroom, highlighting the careful thought and practicality that has gone into every aspect of the home. A separate laundry with extensive storage and a large drying cupboard further enhances the home's functionality.
Additional features include ducted central heating and evaporative cooling for year-round comfort, an Autel MaxiCharger AC Wallbox 22kW electric vehicle charger, and an outstanding SunPower solar system comprising 26 x 410W panels, delivering 10.66kW total module power and producing approximately 13,476kWh annually. The system is complemented by a premium Fronius Primo inverter offering 8.2kW total inverter power and manufactured in Europe for exceptional efficiency and reliability.
Perfectly positioned within walking distance to Coltman Plaza Shopping Centre, medical facilities, and the ever-expanding amenities of this thriving precinct, the location offers exceptional convenience for families. Local primary schools, parklands, and easy freeway access via the Ballarat Link Road are all close by, while Ballarat High School, Lake Wendouree, Stockland Wendouree Shopping Centre, Wendouree Train Station, and the Ballarat CBD are all less than 10 minutes away.
If you have been searching for a high-calibre family home that delivers premium quality, multiple living zones, energy efficiency, and an outstanding lifestyle location, this is a property that truly needs to be experienced in person to be fully appreciated. Contact the exclusive listing agent, Jo Thornton, on 0409 356 478 today to arrange your inspection or find out more.
Property History for 71 Shortridge Dr, Lucas, VIC 3350
- 09 Jun 2026Sold for $810,000
- 27 May 2026Listed for Sale $795,000 - $835,000
- 22 Feb 2023Sold for $755,000

Recent sales nearby
See more recent sales nearby/assets/perm/5evuo6clsii65pntrnrcvyzo2m?signature=ba5623e1c497f38d6be25ac03e1c1c3acef000dca186d849d2253cf114595df6) 0
0/assets/perm/krz3ek3j5qi63f53lmpch625ii?signature=109a294a92163532c6e85f5c4b665b102ef5844f10f053094c1e25724bfb94f2) 0
0/assets/perm/2naoqkpgymi6zl54hefiegxvdu?signature=6678388681752ce860f86f692a001cd4ed32824ec89e5b8ce633f5ba7cd10507) 0
0Similar properties For Sale nearby
See more properties for sale nearby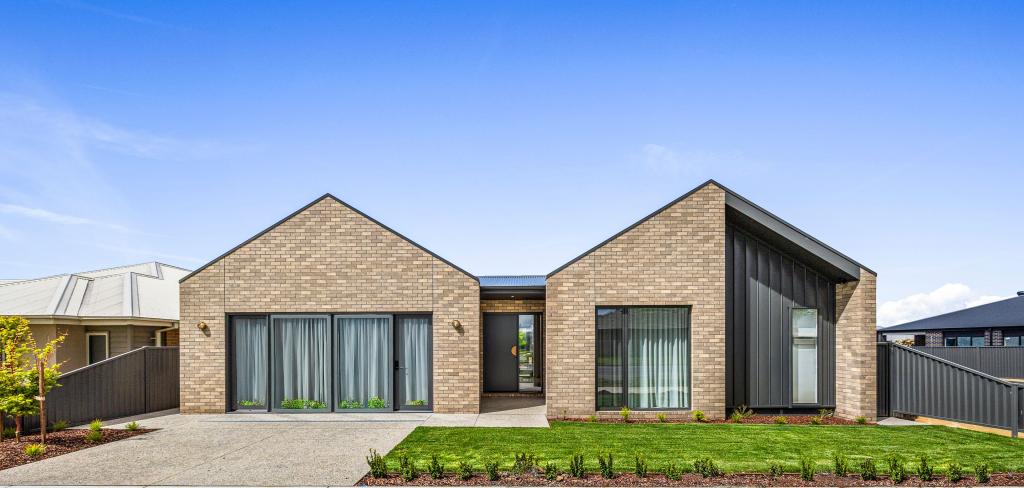 0
0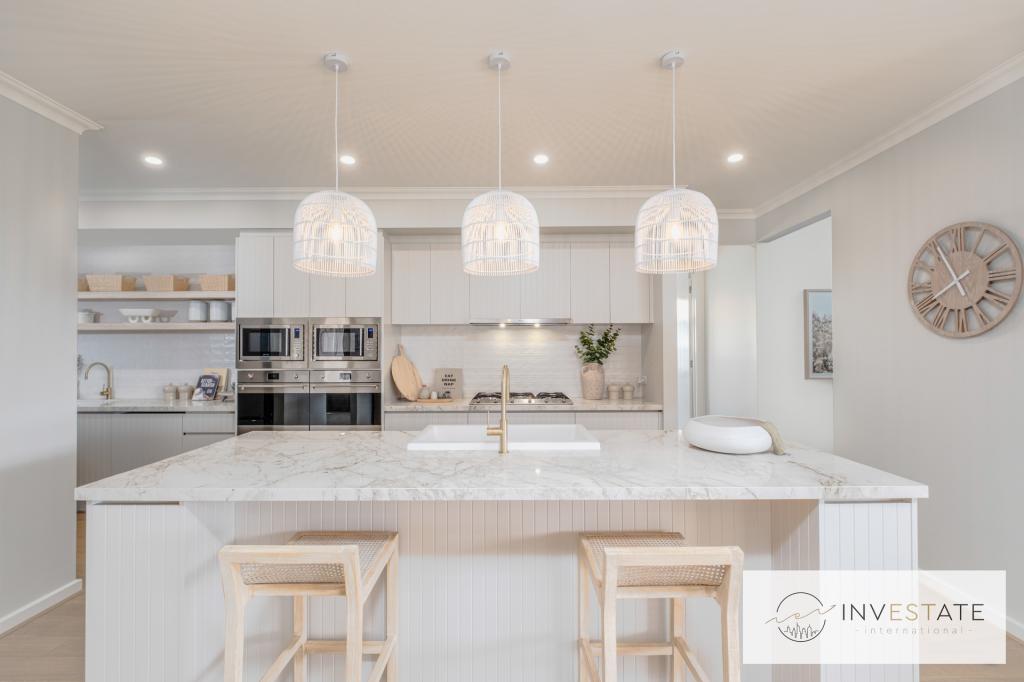 0
0
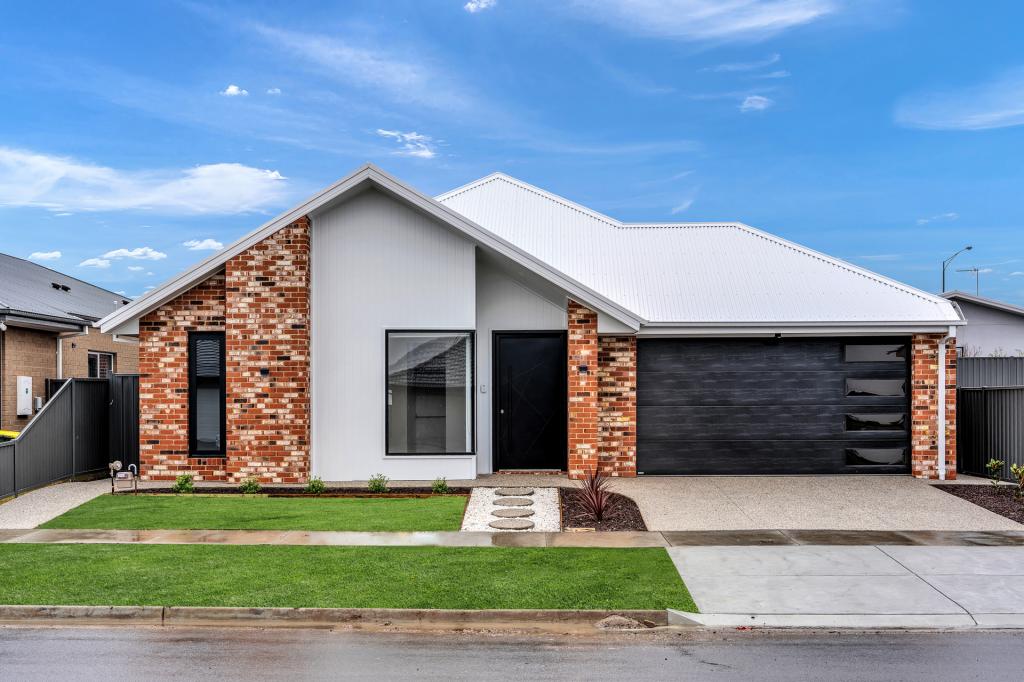 0
0Similar properties For Rent nearby
See more properties for rent nearby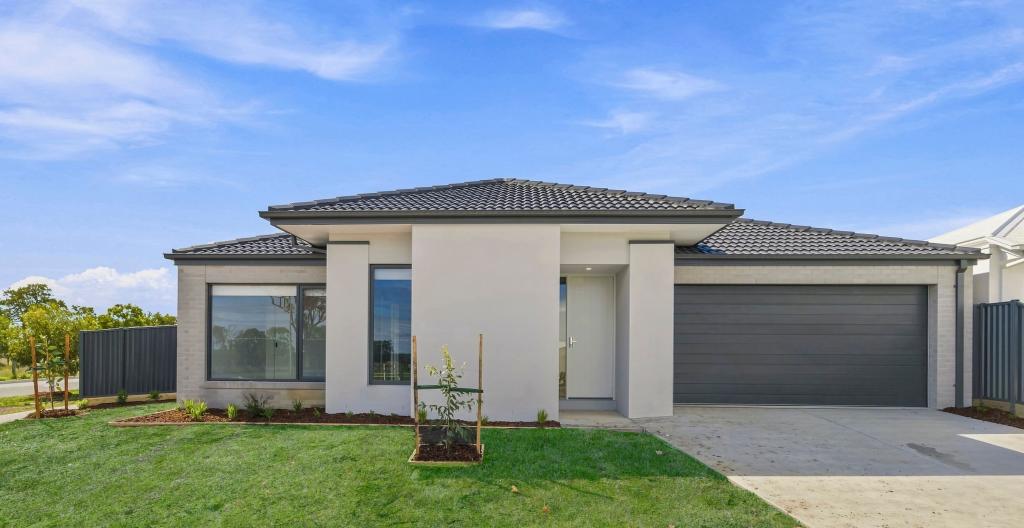 0
0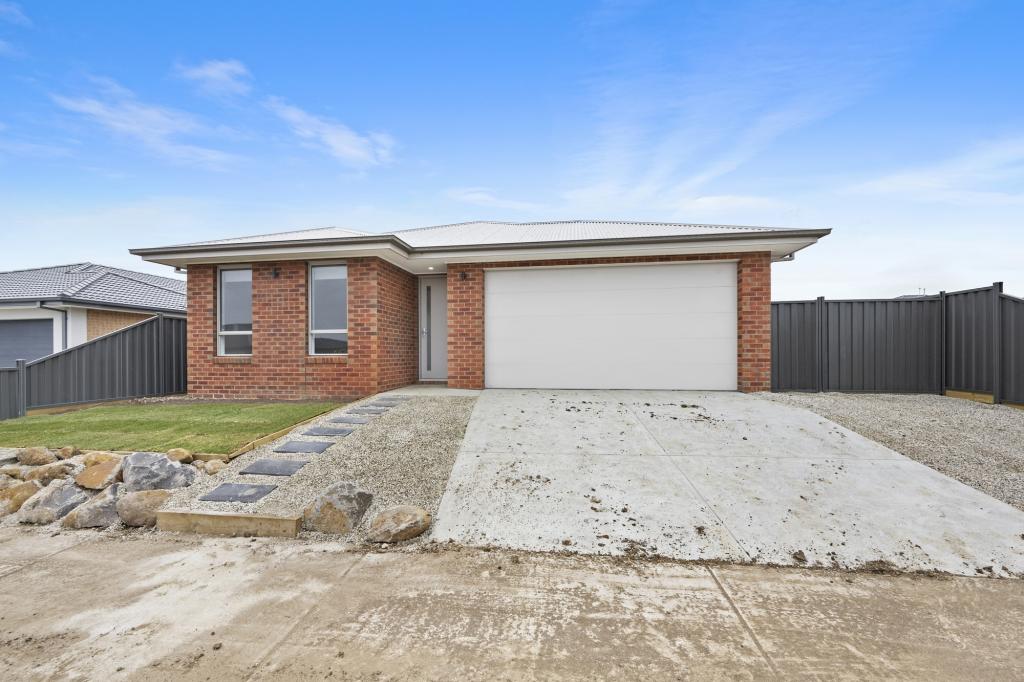 0
0
 0
0About Lucas 3350
The size of Lucas is approximately 7.5 square kilometres. The population of Lucas in 2016 was 1014 people. By 2021 the population was 2994 showing a population growth of 195.3% in the area during that time. The predominant age group in Lucas is 0-9 years. Households in Lucas are primarily couples with children and are likely to be repaying $1400 - $1799 per month on mortgage repayments. In general, people in Lucas work in a professional occupation.In 2021, 64.00% of the homes in Lucas were owner-occupied compared with 60.70% in 2016.
Lucas has 3,761 properties. Over the last 5 years, Houses in Lucas have seen a 19.11% increase in median value, while Units have seen a 19.74% increase. As at 31 August 2026:
- The median value for Houses in Lucas is $722,343 while the median value for Units is $527,554.
- Houses have a median rent of $490.
Suburb Insights for Lucas 3350
Market Insights
Lucas Trends for Houses
N/A
N/A
View TrendN/A
N/A
Lucas Trends for Units
N/A
N/A
View TrendN/A
N/A
Neighbourhood Insights
© Copyright 2026. RP Data Pty Ltd trading as Cotality (Cotality). All rights reserved. No reproduction, distribution, or transmission of the copyrighted materials is permitted. The information is deemed reliable but not guaranteed.
While Cotality uses commercially reasonable efforts to ensure the Cotality Data is current, Cotality does not warrant the accuracy, currency or completeness of the Cotality Data and to the full extent permitted by law excludes all loss or damage howsoever arising (including through negligence) in connection with the Cotality Data.
This product uses cookies and other similar technologies to improve and customise your browsing experience, to tailor content and adverts, and for analytics and metrics regarding visitor usage on this product and other media. We may share cookie and analytics information with third parties for the purposes of advertising. By continuing to use our website, you consent to cookies being used. View our Privacy Policy here.
X
