
5 Whatman StreetLucas VIC 3350


Property Details for 5 Whatman St, Lucas
5 Whatman St, Lucas is a 3 bedroom, 2 bathroom House with 2 parking spaces. The property has a land size of 448m2. While the property is not currently for sale or for rent, it was last sold in July 2026. There are other 3 bedroom House sold in Lucas in the last 12 months.
Last Listing description (July 2026)
Positioned in a quiet and family-friendly pocket of Lucas, this beautifully crafted residence by highly regarded local builder Ardor Design Builders offers the perfect balance of quality, functionality, and modern family living. Thoughtfully designed with generous proportions throughout, the home delivers multiple living spaces, a dedicated study, and outstanding indoor-outdoor entertaining that will appeal to growing families and professionals alike.
Upon entering, you're welcomed by a sense of space and natural light, with a flexible floorplan designed to accommodate the demands of modern living. The spacious master suite provides a peaceful retreat, complete with a walk-in robe and private ensuite, while the remaining bedrooms are generously sized and serviced by a central family bathroom.
A standout feature of the home is the large dedicated study, complete with custom built-in joinery, creating the ideal workspace for those working from home, running a business, or requiring a separate study area for the family.
At the heart of the home lies an impressive open-plan kitchen, living and dining zone designed for effortless entertaining and everyday comfort. The stunning kitchen is sure to impress, showcasing a beautiful oversized waterfall stone island bench, quality appliances, abundant storage, a large walk-in pantry, separate dry cupboard, capacity for a plumbed refrigerator, and quality finishes throughout. Overlooking the main living area and outdoor entertaining space, it creates a central hub where family and friends can gather with ease.
Adding further flexibility, a second living area provides the perfect space for a theatre room, children's retreat, games room, or additional lounge, ensuring every member of the family has room to relax and unwind.
Step outside and discover a fantastic outdoor entertaining area that seamlessly extends the living space and provides the perfect setting for year-round gatherings, weekend barbecues, and family celebrations. The secure backyard offers plenty of space for children and pets to enjoy while maintaining a low-maintenance lifestyle. An irrigation system services the rear yard, helping keep the gardens looking their best year-round. Adding further practicality, the property also features additional shedding at the rear, providing valuable storage space for tools, equipment, recreational gear, or those who simply appreciate extra room for hobbies and projects.
Further features include quality fixtures and finishes throughout, excellent storage solutions, heating and cooling for year-round comfort, ceiling fans, double-glazed windows, a double lock-up garage with internal access, and an impressive 8.8kw solar power system designed to help reduce energy costs and improve the home's overall efficiency.
Conveniently located close to schools, childcare facilities, shopping centres, parklands, playgrounds, walking tracks and public transport, this exceptional home offers the lifestyle, space, and convenience that families are searching for in one of Ballarat's most popular communities.
For further information or to arrange your inspection, contact Chris Borgonha on 0425 722 110.
***Every precaution has been taken to establish the accuracy of the above information. However, prospective purchasers are advised to carry out their own due diligence***
Property History for 5 Whatman St, Lucas, VIC 3350
- 08 Jul 2026Sold for $670,000
- 10 Jun 2026Listed for Sale $690,000 - $730,000
- 20 Nov 2020Sold for $195,000

Recent sales nearby
See more recent sales nearby/assets/perm/ecscakx6e4i63l3ol7riybb5ey?signature=8238098c3188375fccb711c91ba8374a3d3ed840ef4907488631b2f2ea3585ec) 0
0/assets/perm/vonuxkiwkai65gbpmppi5eyrom?signature=4117415303052e7c848f5312c0557701e3a4d6ea8df5cbfd16dd12faff3593c7) 0
0
Similar properties For Sale nearby
See more properties for sale nearby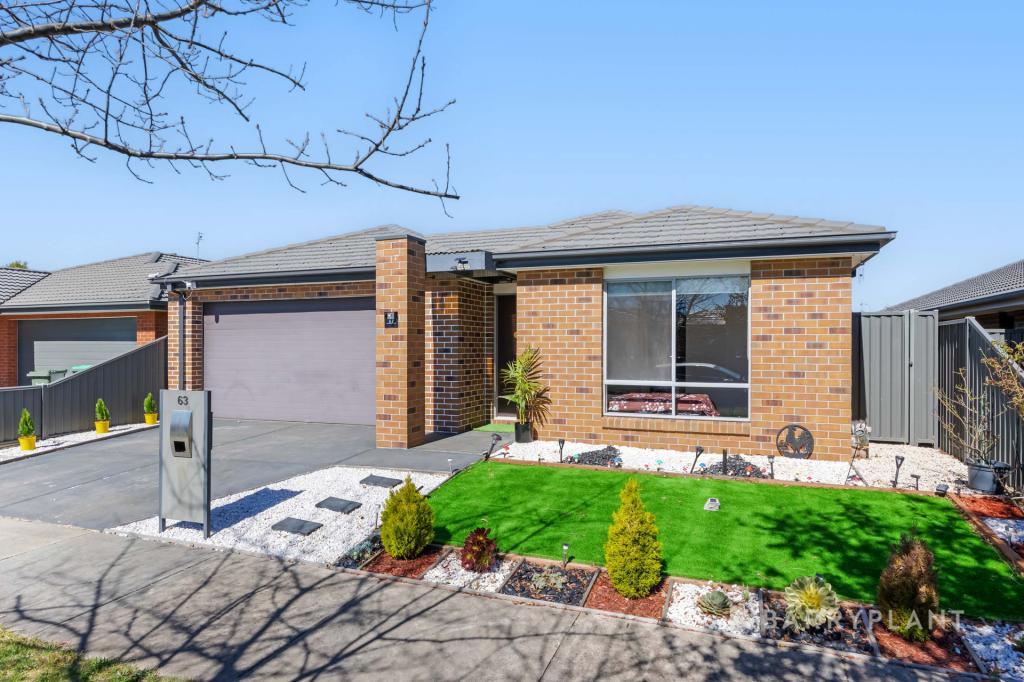 0
0
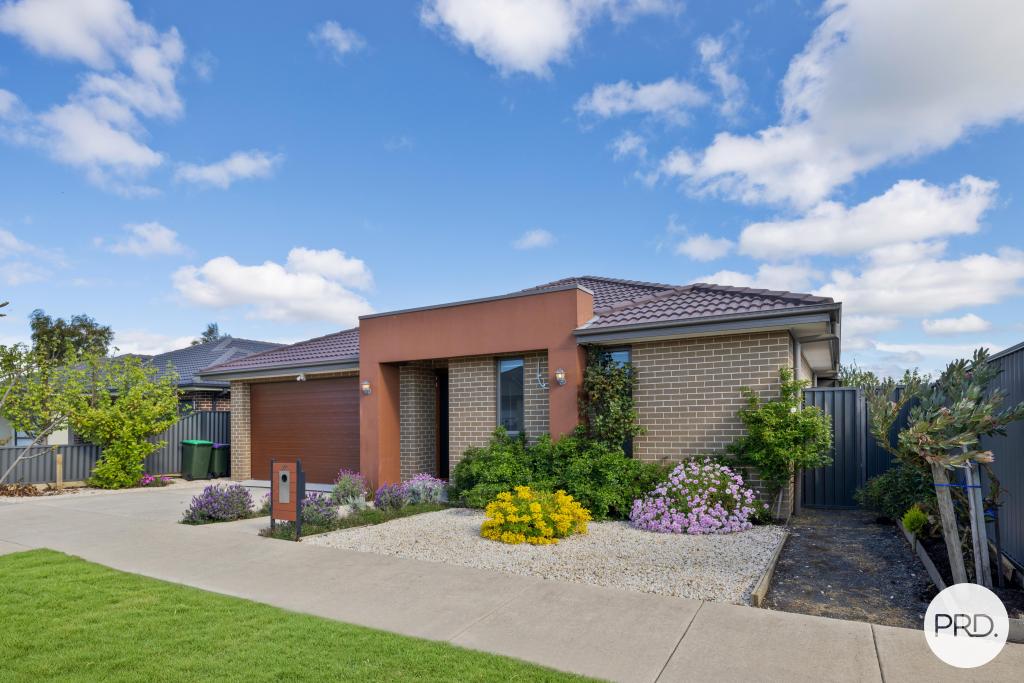 0
0
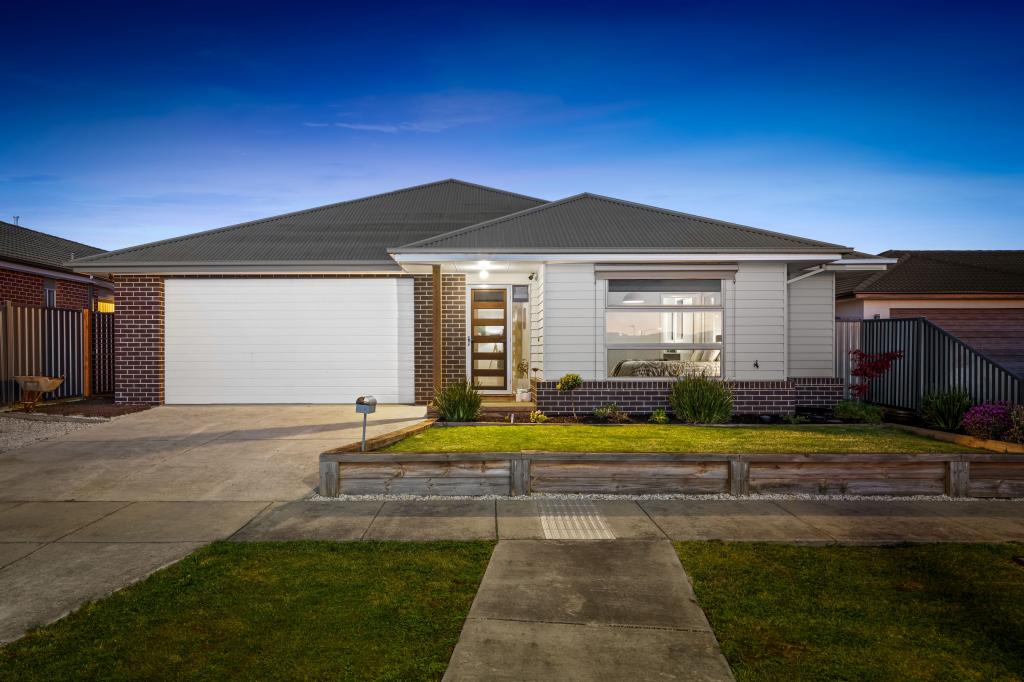 0
0
Similar properties For Rent nearby
See more properties for rent nearby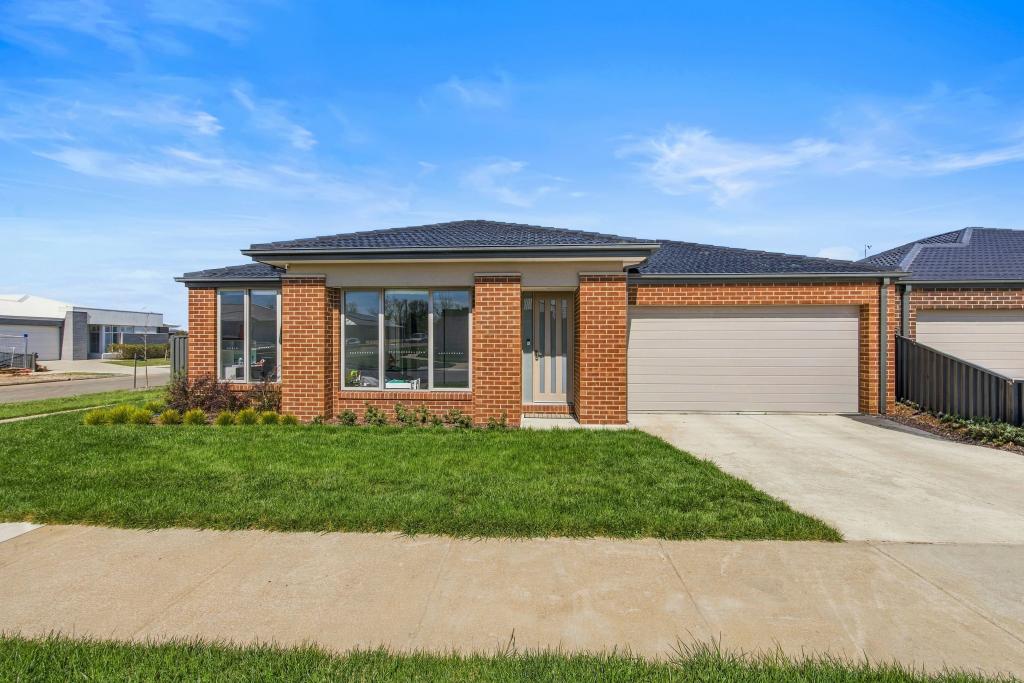 0
0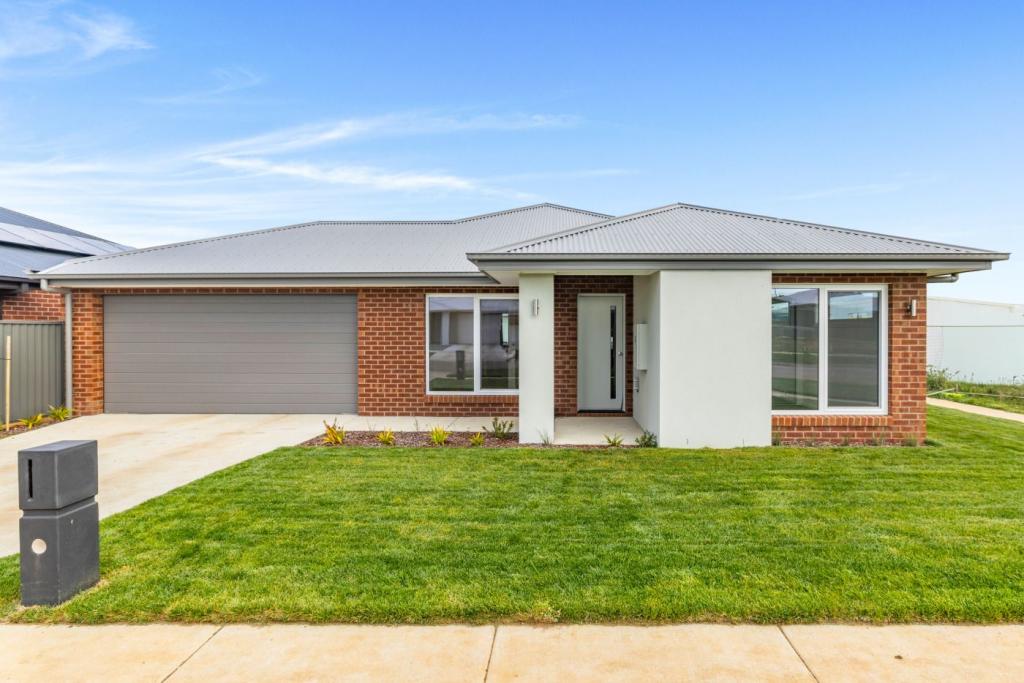 0
0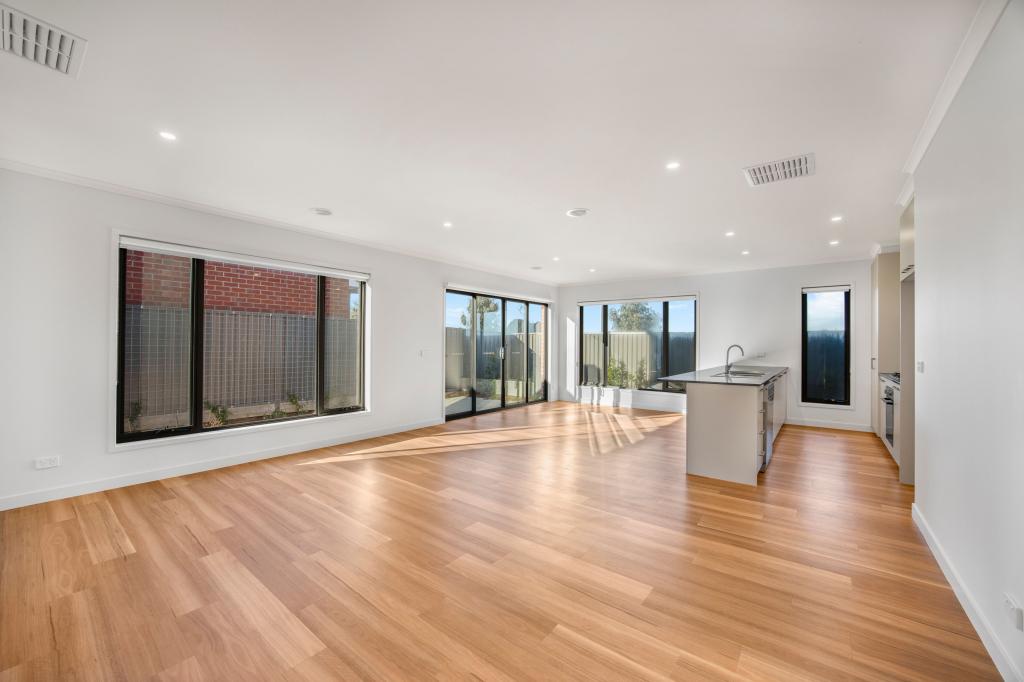 0
0About Lucas 3350
The size of Lucas is approximately 7.5 square kilometres. The population of Lucas in 2016 was 1014 people. By 2021 the population was 2994 showing a population growth of 195.3% in the area during that time. The predominant age group in Lucas is 0-9 years. Households in Lucas are primarily couples with children and are likely to be repaying $1400 - $1799 per month on mortgage repayments. In general, people in Lucas work in a professional occupation.In 2021, 64.00% of the homes in Lucas were owner-occupied compared with 60.70% in 2016.
Lucas has 3,762 properties. Over the last 5 years, Houses in Lucas have seen a 17.59% increase in median value, while Units have seen a 19.73% increase. As at 30 September 2026:
- The median value for Houses in Lucas is $719,997 while the median value for Units is $533,650.
- Houses have a median rent of $490.
Suburb Insights for Lucas 3350
Market Insights
Lucas Trends for Houses
N/A
N/A
View TrendN/A
N/A
Lucas Trends for Units
N/A
N/A
View TrendN/A
N/A
Neighbourhood Insights
© Copyright 2026. RP Data Pty Ltd trading as Cotality (Cotality). All rights reserved. No reproduction, distribution, or transmission of the copyrighted materials is permitted. The information is deemed reliable but not guaranteed.
While Cotality uses commercially reasonable efforts to ensure the Cotality Data is current, Cotality does not warrant the accuracy, currency or completeness of the Cotality Data and to the full extent permitted by law excludes all loss or damage howsoever arising (including through negligence) in connection with the Cotality Data.
This product uses cookies and other similar technologies to improve and customise your browsing experience, to tailor content and adverts, and for analytics and metrics regarding visitor usage on this product and other media. We may share cookie and analytics information with third parties for the purposes of advertising. By continuing to use our website, you consent to cookies being used. View our Privacy Policy here.
X
