
Burnnett CourtLongwarry VIC 3816
Property Details for Lot 64 Burnnett Ct, Longwarry
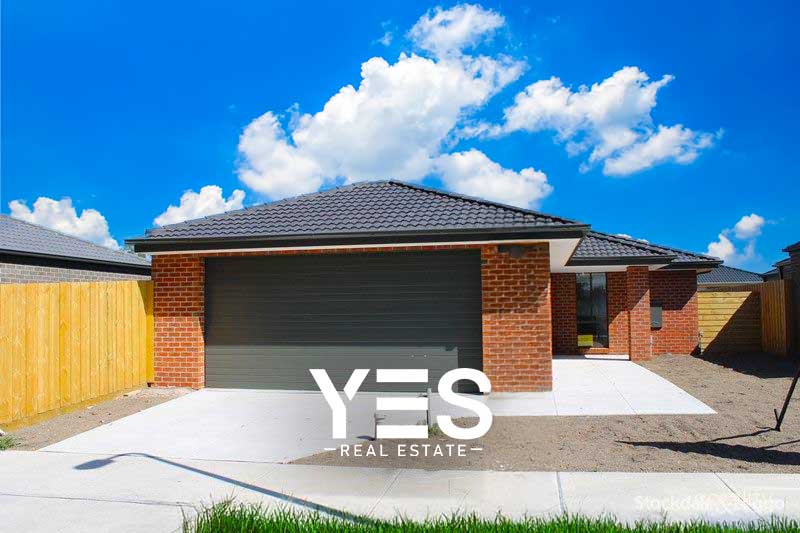
Lot 64 Burnnett Ct, Longwarry is a 4 bedroom, 2 bathroom House with 2 parking spaces. The property has a floor size of 153m2.
Last Listing description (May 2018)
Why Choose Frenken Homes We are VERY flexible on designs. Bring your ideas! Inspire something new! ONLY $1000 deposit till slab stage. We can tell you how much site costs will be, specific to YOUR block! The sales person you start with is the one you STAY WITH THROUGHOUT your whole build process. Stainless Steel 900mm Gas Hotplates Stainless Steel 900mm Sliding Rangehood Stainless Steel 900mm Under-bench Oven Ducted Heating to 7 Points One Panel Solar Hot-Water Unit OR B26 Rinnai Infinity Hot-Water Unit where Grey-Water connection is required Dishwasher space Melamine Kitchen and Vanities 20mm Stone Benchtops Walk in Pantry with Melamine Shelving Overhead Cupboards Square Mixer taps throughout White bathroom and ensuite products Modern Square vanity Basins Double Vanity to Ensuite 900 x 900 Shower to bathroom & ensuite Mirrors in ensuite and bathroom Clear and pivot shower screens Exhaust fans to bathroom and ensuite Spacious linen Cupboard Walk in Broom Cupboard Cloak Cupboard to entry Corinthian Front door PMAD 104 MOTP 3D Internal doors Painted Skirts and Architrave Tiled Skirts to Wet Areas Bayonet socket light fittings to each room (globes not supplied) Floor Tiles to Entry, Kitchen, Meals and Wet Areas Carpet from Builders range Washable Wall Paints Lockable aluminum windows throughout Tiled Roof Colorbond Fascia and gutter Eaves to Front Facade All Plans and Specifications Soil Report Engineer Class M Slab, engineered edge beams at 200mm Gas & Electrical underground works only Sewer up to 45 meters Storm water up to 60 meters Fall Allowance 300mm Concrete pump and temporary fencing as required Circuit Breaker and Smoke Detector Garden Taps Front and Rear Termite Protection Solid Pine Frame Insulation as required per 6 star energy rating report Now includes Bushfire rating of 12.5 if required Three Month Defect Period Ten Year Structural Guarantee Double garage with automated front Panel Lift Door and Rear Roller door TICKLED-PINK PACK INCLUDED KNOCKOUT PACK INCLUDED HOMEMAKER PACK INCLUDED
Property Code: 7115
Property History for Lot 64 Burnnett Ct, Longwarry, VIC 3816
- 05 May 2018Listed for Sale $475,000

Recent sales nearby
See more recent sales nearby/assets/perm/tlaknc6s6ei6xjlohfqoaxrz7a?signature=318f3e37fe7d410a7e70380d9d8b88c05358e78569e435b54d48127927427bda) 0
0
/assets/perm/mxxwuomqu4i6zjp5f7zajd4bqa?signature=c8f56a98e2ae5e47a31ba55385b8e31930705444bd2169ebab6f3dc54fded4bc) 0
0
Similar properties For Sale nearby
See more properties for sale nearby
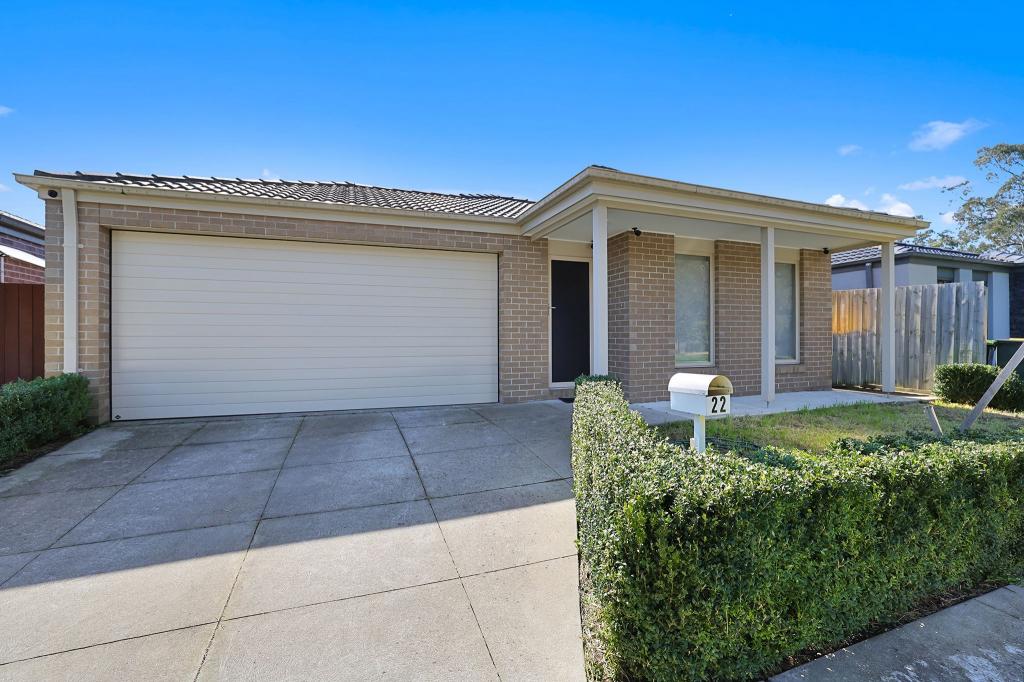 0
0

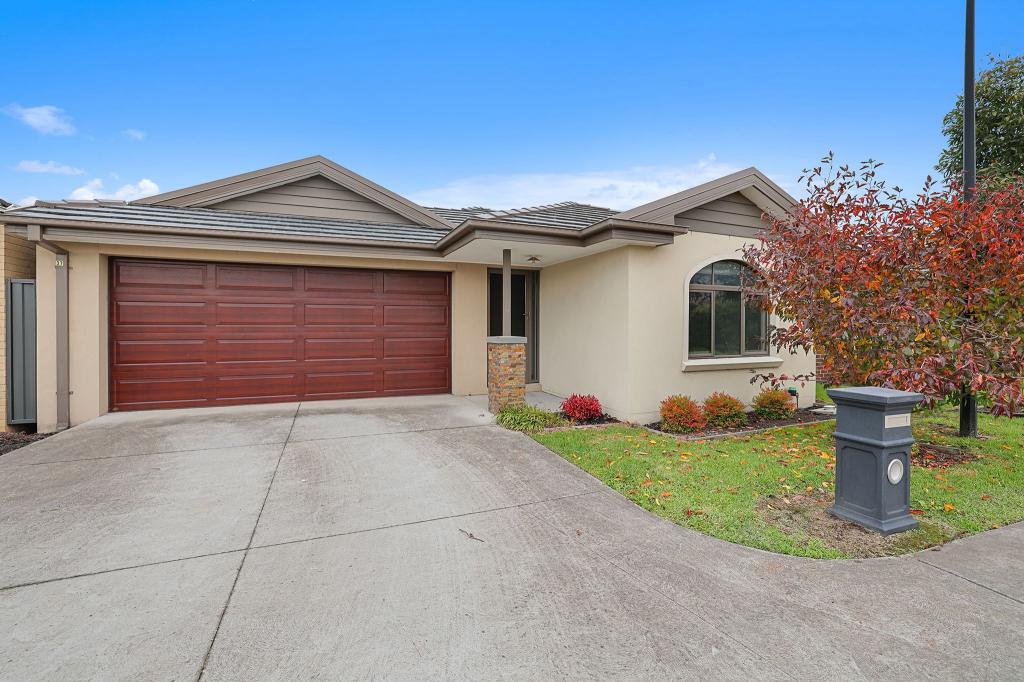 0
0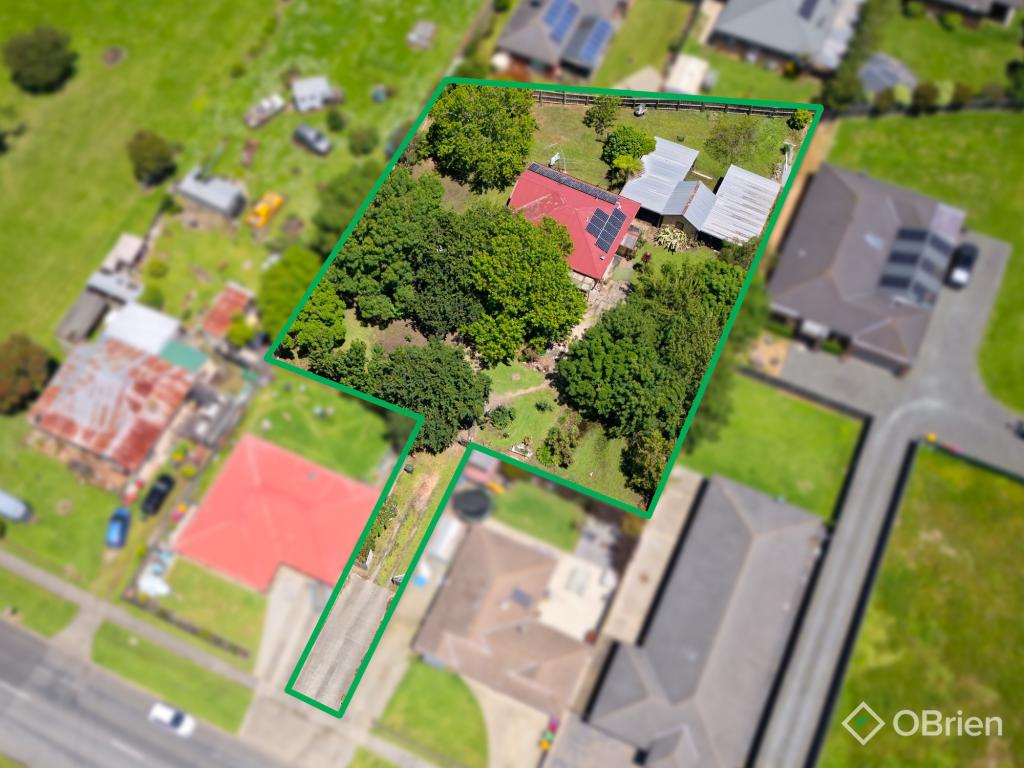 0
0
Similar properties For Rent nearby
See more properties for rent nearby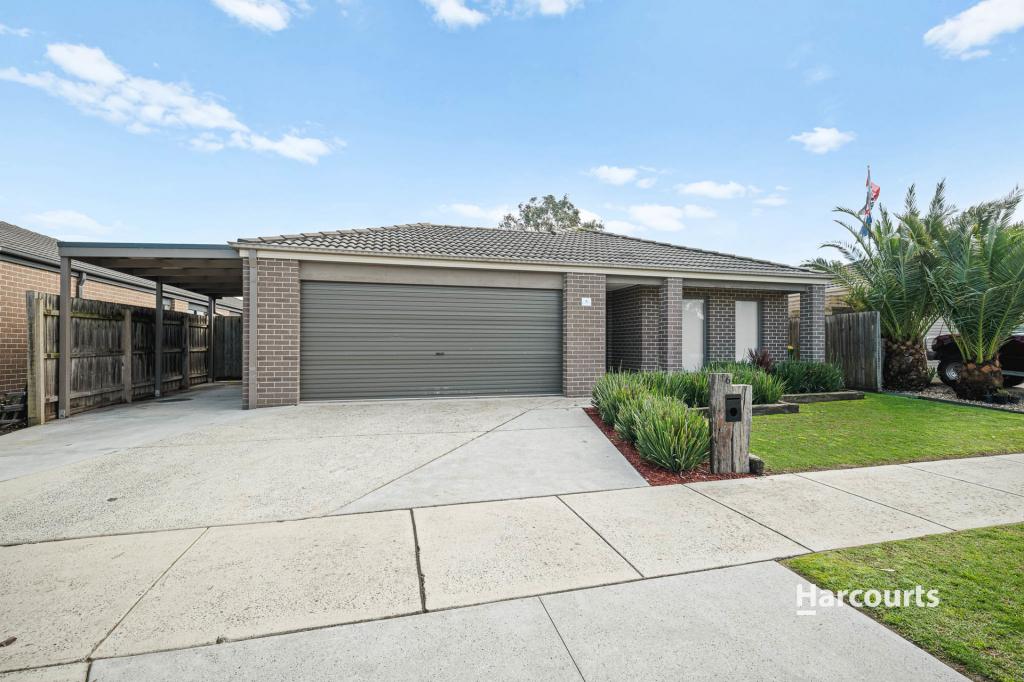 0
0
 0
0About Longwarry 3816
The size of Longwarry is approximately 49.1 square kilometres. The population of Longwarry in 2016 was 2004 people. By 2021 the population was 2436 showing a population growth of 21.6% in the area during that time. The predominant age group in Longwarry is 30-39 years. Households in Longwarry are primarily couples with children and are likely to be repaying $1400 - $1799 per month on mortgage repayments. In general, people in Longwarry work in a trades occupation.In 2021, 76.70% of the homes in Longwarry were owner-occupied compared with 76.50% in 2016.
Longwarry has 1,651 properties. Over the last 5 years, Houses in Longwarry have seen a 19.73% increase in median value, while Units have seen a 15.88% increase. As at 31 August 2026:
- The median value for Houses in Longwarry is $669,429 while the median value for Units is $531,056.
- Houses have a median rent of $545 while Units have a median rent of $455.
Suburb Insights for Longwarry 3816
Market Insights
Longwarry Trends for Houses
N/A
N/A
View TrendN/A
N/A
Longwarry Trends for Units
N/A
N/A
View TrendN/A
N/A
Neighbourhood Insights
© Copyright 2026. RP Data Pty Ltd trading as Cotality (Cotality). All rights reserved. No reproduction, distribution, or transmission of the copyrighted materials is permitted. The information is deemed reliable but not guaranteed.
While Cotality uses commercially reasonable efforts to ensure the Cotality Data is current, Cotality does not warrant the accuracy, currency or completeness of the Cotality Data and to the full extent permitted by law excludes all loss or damage howsoever arising (including through negligence) in connection with the Cotality Data.