
49D Boggy Creek RoadLongford VIC 3851


Property Details for 49d Boggy Creek Rd, Longford
Last Listing description (February 2026)
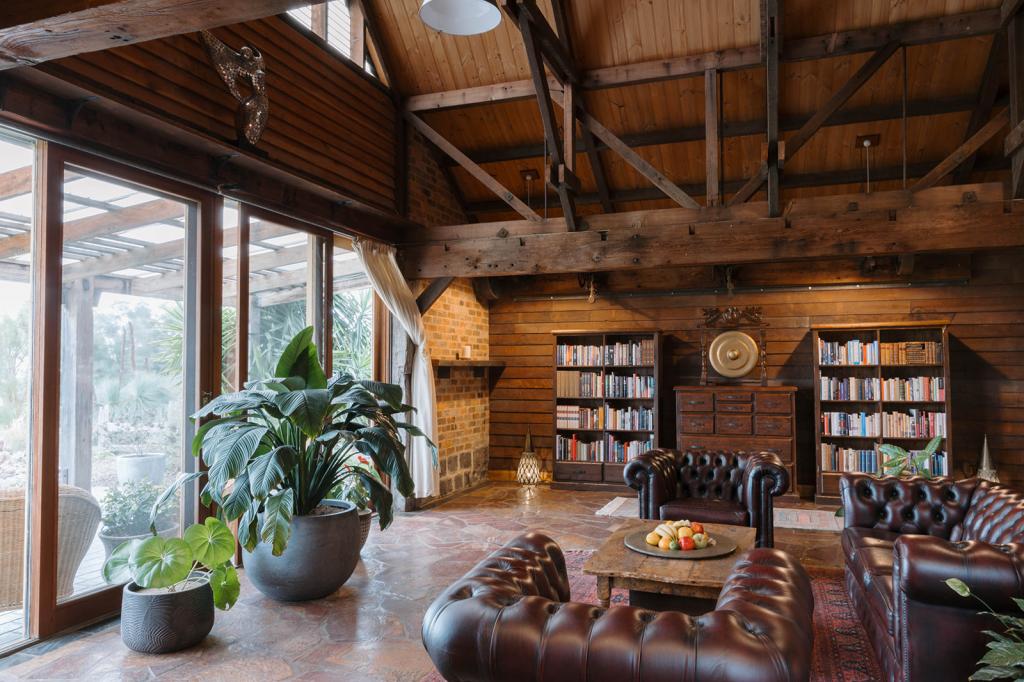
Finding a near-new home with character and unique charm is rare, but 49d Boggy Creek Road, Longford has exactly that! Sitting on almost 2 acres, this beautiful lifestyle property is far from your average cookie-cutter and offers unique features including original rustic train bridge posts and besser block walls.
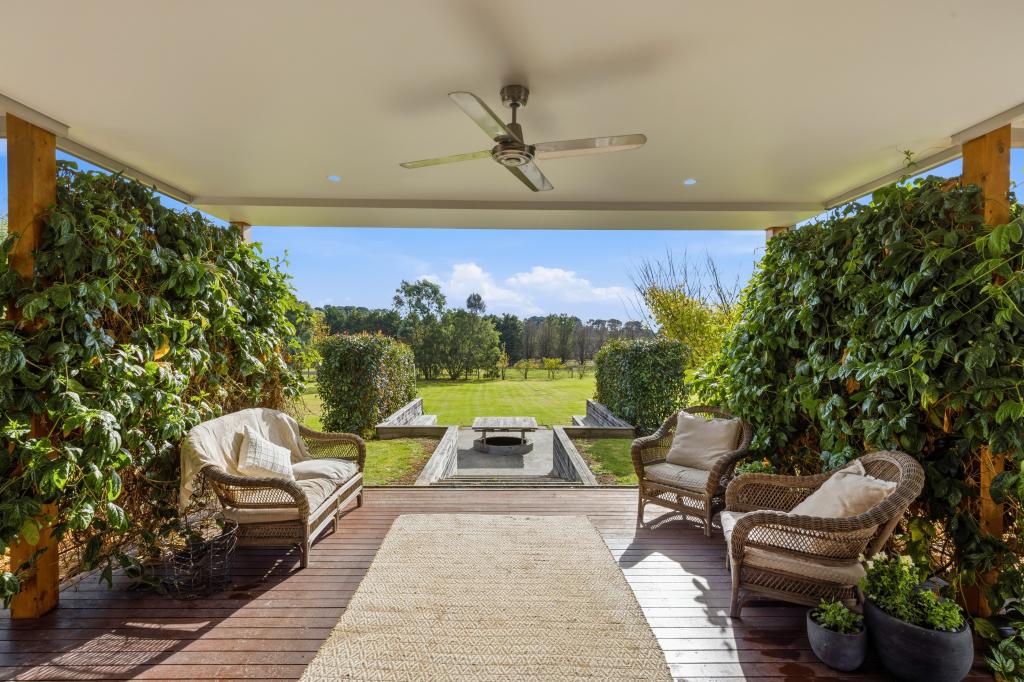
The heart of the home is the open-plan living, dining and kitchen. The stunning kitchen boasts Velux skylights, a large island, a walk-in pantry, stone benchtops and quality appliances, perfect for the aspiring chef. The family and meals area enjoys vaulted ceilings and is the perfect space to relax and unwind with family or friends and the large double sliding doors open onto the alfresco area, designed to incorporate indoor/outdoor entertaining.
The master suite with a beautifully appointed ensuite and private walk-in robe creates a fabulous parent's retreat. The remaining bedrooms all feature built-in robes, providing ample space and are serviced by the modern bathroom and separate toilet. Extras include double glazing, dual roller blinds, split system air conditioning, a cosy gas log fire and a 7KW solar system with a battery.
Externally, it is just as impressive, with a lovely rural outlook, a 10m x 14m high-clearance shed, a large dam, and a 50,000L water tank.
Disclaimer: Prospective purchasers should make their own enquiries and refer to the due diligence checklist provided by Consumer Affairs. For a Due Diligence Checklist go to: http://www.consumer.vic.gov.au/duediligencechecklist
Property History for 49d Boggy Creek Rd, Longford, VIC 3851
- 10 Dec 2025Sold for $980,000
- 27 Oct 2025Listed for Sale $1,070,000
- 23 Jun 2025Listed for Sale $1,090,000
Recent sales nearby
See more recent sales nearby/assets/perm/sl5dnvhkfyi63empawdvmc3p7e?signature=0005b4adc4cfddc62eb5157bc630d728b007d257d846034df39bc5db04abc2ff) 0
0/assets/perm/oh67asyxiii6xdokvfvpjasmjm?signature=bbef13609b7fc115da07ea7afca29eea062933bb4286269909e525ec7f21af5d) 0
0Similar properties For Sale nearby
See more properties for sale nearby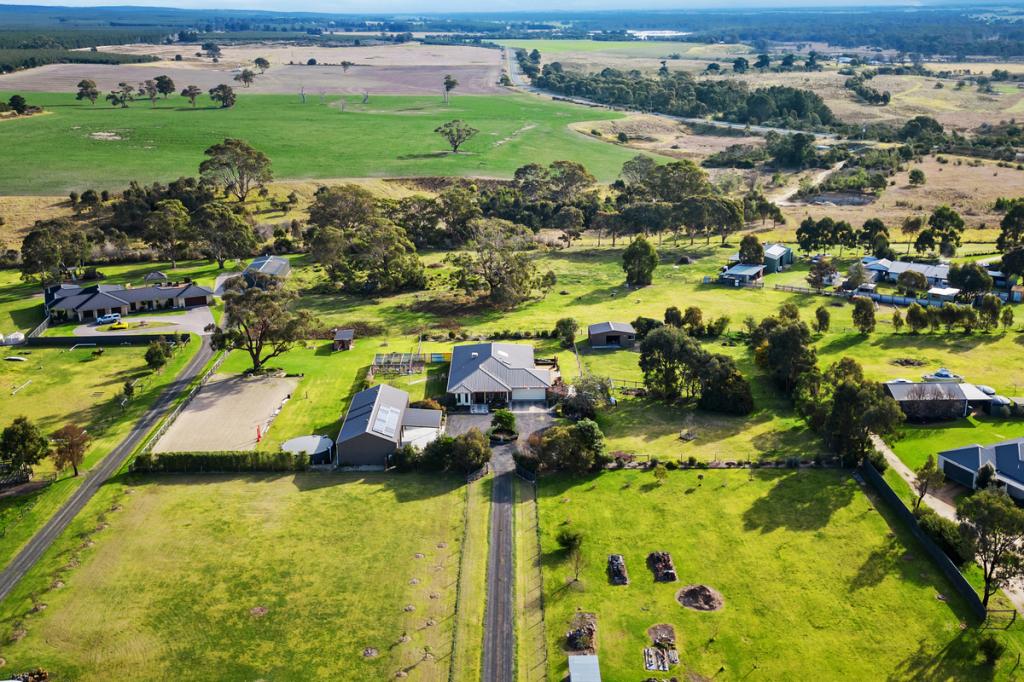 0
0
 0
0
 0
0About Longford 3851
The size of Longford is approximately 313.7 square kilometres. There are 7 parks, covering nearly 17.1% of the total area. The population of Longford in 2016 was 1497 people. By 2021 the population was 1489 showing a population decline of 0.5% in the area during that time. The predominant age group in Longford is 10-19 years. Households in Longford are primarily couples with children and are likely to be repaying $1800 - $2399 per month on mortgage repayments. In general, people in Longford work in a professional occupation.In 2021, 92.10% of the homes in Longford were owner-occupied compared with 88.80% in 2016.
Longford has 854 properties. Over the last 5 years, Houses in Longford have seen a 91.18% increase in median value. As at 31 August 2026:
- The median value for Houses in Longford is $804,626 while the median value for Units is $423,674.
- Houses have a median rent of $430.
Suburb Insights for Longford 3851
Market Insights
Longford Trends for Houses
N/A
N/A
View TrendN/A
N/A
Longford Trends for Units
N/A
N/A
View TrendN/A
N/A
Neighbourhood Insights
© Copyright 2026. RP Data Pty Ltd trading as Cotality (Cotality). All rights reserved. No reproduction, distribution, or transmission of the copyrighted materials is permitted. The information is deemed reliable but not guaranteed.
While Cotality uses commercially reasonable efforts to ensure the Cotality Data is current, Cotality does not warrant the accuracy, currency or completeness of the Cotality Data and to the full extent permitted by law excludes all loss or damage howsoever arising (including through negligence) in connection with the Cotality Data.
This product uses cookies and other similar technologies to improve and customise your browsing experience, to tailor content and adverts, and for analytics and metrics regarding visitor usage on this product and other media. We may share cookie and analytics information with third parties for the purposes of advertising. By continuing to use our website, you consent to cookies being used. View our Privacy Policy here.
X
