
34 Cumming DriveLongford VIC 3851
Property Details for 34 Cumming Dr, Longford
34 Cumming Dr, Longford is a 5 bedroom, 2 bathroom House with 4 parking spaces. The property has a land size of 6634m2. While the property is not currently for sale or for rent, it was last sold in October 2020.
Last Listing description (August 2026)
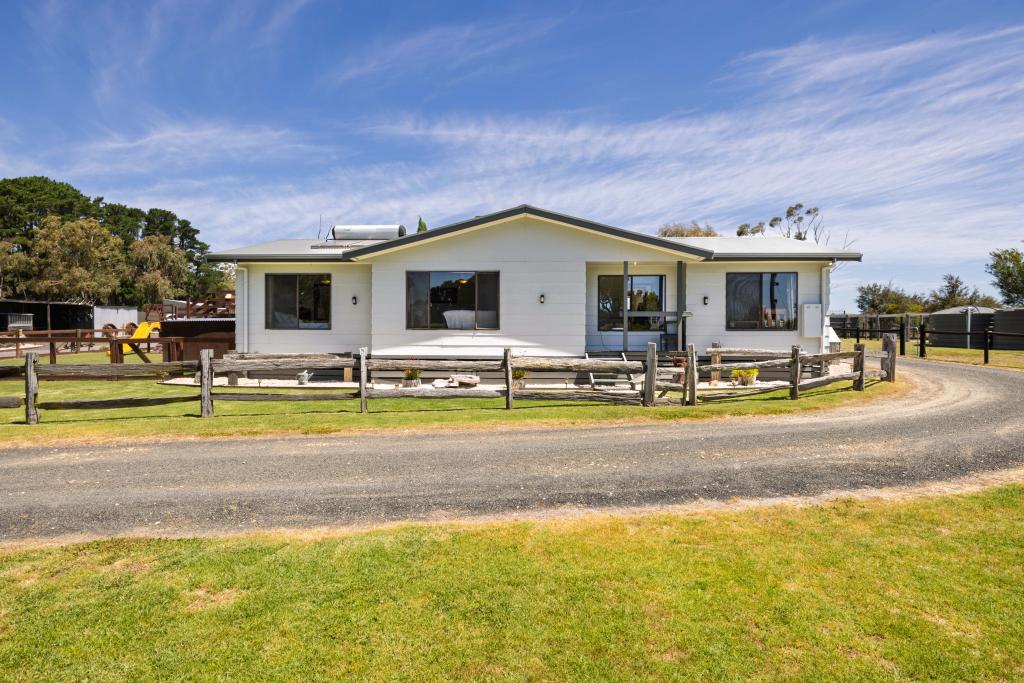
Set within the tightly held Grandvue Estate in Longford, this impressive family residence presents an outstanding opportunity to embrace spacious lifestyle living on an expansive 6,640sqm (approx.) allotment. Combining generous proportions, multiple living areas and endless outdoor potential, 34 Cumming Drive offers the perfect balance of comfort, functionality and room to grow.
Thoughtfully designed to accommodate growing families, the home comprises four generous bedrooms plus a versatile fifth bedroom or study. Built-in robes feature in the main bedrooms, while the spacious primary suite provides a private haven complete with a walk-in robe and a well-appointed ensuite featuring a spa bath, double vanity and separate toilet.
Spanning an impressive 45.6 squares, the home offers a generous sense of scale, enhanced by 2,590mm ceiling heights that create a light-filled and spacious atmosphere throughout.
Designed with flexibility in mind, the home boasts four separate living areas, allowing plenty of space for families to spread out, entertain or create dedicated zones for work and relaxation. Central heating ensures year-round comfort, while a split system air conditioner in the main lounge provides additional climate control.
The centrally positioned kitchen is both practical and inviting, offering gas cooking, a dishwasher and ample bench space while overlooking the open-plan living and dining area. The island bench also features convenient under-bench storage, providing additional functionality without compromising style. Sliding doors extend the living outdoors to a covered alfresco area, creating the ideal setting for entertaining family and friends throughout the seasons.
Adding further appeal is a dedicated office, perfect for those working from home, while the oversized garage provides secure vehicle accommodation with convenient internal access. The home has also been equipped with a highly efficient heat pump hot water system, three-phase power connected to the meter box, and a substantial 135,000-litre rainwater storage system, delivering outstanding water security with no need to purchase water since the tank was installed.
Outside, the substantial allotment offers an exceptional sense of space, with a huge rear yard presenting endless opportunities to further enhance the property with additional shedding, workshops, landscaped gardens or recreational facilities (STCA).
Key Features:
- Four bedrooms plus a versatile fifth bedroom/study
- Built-in robes to the main bedrooms
- Spacious primary suite with walk-in robe and ensuite featuring spa bath, double vanity and separate toilet
- Impressive 45.6-square home
- 2,590mm ceiling heights throughout
- Four separate living areas
- Central heating plus split system air conditioning
- Well-appointed kitchen with gas cooking, dishwasher, generous bench space and under-bench island storage
- Open-plan living flowing to a covered alfresco entertaining area
- Dedicated home office
- Oversized garage with internal access
- Highly efficient heat pump hot water system
- Three-phase power connected to the meter box
- 135,000-litre rainwater tank with no need to purchase water since installation
- Expansive 6,640sqm (approx.) allotment
- Huge rear yard offering exceptional scope for future improvements (STCA)
Offering the space, flexibility and lifestyle so rarely found within one of Longford's most desirable estates, this outstanding property is ready for its next family to enjoy.
Go to www.consumer.vic.gov.au/duediligencechecklist or visit the Gippsland Real Estate website https://www.gippslandrealestate.com/wp-content/uploads/2017/05/due-diligence.pdf and select the link for a Due Diligence Checklist
Property History for 34 Cumming Dr, Longford, VIC 3851
- 05 Aug 2026Listed for Sale $1,080,000
- 15 Apr 2026Listed for Sale $1,100,000
- 15 Oct 2020Sold for $175,000

Recent sales nearby
See more recent sales nearby

/assets/perm/7ddz35kyyai63axdcxk2tntq2m?signature=0659f0ef95cb92a814579ba9add7251f1e649bf8cad546004b0cac8bdd0a9644) 0
0Similar properties For Sale nearby
See more properties for sale nearby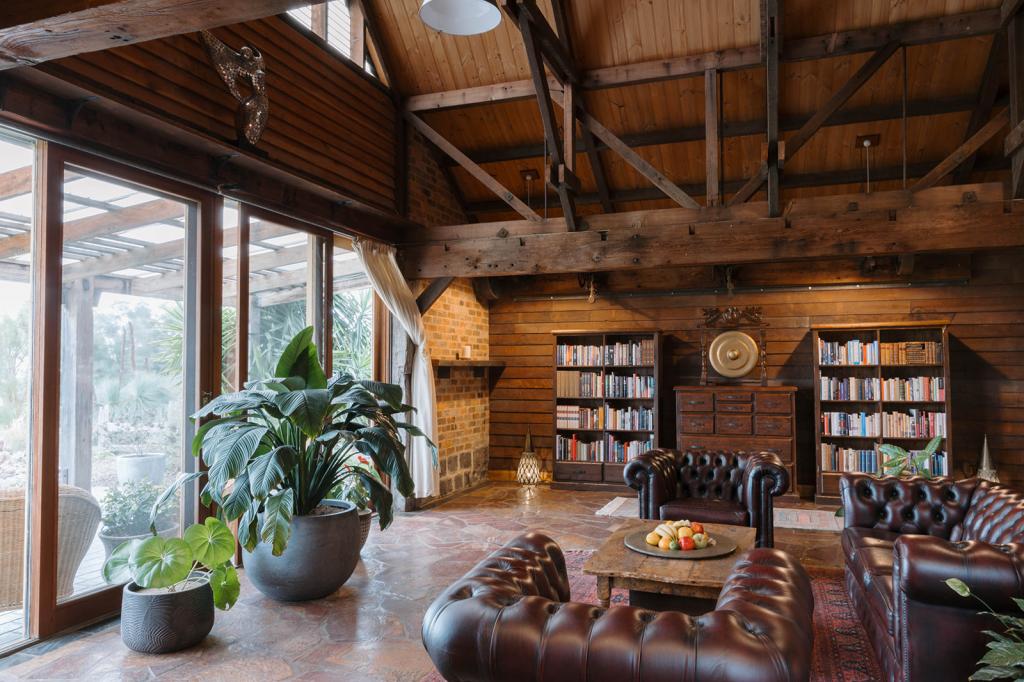 0
0
 0
0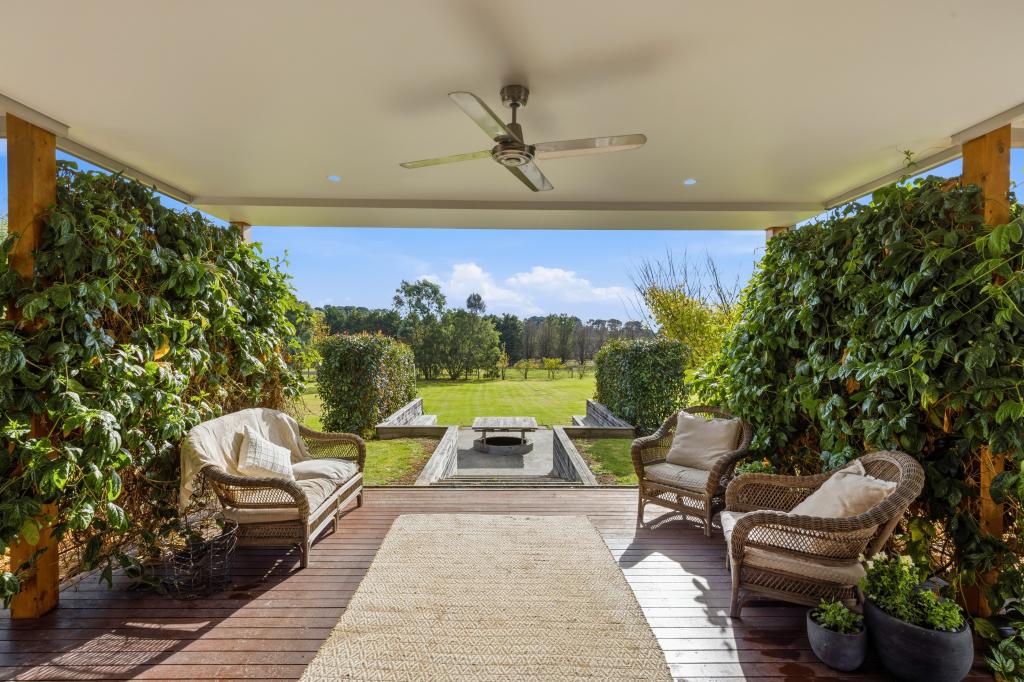 0
0About Longford 3851
The size of Longford is approximately 313.7 square kilometres. There are 7 parks, covering nearly 17.1% of the total area. The population of Longford in 2016 was 1497 people. By 2021 the population was 1489 showing a population decline of 0.5% in the area during that time. The predominant age group in Longford is 10-19 years. Households in Longford are primarily couples with children and are likely to be repaying $1800 - $2399 per month on mortgage repayments. In general, people in Longford work in a professional occupation.In 2021, 92.10% of the homes in Longford were owner-occupied compared with 88.80% in 2016.
Longford has 852 properties. Over the last 5 years, Houses in Longford have seen a 91.39% increase in median value. As at 31 July 2026:
- The median value for Houses in Longford is $823,442 while the median value for Units is $434,081.
- Houses have a median rent of $430.
Suburb Insights for Longford 3851
Market Insights
Longford Trends for Houses
N/A
N/A
View TrendN/A
N/A
Longford Trends for Units
N/A
N/A
View TrendN/A
N/A
Neighbourhood Insights
© Copyright 2026. RP Data Pty Ltd trading as Cotality (Cotality). All rights reserved. No reproduction, distribution, or transmission of the copyrighted materials is permitted. The information is deemed reliable but not guaranteed.
While Cotality uses commercially reasonable efforts to ensure the Cotality Data is current, Cotality does not warrant the accuracy, currency or completeness of the Cotality Data and to the full extent permitted by law excludes all loss or damage howsoever arising (including through negligence) in connection with the Cotality Data.
This product uses cookies and other similar technologies to improve and customise your browsing experience, to tailor content and adverts, and for analytics and metrics regarding visitor usage on this product and other media. We may share cookie and analytics information with third parties for the purposes of advertising. By continuing to use our website, you consent to cookies being used. View our Privacy Policy here.
X
