
8 Broadway Lockwood South VIC 3551
Property Details for 8 Broadway, Lockwood South
Last Listing description (May 2023)
- Convenient regional locale: located in a quiet, established street; 10 minutes from Kangaroo Flat, 15 minutes from Maldon and less than 25 minutes from Bendigo's CBD
- High ceilings and generously proportioned rooms throughout
- Fully fenced house yard with swimming pool and separate utility yard at rear
- Large shed (18m x 12m, concrete flooring, power, lights, 3 x roller doors and 1 x pedestrian door, accessible via separate entry at side of allotment)
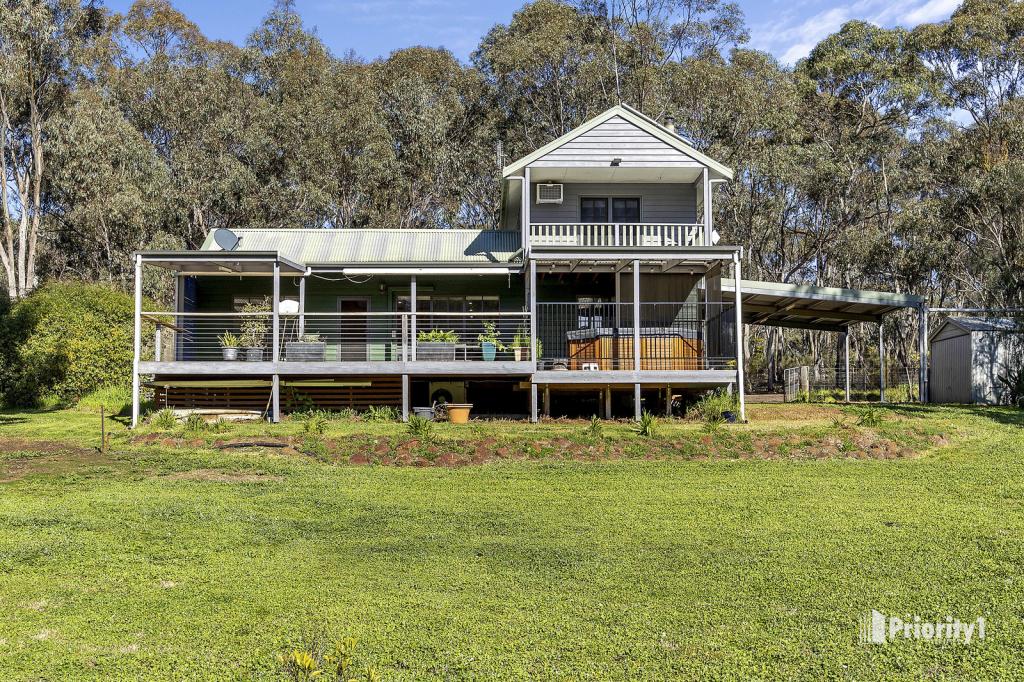
Located in a picturesque regional locale, this Australian Homestead-style property offers fantastic possibility. Absolutely ideal for a rural downsizer seeking country living close to city conveniences, or for a family buyer or tradesperson looking for a spacious yet low-maintenance countryside property, this is a sizeable home on over an acre of land. With simple cosmetic changes providing extra potential to add value, the property is just 10 minutes from the many amenities of Kangaroo Flat, and just over 20 minutes to both Bendigo and Castlemaine. Set back from the road behind a mature garden, the wide bullnose veranda runs around the home with an extended porch overlooking the entry.
The front door opens into a hallway with a spacious master off to one side - built-in robes and a large, light-filled ensuite with spa bath ensure this is a real parents' retreat. To the other side of the entry is the lounge room, with French doors opening out to the front porch. Along the rear of the home are additional bedrooms - two with built-in robes, and one with built-in cabinetry. The kitchen and dining space opens into the lounge and also features a door to the double garage, which is currently serving as a rumpus room with bar. Outdoors, the house block is fully fenced with lawn, cubby house and swimming pool. Gates from both the house yard and the side driveway open to the rear of the allotment where a service yard and sizeable shed provide a fantastic workshop or storage space.
Additional features:
- Ducted refrigerative cooling and ducted heating
- Solid fuel heating in lounge
- Split system heating and cooling in master
- Kitchen appliances including 900mm oven, four-burner electric cooktop and Bosch dishwasher
- Heritage-style features including ceiling roses, decorative cornice, feature plasterwork including decorative niche in entry, timber-framed windows and doors including French doors from lounge to front porch
- Pull-out hanging rail in laundry
- Wide semi-circular drive leading to double garage and ample off-street parking
- Paved alfresco area with barbeque and brick fireplace
- Solar power (5kw)
- Water tanks x 2 (23,500l each)
- Pedestrian gate at side of home to rear
Property History for 8 Broadway, Lockwood South, VIC 3551
- 22 Feb 2023Sold for $855,000
- 23 Dec 2022Listed for Sale $845,000 - $885,000
- 28 Feb 2012Sold for $380,000
Recent sales nearby
See more recent sales nearby/assets/perm/pqqmgyttaai65frdh5l46hwokq?signature=9b6911beaac9fb54d955b199f5343dcab6bc0d5da641cd6ac0dfa84abfe91019) 0
0
/assets/perm/ogfwxhbvgii6tkdtw7yp6rw6s4?signature=53d84a33a29ad5b0b128324868ff3c8edad4d0a05976fd888369401a1791fdb3) 0
0

 0
0
About Lockwood South 3551
The size of Lockwood South is approximately 50.8 square kilometres. There is 1 park, covering nearly 28.4% of the total area. The population of Lockwood South in 2016 was 961 people. By 2021 the population was 1052 showing a population growth of 9.5% in the area during that time. The predominant age group in Lockwood South is 50-59 years. Households in Lockwood South are primarily couples with children and are likely to be repaying $1800 - $2399 per month on mortgage repayments. In general, people in Lockwood South work in a trades occupation.In 2021, 95.10% of the homes in Lockwood South were owner-occupied compared with 92.40% in 2016.
Lockwood South has 477 properties. Over the last 5 years, Houses in Lockwood South have seen a 18.79% increase in median value, while Units have seen a 40.13% increase. As at 31 August 2026:
- The median value for Houses in Lockwood South is $938,592 while the median value for Units is $458,597.
Suburb Insights for Lockwood South 3551
Market Insights
Lockwood South Trends for Houses
N/A
N/A
View TrendN/A
N/A
Lockwood South Trends for Units
N/A
N/A
View TrendN/A
N/A
Neighbourhood Insights
© Copyright 2026. RP Data Pty Ltd trading as Cotality (Cotality). All rights reserved. No reproduction, distribution, or transmission of the copyrighted materials is permitted. The information is deemed reliable but not guaranteed.
While Cotality uses commercially reasonable efforts to ensure the Cotality Data is current, Cotality does not warrant the accuracy, currency or completeness of the Cotality Data and to the full extent permitted by law excludes all loss or damage howsoever arising (including through negligence) in connection with the Cotality Data.
This product uses cookies and other similar technologies to improve and customise your browsing experience, to tailor content and adverts, and for analytics and metrics regarding visitor usage on this product and other media. We may share cookie and analytics information with third parties for the purposes of advertising. By continuing to use our website, you consent to cookies being used. View our Privacy Policy here.
X
