
61 Francis RoadLockwood South VIC 3551
Property Details for 61 Francis Rd, Lockwood South
Last Listing description (June 2023)
- Picturesque and private locale: 20 minutes to Bendigo and Castlemaine; 15 minutes to Maldon; close to primary school and community hall
- Exceptional unique detail throughout including custom stonework in buildings, fencing and paving
- Large shed including 3 x open bays (1 x tandem) and separate shed/workshop space with concrete flooring
- Mud brick studio
- Separate timber and stone cottage with kitchen, bathroom, loft bedroom, snug lounge with open fire, and balcony with views
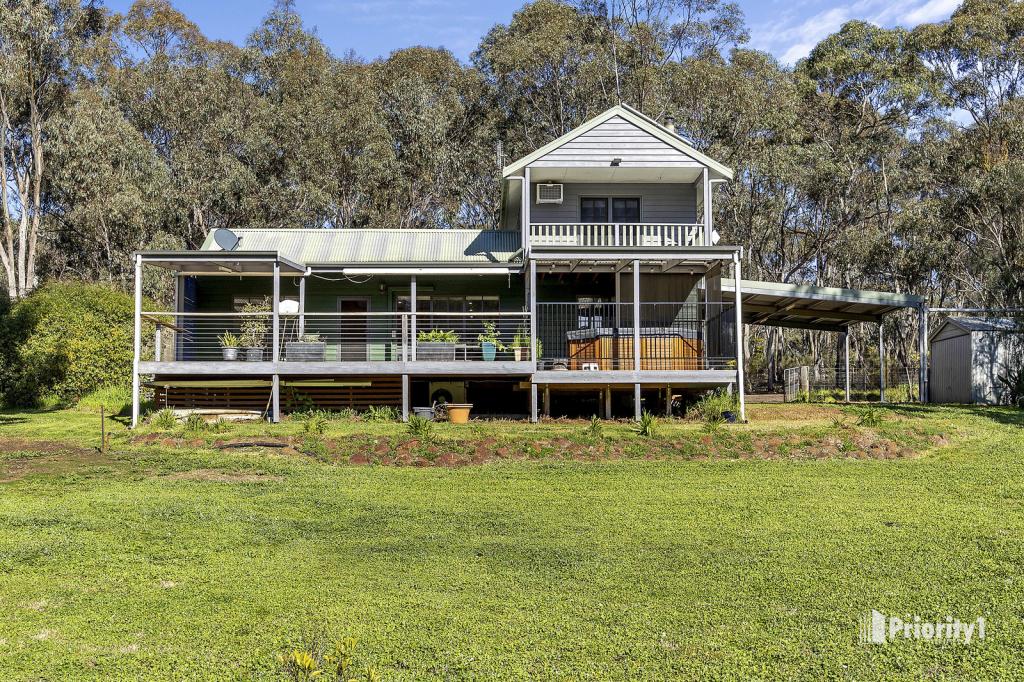
You will never want to leave this peaceful and charming hideaway. A private and restful sanctuary from the outside world, this unique property sits on 30 acres (approx.) of stunning native bushland. With extensive views across to Ravenswood at the entrance, the sweeping driveway leads through the forest, past a large dam, with the tranquil residence at its heart. Nestled amongst the trees, this idyllic escape, surrounded by stunning natural beauty, is the perfect retreat for a buyer seeking a one-of-a-kind property. Handcrafted by an expert stonemason, the main house is surrounded by a lush established garden with meandering paths leading to secret spaces to sit and enjoy the birdsong. At the top of the garden is a mudbrick studio with veranda, as well as a separate cottage with kitchen, lounge, bathroom and loft bedroom - the perfect set up for guests. A large shed provides an additional workshop space and undercover parking for cars, caravans, boats or trailers. Just 20 minutes to Bendigo and Castlemaine, and 15 minutes to Maldon, amenities are within easy reach.
The main house - a two-story home, with timber accents blending with the stone detail - enjoys a flexible floorplan. Downstairs, a circular lounge with open fireplace is ideal for entertaining and French doors open out to a courtyard and outdoor fire and stove at the rear. The kitchen-diner is a cosy space with solid fuel heating and marble feature workspace. A laundry, separate toilet, and family bathroom separate the kitchen area from the first bedroom - a lovely and spacious area with dual aspect windows. Upstairs are two further bedrooms - both with built-in robes and dormer windows; a separate toilet; and one of the bedrooms features French doors opening out to a sizeable balcony with a beautiful vista. The extensive garden features an abundance of variety including mature palms and succulents. A vegetable garden with raised beds is ready to be planted, and serviced by a pretty stone potting shed.
Additional features:
- Solid fuel heating in kitchen diner
- Open fireplaces in main lounge
- Ceiling fans throughout
- Stove with separate grill and four-burner gas cooktop in kitchen
- Marble worktop in kitchen
- Water tanks x 2
- Dam (with pump)
- Bore
- Irrigated garden beds
- Veggie garden with raised beds
- Stone potting shed
- Stone pond
- Security doors throughout
- Courtyard with shade sails and outdoor fire/oven
- Established garden with natives, succulents and fruit trees (peach, citrus, olive)
A note from the owner:
“What I love about this home is that it has been created with love and care. It feels so solid, like it will be around for hundreds of years.
Michael is a renowned stonemason, and he built this home for us carefully and meticulously. It took 8 years from conception to completion to build it.
The forest is mesmerising in its wild beauty and the further you walk up the hill the bigger and bigger the views become.
We both really loved our garden, it has been a labour of love for decades. Some plants are over 40 years-old and coming into their mature beauty. It is a green oasis in the middle of the bush which is home to a huge variety of birds. There are eagles and hawks that soar over the hills, whilst robins, Firetail finches and grey thrush dart around the safety of the garden and provide beautiful songs.
I hope that the next custodian of this special home will love and enjoy it as much as we have.”
Property History for 61 Francis Rd, Lockwood South, VIC 3551
- 30 Nov 2022Sold for $1,070,000
- 25 Sep 2022Listed for Sale $1,070,000 - $1,160,000
- 19 Mar 2022Transferred
Recent sales nearby
See more recent sales nearby


 0
0
About Lockwood South 3551
The size of Lockwood South is approximately 50.8 square kilometres. There is 1 park, covering nearly 28.4% of the total area. The population of Lockwood South in 2016 was 961 people. By 2021 the population was 1052 showing a population growth of 9.5% in the area during that time. The predominant age group in Lockwood South is 50-59 years. Households in Lockwood South are primarily couples with children and are likely to be repaying $1800 - $2399 per month on mortgage repayments. In general, people in Lockwood South work in a trades occupation.In 2021, 95.10% of the homes in Lockwood South were owner-occupied compared with 92.40% in 2016.
Lockwood South has 477 properties. Over the last 5 years, Houses in Lockwood South have seen a 18.79% increase in median value, while Units have seen a 40.13% increase. As at 31 August 2026:
- The median value for Houses in Lockwood South is $938,592 while the median value for Units is $458,597.
Suburb Insights for Lockwood South 3551
Market Insights
Lockwood South Trends for Houses
N/A
N/A
View TrendN/A
N/A
Lockwood South Trends for Units
N/A
N/A
View TrendN/A
N/A
Neighbourhood Insights
© Copyright 2026. RP Data Pty Ltd trading as Cotality (Cotality). All rights reserved. No reproduction, distribution, or transmission of the copyrighted materials is permitted. The information is deemed reliable but not guaranteed.
While Cotality uses commercially reasonable efforts to ensure the Cotality Data is current, Cotality does not warrant the accuracy, currency or completeness of the Cotality Data and to the full extent permitted by law excludes all loss or damage howsoever arising (including through negligence) in connection with the Cotality Data.
This product uses cookies and other similar technologies to improve and customise your browsing experience, to tailor content and adverts, and for analytics and metrics regarding visitor usage on this product and other media. We may share cookie and analytics information with third parties for the purposes of advertising. By continuing to use our website, you consent to cookies being used. View our Privacy Policy here.
X
