
8 Montgomery LaneLockwood VIC 3551
Property Details for 8 Montgomery Lane, Lockwood
Last Listing description (April 2022)
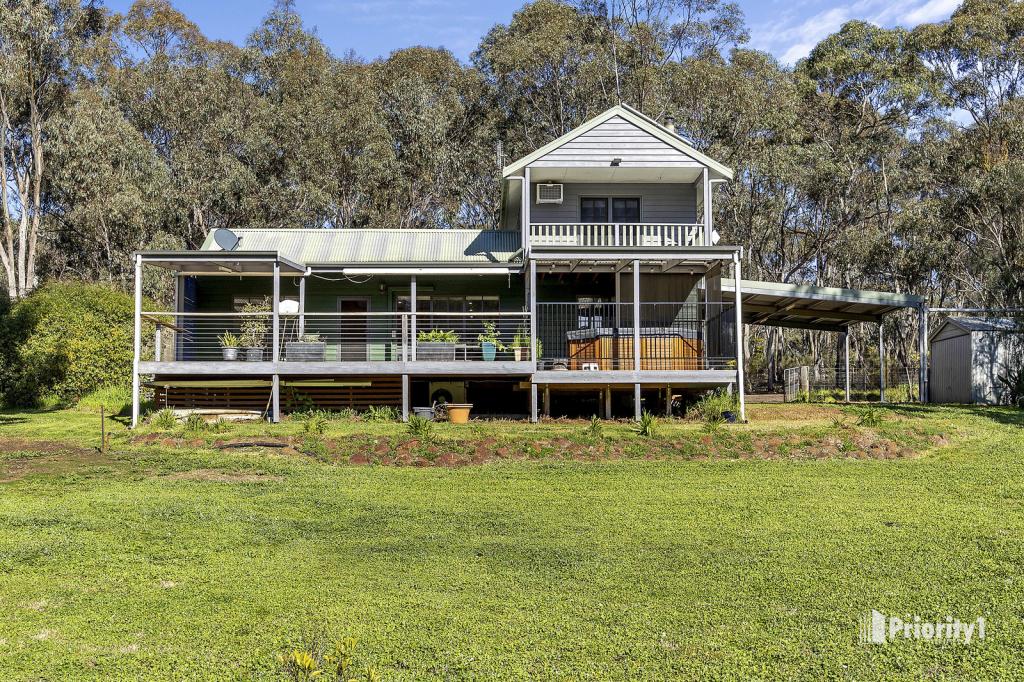
This beautiful lifestyle property on ten and a half acres is in prime positioning located in popular Lockwood!! You are only a 20-minute drive to Bendigo's CBD or an easy 10 minutes to Lansell Square. It features a modern custom-built residence that is refreshingly unique and offer plenty of surprises.
The home itself will certainly impress and you must see to truly appreciate the space not only internally but externally too.
The home boasts four bedrooms and a purpose-built study; the master-suite is located to one end of the home and is well oversized, with a fully fitted walk-in-robe with drawers, shelves and hanging space. The adjacent ensuite offers a frameless shower, hung his and her vanity and a separate toilet. In fact, bedrooms two and three each have a quality three-piece ensuite (both individually styled), walk-in-robes and ceiling fans. The fourth bedroom has a wall of built-in-robes and would make a great third living area if required.
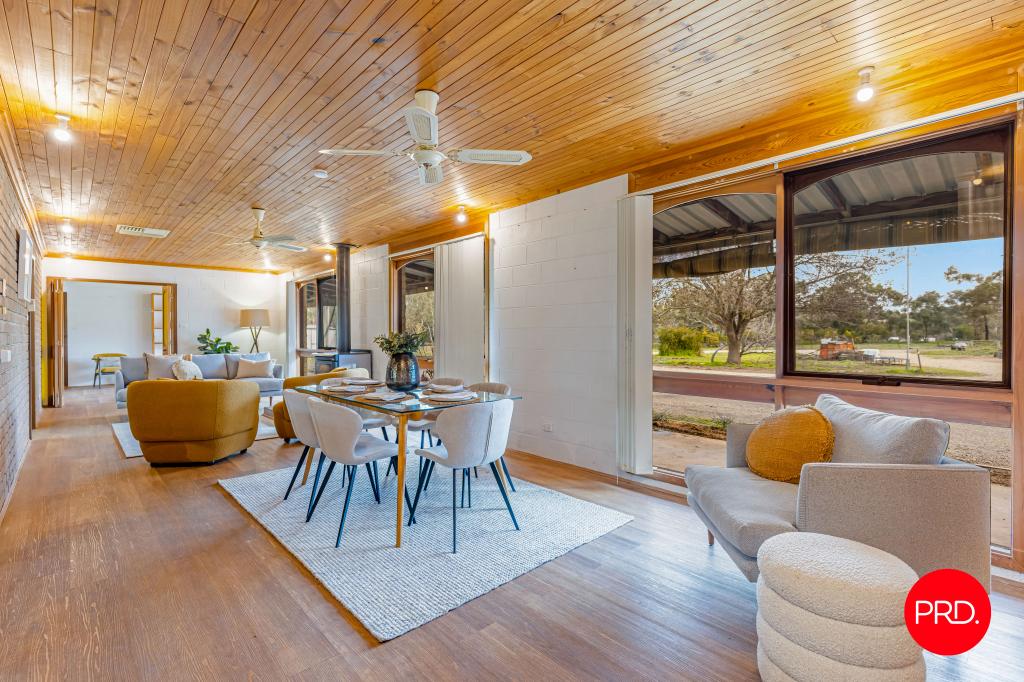
The main living hub is nothing short of amazing with a stunning vaulted 4.4m ceiling (at its peak) and huge floor to ceiling windows providing the most stunning, light filled area with rural views and winter warmth every window is double glazed. Consisting of a lovely open plan dining area, custom kitchen with 900mm gas hot plates, two pyrolytic ovens, Bruce rock counter benchtops and large slide out built-in pantry, electric auto overhead cupboards plus other extras. Adjoining the kitchen is a huge living space with large gas log heater and feature mantel.
To the rear of this central hub is the real winner a fully enclosed, tiled, solar and electric heated in-ground pool boasting a slide, mirror ball and disco lights (for a lack of a better word). It is chlorine and low maintenance due to indoors something you don't often see inside a home. To the other end of the pool room is a large, decked area and paved entertaining space (ideal for a firepit) and it all has views towards Bullock Creek reserve out back.
Back to the residence, the second wing of the home offers a separate living space which is set up as a home theatre and the main suite is located at this end of the home, alongside a study space. At the rear of this wing is a larger-than-normal double garage.
The family bathroom is superb, the laundry boasts plenty of storage and there are verandas around most of the home protecting it from the summer sun.
There's ducted heating and cooling to the main living, dining and kitchen area, with split systems in three bedrooms and the media room; ducted vacuum, a full security system for the home and the extensive shedding, push-button lighting, quality carpets, wooden bamboo flooring (recently re-finished) through the main living hub, the list goes on.
The Shed/guest area:
9m x 29m
- Three roller doors (two are auto)
- Drop-down power points
- 3-Phase power
- Concrete floor
- Security system
- Self-contained two-bedroom suite with lounge, kitchenette and laundry
Outside:
- 110,000litres in water storage
- Recyclable septic system
- 8.5kw of solar
- In-ground trampoline
- A huge elevated kids cubby
- Electric fencing (to horse paddock)
- Direct access to Bullock Creek
Contact Samantha or Brad today to lock in your private inspection.
Property History for 8 Montgomery Lane, Lockwood, VIC 3551
- 22 Apr 2022Sold for $1,300,000
- 11 Apr 2022Listed for Sale $1,250,000 - $1,320,000
- 23 Feb 2010Sold for $147,500
Recent sales nearby
See more recent sales nearby
/assets/perm/ogfwxhbvgii6tkdtw7yp6rw6s4?signature=53d84a33a29ad5b0b128324868ff3c8edad4d0a05976fd888369401a1791fdb3) 0
0
Similar properties For Sale nearby
See more properties for sale nearby
 0
0
 0
0
About Lockwood 3551
The size of Lockwood is approximately 40.5 square kilometres. There are 4 parks, covering nearly 22.6% of the total area. The population of Lockwood in 2016 was 754 people. By 2021 the population was 806 showing a population growth of 6.9% in the area during that time. The predominant age group in Lockwood is 10-19 years. Households in Lockwood are primarily childless couples and are likely to be repaying $1400 - $1799 per month on mortgage repayments. In general, people in Lockwood work in a trades occupation.In 2021, 85.10% of the homes in Lockwood were owner-occupied compared with 86.70% in 2016.
Lockwood has 362 properties. Over the last 5 years, Houses in Lockwood have seen a 26.29% increase in median value, while Units have seen a -20.73% decrease. As at 31 August 2026:
- The median value for Houses in Lockwood is $883,980 while the median value for Units is $378,326.
Suburb Insights for Lockwood 3551
Market Insights
Lockwood Trends for Houses
N/A
N/A
View TrendN/A
N/A
Lockwood Trends for Units
N/A
N/A
View TrendN/A
N/A
Neighbourhood Insights
© Copyright 2026. RP Data Pty Ltd trading as Cotality (Cotality). All rights reserved. No reproduction, distribution, or transmission of the copyrighted materials is permitted. The information is deemed reliable but not guaranteed.
While Cotality uses commercially reasonable efforts to ensure the Cotality Data is current, Cotality does not warrant the accuracy, currency or completeness of the Cotality Data and to the full extent permitted by law excludes all loss or damage howsoever arising (including through negligence) in connection with the Cotality Data.
This product uses cookies and other similar technologies to improve and customise your browsing experience, to tailor content and adverts, and for analytics and metrics regarding visitor usage on this product and other media. We may share cookie and analytics information with third parties for the purposes of advertising. By continuing to use our website, you consent to cookies being used. View our Privacy Policy here.
X
