
17 River StreetLittle River VIC 3211
Property Details for 17 River St, Little River
17 River St, Little River is a 3 bedroom, 2 bathroom House with 2 parking spaces. The property has a land size of 797m2. While the property is not currently for sale or for rent, it was last sold in September 2023.
Last Listing description (July 2026)
There are homes that simply tick boxes, and then there are homes that make you pause the moment you arrive. Positioned in one of Little Rivers most family-friendly pockets, directly opposite local amenities and wrapped in timeless Hamptons-inspired appeal, 17 River Street is a home designed with intention, luxury and everyday practicality at the forefront.
Behind the charming white picket fence and welcoming Hamptons-inspired facade, statement double french doors introduce a wide hallway entrance, immediately setting the tone for the grand proportions, timeless finishes and thoughtful design carried throughout the home. At the front of the property sits a spacious formal living zone adjacent to the luxurious master suite, creating the ideal parents retreat, quiet sitting room or versatile additional living space. Access to the master via double doors, this section of the home offers warmth, sophistication and flexibility for growing families or those seeking a private retreat. The master bedroom is truly a sanctuary of its own, generous in size and beautifully appointed with a sophisticated full ensuite featuring double vanities, floor-to-ceiling tiling, elegant gold tapware and fixtures, alongside an oversized walk-in robe framed by beautiful arch detailing is designed to impress. As you continue through the home, engineered timber flooring flows seamlessly underfoot while thoughtful design choices become apparent at every turn. A spacious walk in linen press provides exceptional storage, while the cleverly designed mudroom area, conveniently accessed from the garage, offers the perfect place to drop school bags, shoes, coats and everyday essentials. The laundry has been finished to an equally impressive standard, complete with overhead cabinetry, an integrated washing basket and direct side access. At the heart of the home, the expansive open plan kitchen, meals and family living area creates a breathtaking centrepiece. Meticulously designed inch by inch, the kitchen combines striking designer finishes with exceptional functionality. The oversized stone island bench with a breakfast bar anchors the space, complemented by quality appliances including an induction cooktop, wall oven and integrated microwave space. An additional bench space to your right features a sink, integrated dishwasher, overhead cabinetry and a glass splashback overlooks the alfresco. Hidden away, the spacious butlers pantry provides another sink, extensive storage while discreetly housing the refrigerator, ensuring the main kitchen remains sleek and uncluttered. The adjoining family living zone is simply captivating. Cathedral ceilings soar overhead while natural light pours through sheer curtains, creating a space that feels warm, inviting and impossible not to stop and admire. Stacker doors extend the living space outdoors to a covered alfresco area, perfect for entertaining family and friends year-round, while the open grassed backyard provides plenty of room for children and pets to enjoy.
The remaining bedrooms are generously sized and each feature walk in robes, serviced by a beautifully finished central bathroom complete with additional bench space, stone surfaces, floor to ceiling tiling and sophisticated gold fixtures. Even the powder room has been thoughtfully curated, showcasing a freestanding basin with striking gold tapware, reinforcing the sense of luxury evident in every corner of the home. Every inch of this residence has been upgraded with style and practicality in mind, offering features including a double garage with drive through access, zoned ducted heating and refrigerated cooling, security system, plantation shutters, sheer curtains throughout, multiple archway features, high ceilings and countless premium inclusions that elevate the overall feel of the home.
Perfectly positioned, the lifestyle on offer is just as impressive as the home itself. Directly across the road youll find an incredible playground, skate park, Little River Primary School, Maternal Health Centre and Kindergarten, while the iconic Little River Hotel, train station and convenient access to both Melbourne CBD and Geelong ensure everything you need is within easy reach.
A home where luxury meets warmth, practicality meets elegance and all the hard work has already been done.. all that remains is to move in and enjoy. Reach out to book an inspection today!
Property History for 17 River St, Little River, VIC 3211
- 28 May 2026Listed for Sale $1,050,000 - $1,150,000
- 06 Sep 2023Sold for $450,000
- 23 Dec 2011Sold for $252,500

Recent sales nearby
See more recent sales nearby/assets/perm/vskjjex22qi6tdiir4llglwllu?signature=09b9136f53da1d6783d8191a1669a7cdba09d68dc587ec2845b11a6a7a81cee4) 0
0
/assets/perm/zdp2tbbfs4i6ppwitvb3e6vezi?signature=9f43c162d56924d452414a595743eca2a67d161513ace3ed4e302fd432a5cdf9) 0
0
/assets/perm/wzlkw4v6cyi6nfiy3xkd3khkrq?signature=2e1c051cbe98139aa2fbf46d9549e8ded8e22085a6e1567a759012a907430db2) 0
0Similar properties For Sale nearby
See more properties for sale nearby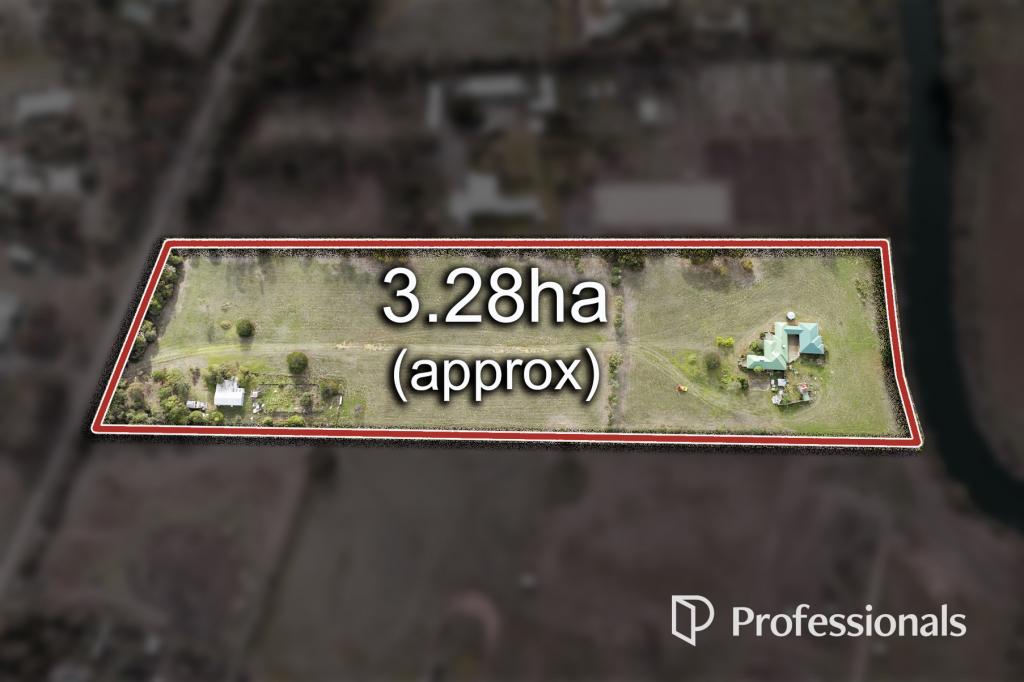 0
0

 0
0About Little River 3211
The size of Little River is approximately 181.2 square kilometres. There are 8 parks, covering nearly 11.3% of the total area. The population of Little River in 2016 was 1322 people. By 2021 the population was 1353 showing a population growth of 2.3% in the area during that time. The predominant age group in Little River is 50-59 years. Households in Little River are primarily couples with children and are likely to be repaying $1800 - $2399 per month on mortgage repayments. In general, people in Little River work in a trades occupation.In 2021, 84.70% of the homes in Little River were owner-occupied compared with 88.10% in 2016.
Little River has 704 properties. Over the last 5 years, Houses in Little River have seen a -9.61% decrease in median value, while Units have seen a 30.17% increase. As at 30 June 2026:
- The median value for Houses in Little River is $858,113 while the median value for Units is $452,701.
- Houses have a median rent of $843.
Suburb Insights for Little River 3211
Market Insights
Little River Trends for Houses
N/A
N/A
View TrendN/A
N/A
Little River Trends for Units
N/A
N/A
View TrendN/A
N/A
Neighbourhood Insights
© Copyright 2026. RP Data Pty Ltd trading as Cotality (Cotality). All rights reserved. No reproduction, distribution, or transmission of the copyrighted materials is permitted. The information is deemed reliable but not guaranteed.
While Cotality uses commercially reasonable efforts to ensure the Cotality Data is current, Cotality does not warrant the accuracy, currency or completeness of the Cotality Data and to the full extent permitted by law excludes all loss or damage howsoever arising (including through negligence) in connection with the Cotality Data.
This product uses cookies and other similar technologies to improve and customise your browsing experience, to tailor content and adverts, and for analytics and metrics regarding visitor usage on this product and other media. We may share cookie and analytics information with third parties for the purposes of advertising. By continuing to use our website, you consent to cookies being used. View our Privacy Policy here.
X
