
412 Swansea RoadLilydale VIC 3140
Property Details for 412 Swansea Rd, Lilydale
412 Swansea Rd, Lilydale is a 5 bedroom, 3 bathroom House with 2 parking spaces and was built in 1997. The property has a land size of 1262m2 and floor size of 435m2. While the property is not currently for sale or for rent, it was last sold in October 2016.
Last Listing description (December 2016)
This spacious, family and entertainment friendly, energy-efficient home is set upon an elevated block of 1262sqm overlooking picturesque Lilydale Lake and parklands.
Generously proportioned is an understatement - this home was dreamed and designed with the modern family - and their visitors, in mind.
Spread over two airy levels, are three expansive living zones, 5 king-size bedrooms plus a home office and library alcove, 3 enormous modern bathrooms and powder room, walk-in linen, enormous laundry, an undercover outdoor entertaining and a deep-set balcony with stunning elevated vistas to enjoy over and over, again and again.
Most impressive is the expansive, sun-lit upper level. Taking advantage of the stunning views outside, all formal and informal living quarters are adorned with walls of huge double glazed picture windows to essentially bring the outdoors, in. Comfort is ensured year-round with split system A/C and ambient gas log heater.
A true chef inspired kitchen fitted with quality, stainless steel appliances include a 900mm DeLonghi electric oven & gas hot plates and Asko dishwasher, an abundance of easily accessible storage including deep under-bench drawers, double fridge/freezer cavity, bench space for days and colossal walk-in pantry.
All bedrooms, but especially the master suite, ensure a serene start and end to every day. Serviced by a central, recently renovated family bathroom and powder room, the single bedrooms are jumbo-sized and include ceiling fans, over-bed lighting with drop-cord on/off power, extensive custom-built robes and designated study areas. The vast space of the master, including a bulkhead with overhead lighting, huge robe and ensuite with twin vanities, entices relaxation.
Outdoors, practicality is assured with a wide sealed driveway, allowing side access to the back yard and abundant off-street parking. Enjoy entertaining year-round on the peaked-pergola decking out back and with room to spread out over the large 1262sqm block, you will revel in land-size rarely on offer in new estates these days!
The low-maintenance back yard offers a choice of well-established citrus and fruit trees, and a large walk-in aviary can continue to house birds or chickens, or maybe to plant a garden that the wildlife can't also enjoy. And of course, right across the road, are acres of parkland that you can use and enjoy... but DON'T have to maintain.
It is just a 15-20 minute walk or 3-5 minute drive to shops, cafes, schools and train station. Lilydale Lake parklands and walking tracks are just across the road and a medical centre & bus stops are both barely a minute away!
Energy Efficient Inclusions:
* Fully insulated including ceiling & wall spaces
* Double glazed glass panels
* Heat drawing roof spinners eliminating excessive ceiling heat in summer
* 5kw, 24 panel solar system - reduced power costs
* 2 x 11,000 litre water tanks - reticulated into bathrooms, toilets, laundry and backyard tap.
Property History for 412 Swansea Rd, Lilydale, VIC 3140
- 26 Oct 2016Sold for $872,000
- 07 Sep 2016Listed for Sale Offers from $850,000
- 29 Jul 1997Sold for $63,000

Recent sales nearby
See more recent sales nearby/assets/perm/pcqvecf6kmi6nofw4f4ppejhvm?signature=000e2fac8b2a6f24b0a76654ac08e0a15c97328cfe738b264cd4ccc9c84f0d2a) 0
0
/assets/perm/zt7dnsh7xmi6tnc63ov3nzyj5q?signature=2c4dae331c05186f66431577db0f445085f1b6f28c01c4833ca48fed82eec67a) 0
0

/assets/perm/a2ra23gyx4i63dazmo5l4vfyhe?signature=83959d5679b8b8e6fb98018d19471c8b5fa6c90065dfcca198cf1c9e9a3f1c07) 0
0Similar properties For Sale nearby
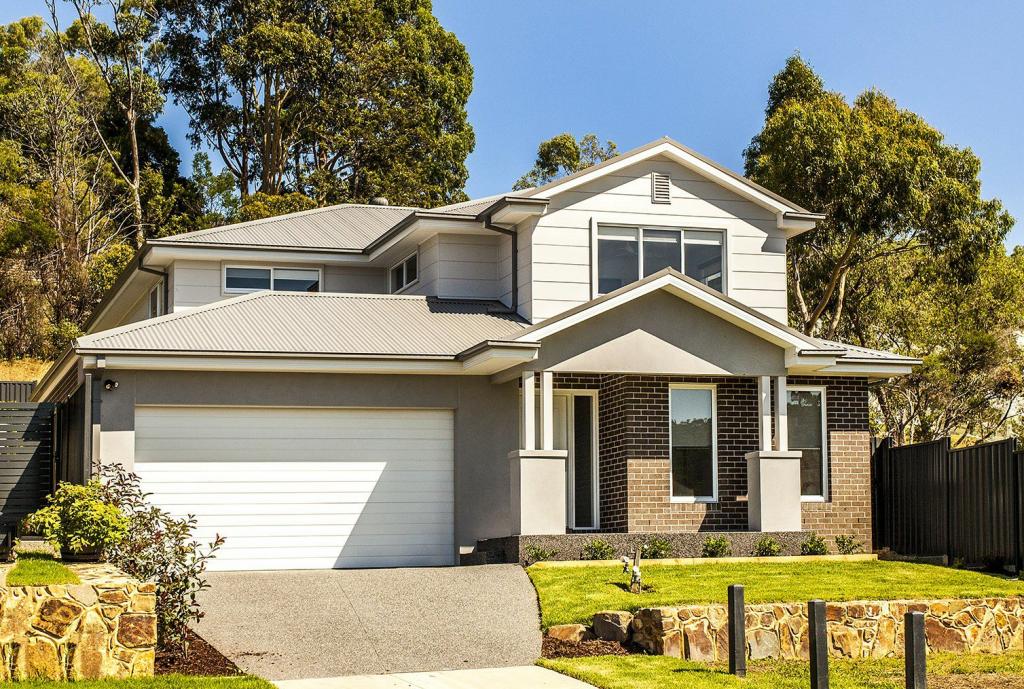
See more properties for sale nearby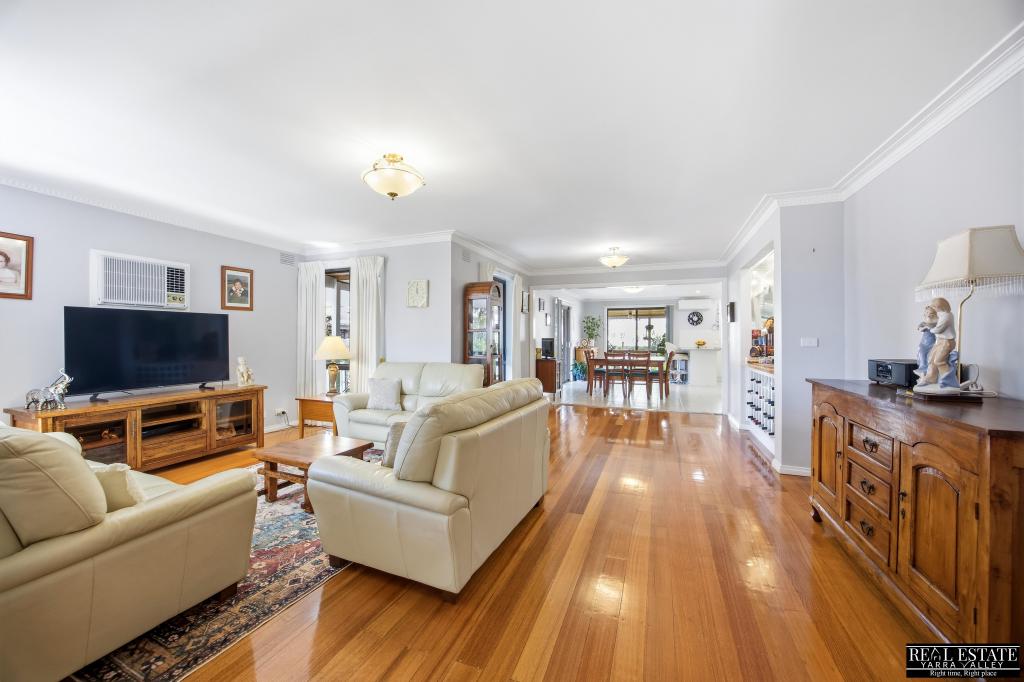 0
0
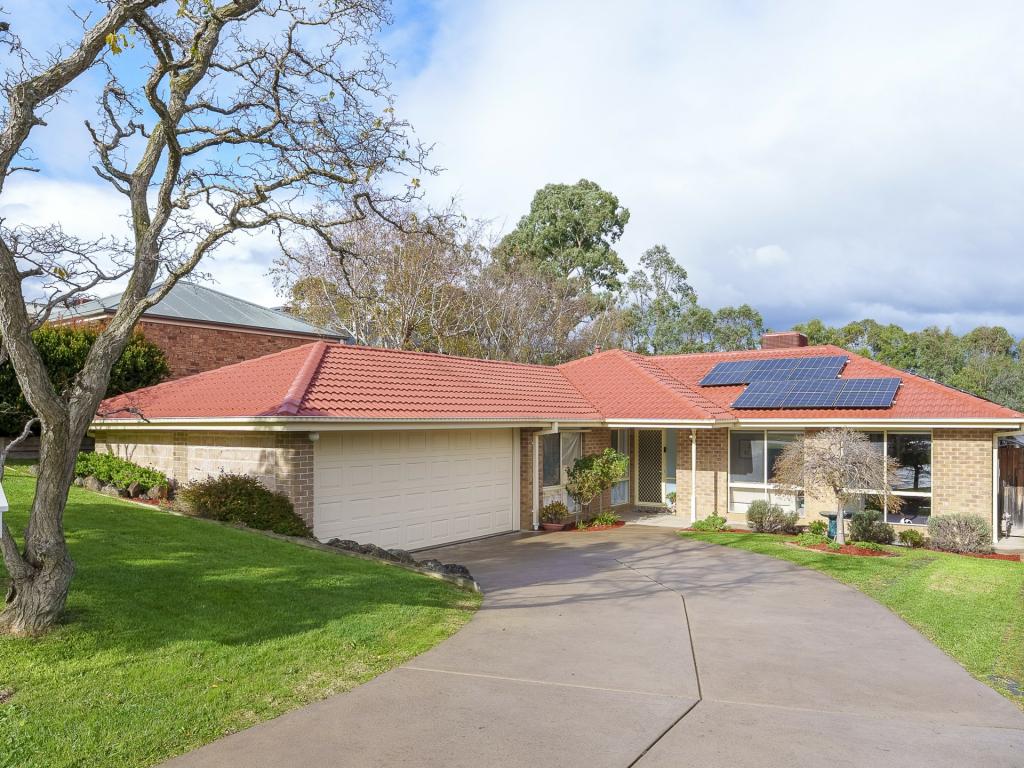
 0
0

 0
0Similar properties For Rent nearby
See more properties for rent nearby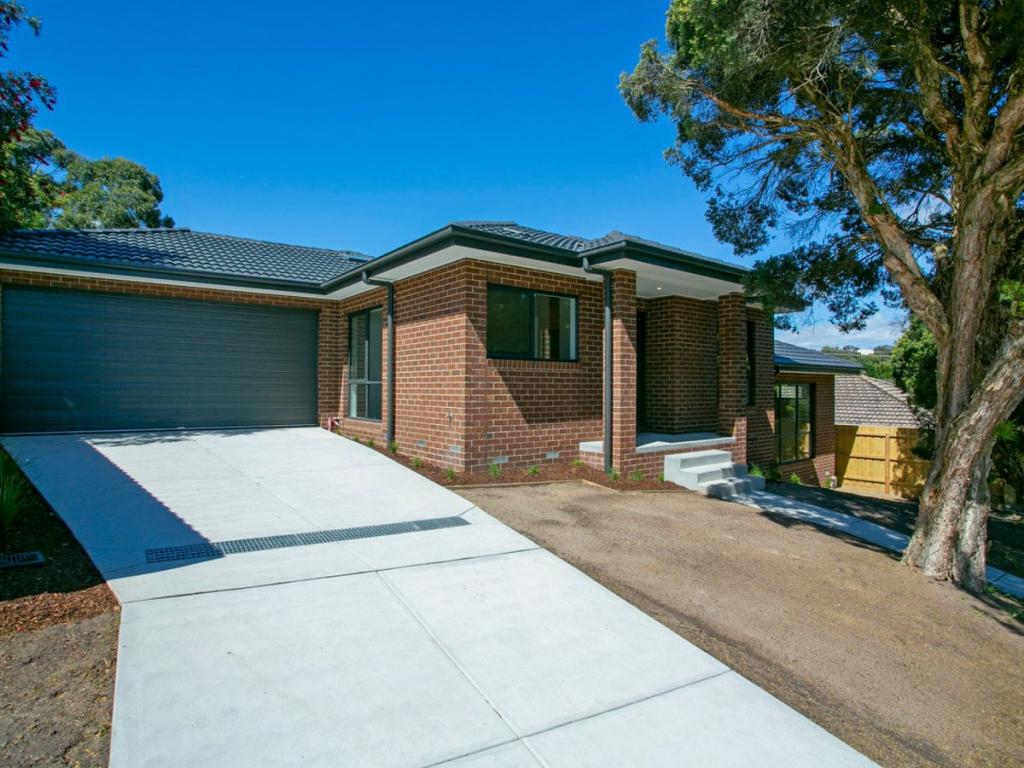 0
0
 0
0
 0
0

About Lilydale 3140
The size of Lilydale is approximately 29.2 square kilometres. There are 23 parks, covering nearly 9.7% of the total area. The population of Lilydale in 2016 was 16531 people. By 2021 the population was 17348 showing a population growth of 4.9% in the area during that time. The predominant age group in Lilydale is 50-59 years. Households in Lilydale are primarily couples with children and are likely to be repaying $1800 - $2399 per month on mortgage repayments. In general, people in Lilydale work in a professional occupation.In 2021, 77.60% of the homes in Lilydale were owner-occupied compared with 76.10% in 2016.
Lilydale has 9,732 properties. Over the last 5 years, Houses in Lilydale have seen a 10.09% increase in median value, while Units have seen a 11.30% increase. As at 31 July 2026:
- The median value for Houses in Lilydale is $981,385 while the median value for Units is $610,860.
- Houses have a median rent of $635 while Units have a median rent of $550.
Suburb Insights for Lilydale 3140
Market Insights
Lilydale Trends for Houses
N/A
N/A
View TrendN/A
N/A
Lilydale Trends for Units
N/A
N/A
View TrendN/A
N/A
Neighbourhood Insights
© Copyright 2026. RP Data Pty Ltd trading as Cotality (Cotality). All rights reserved. No reproduction, distribution, or transmission of the copyrighted materials is permitted. The information is deemed reliable but not guaranteed.
While Cotality uses commercially reasonable efforts to ensure the Cotality Data is current, Cotality does not warrant the accuracy, currency or completeness of the Cotality Data and to the full extent permitted by law excludes all loss or damage howsoever arising (including through negligence) in connection with the Cotality Data.
This product uses cookies and other similar technologies to improve and customise your browsing experience, to tailor content and adverts, and for analytics and metrics regarding visitor usage on this product and other media. We may share cookie and analytics information with third parties for the purposes of advertising. By continuing to use our website, you consent to cookies being used. View our Privacy Policy here.
X
