
30 Winnetka DriveLilydale VIC 3140

Property Details for 30 Winnetka Dr, Lilydale
30 Winnetka Dr, Lilydale is a 3 bedroom, 2 bathroom House with 1 parking spaces and was built in 1976. The property has a land size of 397m2 and floor size of 120m2. While the property is not currently for sale or for rent, it was last sold in April 2026. There are other 3 bedroom House sold in Lilydale in the last 12 months.
Last Listing description (August 2026)
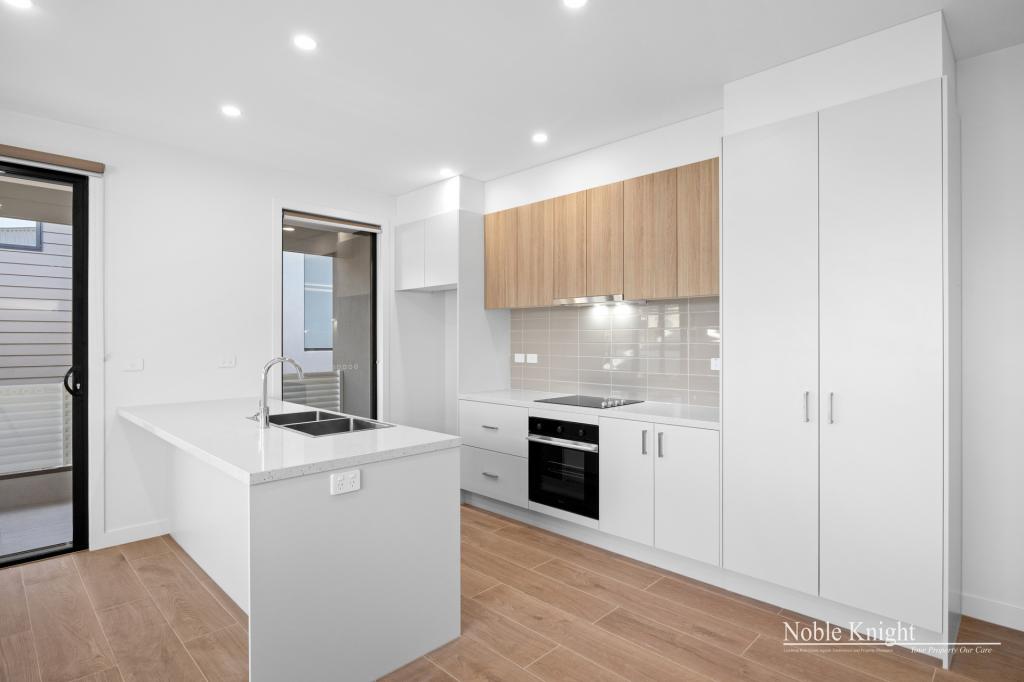
Theres a quiet ease to this home that becomes apparent the moment you arrive. Positioned at the front of just two, it offers that sweet spot between independence and simplicity - a place where life feels streamlined, yet still generous in all the right ways.Inside, the layout unfolds with intention. Three well-proportioned bedrooms sit neatly along a hallway, creating a sense of separation from the main living zone. The main bedroom enjoys its own ensuite and double built-in robes, while the central bathroom keeps things practical with a shower-over-bath setup for everyday flexibility.The kitchen is refreshingly functional, styled in a galley layout that keeps everything within easy reach. Stainless-steel appliances, including a Bosch dishwasher, gas cooktop, oven and rangehood, make daily cooking feel effortless. It connects naturally to the adjoining meals area, before opening into a spacious lounge where floor-skimming windows invite in soft natural light throughout the day.At the rear, the home really stretches out. A full-width undercover entertaining area becomes an extension of the living space - perfect for entertaining, balmy summer dinners or simply unwinding while surrounded by lush hedging and low-maintenance, mulched gardens. Its private, green and surprisingly generous.Comfort is well covered with a ducted heating system and split system cooling, while the practical details continue with a full laundry, an additional third toilet, and side gate access on both sides of the property.The location ties it all together. With Lilydales shops, cafs, schools, parks and public transport all within walking distance, this is a home that makes everyday living feel easy, connected and refreshingly uncomplicated.At a Glance: Front unit of only two offering low-maintenance, easy-care living Three generous bedrooms, all positioned off a central hallway Main bedroom with double built-in robes and private ensuite Central bathroom with shower over bath for everyday practicality Galley-style kitchen with stainless-steel appliances including Bosch dishwasher, gas cooktop, updated oven and rangehood Adjoining meals area flowing to spacious lounge with floor-skimming windows Huge undercover entertaining area spanning the width of the home Private rear yard with lush hedging and low-maintenance mulched gardens Ducted heating system plus split system air-conditioning Full laundry with adjacent third toilet Single carport plus additional off-street parking Side gate access on both sides of the property Walk to Lilydale shops, cafs, schools, parks and public transportDisclaimer: All information provided has been obtained from sources we believe to be accurate, however, we cannot guarantee the information is accurate and we accept no liability for any errors or omissions (including but not limited to a property's land size, floor plans and size, building age and condition) Interested parties should make their own enquiries and obtain their own legal advice.
Property History for 30 Winnetka Dr, Lilydale, VIC 3140
- 17 Apr 2026Sold for $750,000
- 08 Apr 2026Listed for Sale SOLD
- 01 Nov 2017Listed for Sale $580,000-$630,000

Recent sales nearby
See more recent sales nearby/assets/perm/c2qncmn5eai6ncz7xg6d5oul6a?signature=72b810610de2f33cfba4c13cd7dc36d107ef85c7a70fea0694a06b2f8105e616) 0
0/assets/perm/h3t6uuf6mei6nl4srvjypzvkii?signature=d7b1cf76b5020002e08d791fe0f89d7744ad1f5446e46cb7364814ad73905677) 0
0

/assets/perm/bf36gtd2eii6verphgerndkgpy?signature=99bf50dee96bea458172f87013165ae0d36a4defe4f05afa5b9c29c16d4ddbb0) 0
0
Similar properties For Sale nearby
See more properties for sale nearby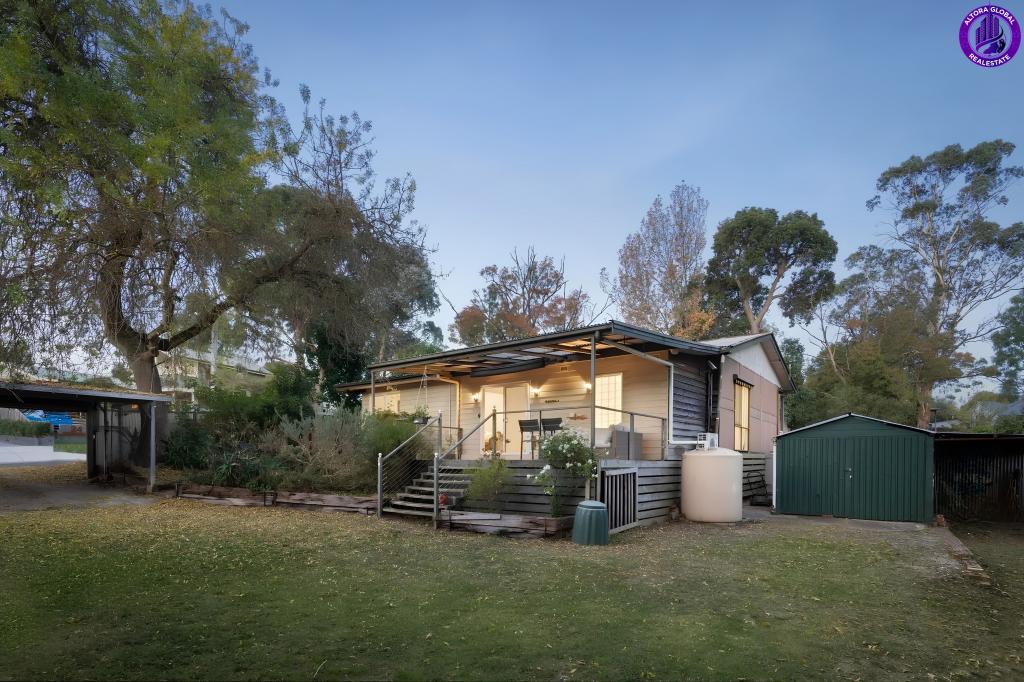 0
0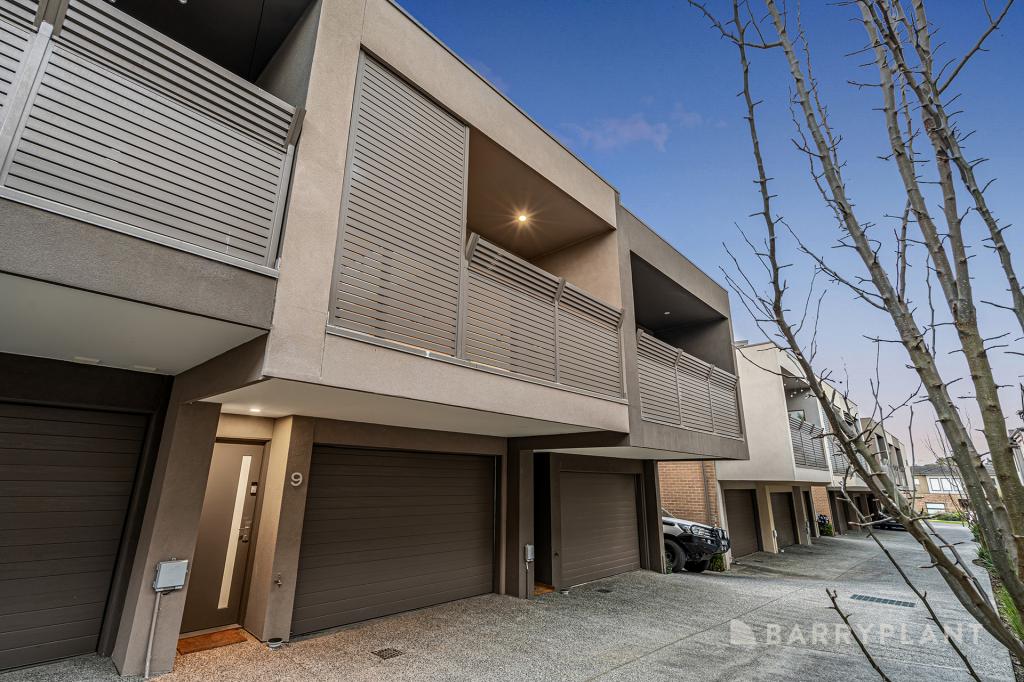 0
0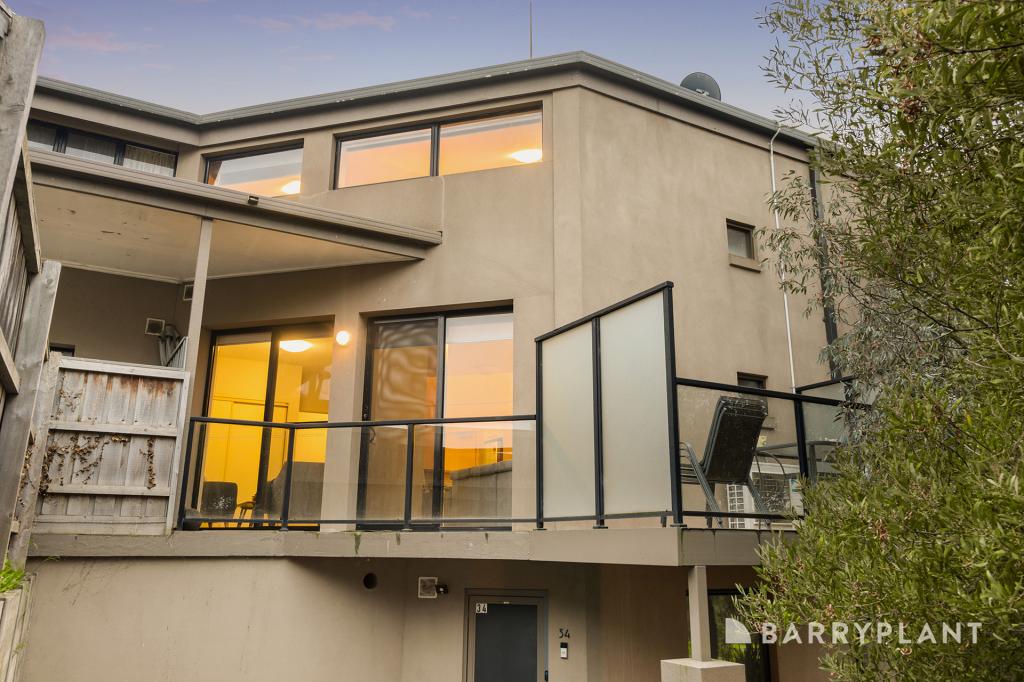 0
0Similar properties For Rent nearby
See more properties for rent nearby 0
0
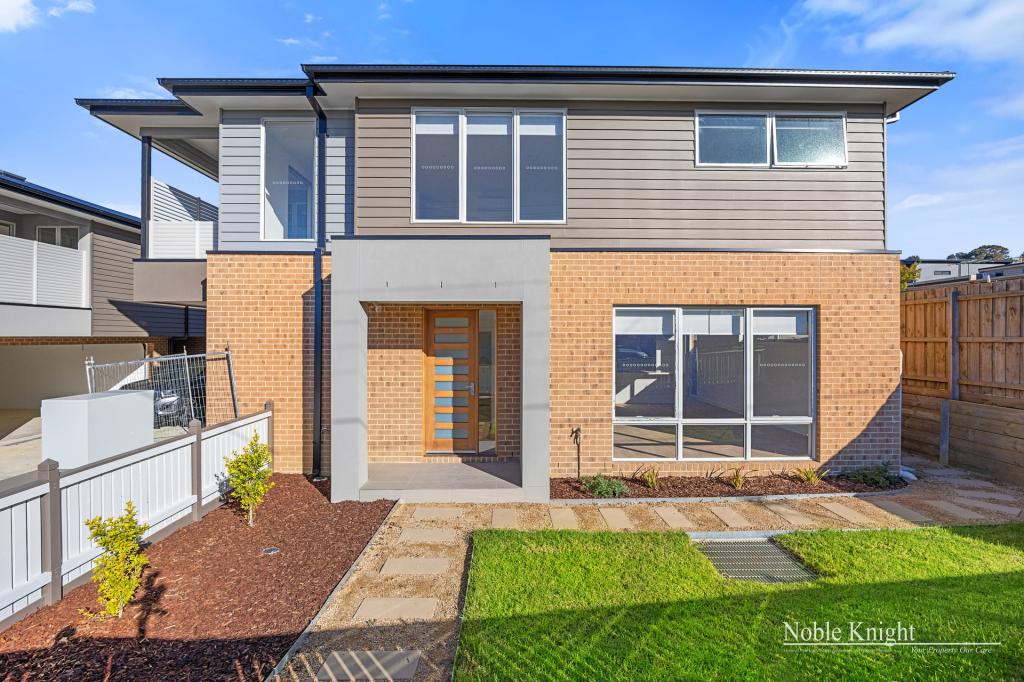 0
0
 0
0About Lilydale 3140
The size of Lilydale is approximately 29.2 square kilometres. There are 23 parks, covering nearly 9.7% of the total area. The population of Lilydale in 2016 was 16531 people. By 2021 the population was 17348 showing a population growth of 4.9% in the area during that time. The predominant age group in Lilydale is 50-59 years. Households in Lilydale are primarily couples with children and are likely to be repaying $1800 - $2399 per month on mortgage repayments. In general, people in Lilydale work in a professional occupation.In 2021, 77.60% of the homes in Lilydale were owner-occupied compared with 76.10% in 2016.
Lilydale has 9,736 properties. Over the last 5 years, Houses in Lilydale have seen a 9.21% increase in median value, while Units have seen a 11.01% increase. As at 31 August 2026:
- The median value for Houses in Lilydale is $976,165 while the median value for Units is $616,435.
- Houses have a median rent of $650 while Units have a median rent of $550.
Suburb Insights for Lilydale 3140
Market Insights
Lilydale Trends for Houses
N/A
N/A
View TrendN/A
N/A
Lilydale Trends for Units
N/A
N/A
View TrendN/A
N/A
Neighbourhood Insights
© Copyright 2026. RP Data Pty Ltd trading as Cotality (Cotality). All rights reserved. No reproduction, distribution, or transmission of the copyrighted materials is permitted. The information is deemed reliable but not guaranteed.
While Cotality uses commercially reasonable efforts to ensure the Cotality Data is current, Cotality does not warrant the accuracy, currency or completeness of the Cotality Data and to the full extent permitted by law excludes all loss or damage howsoever arising (including through negligence) in connection with the Cotality Data.
This product uses cookies and other similar technologies to improve and customise your browsing experience, to tailor content and adverts, and for analytics and metrics regarding visitor usage on this product and other media. We may share cookie and analytics information with third parties for the purposes of advertising. By continuing to use our website, you consent to cookies being used. View our Privacy Policy here.
X
